This is a carousel with tiles that activate property listing cards. Use the previous and next buttons to navigate.
1/1
$1,749,000
This is a carousel with tiles that activate property listing cards. Use the previous and next buttons to navigate.
1/1
Property Description
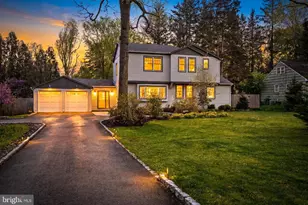
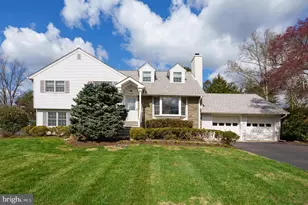
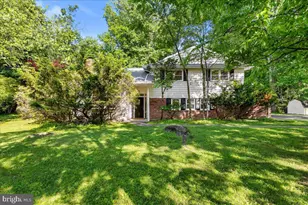
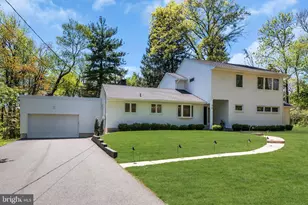
A completely reimagined and expanded Riverside homeby Pinneo Construction, this five-bedroom, four-bath residence is among the finest renovations to arrive in on the market. The open kitchen is designed for serious cooking - anchored by a chef's stove with griddle - and allowing the owner to serve directly on a large island or in the adjacent and spacious dining area. The kitchen flows directly into the family room with fireplace, creating the kind of connected, livable space that today's buyers are searching for. You can spend the morning by the fireplace reading your favorite book and evenings entertaining here or on the outdoor patio area. Separate living and dining areas offer structure without constraint, flexibility without feeling fragmented. The first-floor bedroom suite sets this home apart. A full en suite bedroom and bath on the main level is a rare offering at this price point - quietly perfect for multi-generational living, long-term guests, an au pair, or perhaps that private home office or study area. Upstairs, the primary suite with a private bath is joined by two additional bedrooms and a full bath. Downstairs, the finished basement delivers a fifth bedroom, a private office, and a dedicated game and media room - a world of its own for teens, an au pair, or a household that needs room to spread out. Outside, the large level backyard is an open invitation - for entertaining, for a future pool, for whatever comes next. The two-car garage, outfitted with radiant heat and a split system, is usable in every season. A front turnaround handles the daily rhythm of arrivals and departures without a second thought. This lovely home is truly turnkey and ready for it next owner to move in and enjoy the best of Princeton.
Full Property Details
Full Property Details for 803 Princeton - Kingston Rd
General
- Sold For: $1,749,000
- Taxes: $14,438 (2021)
- Status: Closed
- Type: Single Family
- Source: BrightMLSTriStates
- MLS ID: NJME2076010
- Added to Site: 68 day(s) ago
Interior
- Rooms/Areas: Living Room, Dining Room, Primary Bedroom, Bedroom 3, Bedroom 4, Bedroom 5, Kitchen, Family Room, Foyer, Breakfast Room, Bedroom 1, Laundry, Mud Room, Office, Recreation Room, Primary Bathroom
- Interior Features: Family Room Off Kitchen, Floor Plan - Open, Floor Plan - Traditional, Formal/Separate Dining Room, Kitchen - Eat-In
- Fireplace: Yes
- Number of Fireplaces: 1
- Flooring: Hardwood
Rooms
Bathrooms
- Total Bathrooms: 4
- Full Bathrooms: 4
- Upper Floor Baths: 2
- Upper - Full Baths: 2
- Main Floor Baths: 2
- Main - Full Baths: 2
Bedrooms
- Total Bedrooms: 5
- Bedrooms Upper: 3
- Bedrooms Lower: 1
- Bedrooms Main & Up: 1
Exterior
- Exterior Features: Play Area
Parking
- Garage: Yes
- Garage Spaces: 2
- Total Spaces: 2
- Parking Type: Driveway, Attached Garage
- Garage Description: Built In
Location
- Area: Princeton (21114)
- Municipality: PRINCETON
- County: MERCER
- Development Name: Riverside
- Subdivision: Riverside
- Driving Directions: Please GPS
School Information
- School District: Princeton Regional Schools
- Elementary School: Riverside E.S.
- Middle School: Princeton
- High School: Princeton H.S.
Heating & Cooling
- Central air: Yes
- Cooling Type: Central A/C
- Cooling Fuel: Electric
- Heating Type: Forced Air
- Heating Fuel: Natural Gas
- Water Heater: Natural Gas
Utilities
- Sewer: Public Sewer
- Water: Public
Structural Information
- Architectural Style: Colonial
- Structure Type: Detached
- Builder: Pinneo Construction
- Construction: HardiPlank Type
- Basement: Yes
- Basement Desc.: Fully Finished
- Foundation: Other
- Stories Description: Lower 1, Main, Upper 1
- Square Feet: 3,356
- Sq. Ft. Source: Estimated
- Living Area: 3,356 Sq. Ft.
- Finished Above Grnd: 3,356 Sq. Ft.
- Year Built: 1954
- Year Built Source: Assessor
- Property Condition: Excellent
Unit Information
Unit 1
- Bedrooms-Lower: 1
Lot Features
- Lot Size (Acres): 0.46
- Lot Size (Sq. Ft.): 20,038
- Lot Size Source: Assessor
- Lot Dimensions: 0.00 x 0.00
- Lot Features: Level, Private, Rear Yard
- Zoning: R5
- Lot Description: Level, Private, Rear Yard
Financial Considerations
- Price Per Sq. Ft.: $521.16
- Assessment Year: 2021
- City/TownTax Freq: Annually
- County Tax Freq: Annually
- Tax w/Assessment: $592,000
- Tax Amount: $14,438
- Tax Year: 2021
- Tax Total Finished Sq. Ft.: 2392
Disclosures and Reports
- Ownership: Fee Simple
- Inclusions: Garage cabinets Garage workbench (can be removed) Fridge/freezer Range Microwave Pantry Dishwasher Fireplace screen Pantry Washer & dryer Chest freezer WiFi hardware and music amplifiers Kitchen stools
- Lot Number: 12
Listed by Queenston Realty, LLC, Joshua D Wilton
Sold by Non Subscribing Office, NON MEMBER

Get Pre-Approved Today
Schools
Schools serving 803 Princeton - Kingston Rd
School District:Princeton Public Schools
| Name | Grades | Distance |
|---|---|---|
Riverside Elementary School, Princeton, NJ 58 Riverside Drive, Princeton, NJ 08540 | PK-5 | 0.8 mi |
J Witherspoon Middle School 217 Walnut Lane, Princeton, NJ 08540 | 6-8 | 1.4 mi |
Disclaimer:
School attendance boundaries provided by ATTOM Data Solutions and are for reference only. Contact the school directly to verify enrollment eligibility.
Price & Sales History for 803 Princeton - Kingston Rd
Date
Details
Price
Change
Source
6/30/2026
Sold
$1,749,000
—
MLS
5/06/2026
Listed
$1,749,000
—
MLS
Disclaimer: Historical sales information is derived from public records provided by the county offices. Information is not guaranteed and should be independently verified.
803 Princeton Kingston Road, Princeton, NJ 08540 (MLS# NJME2076010) is a Single Family property that was sold at $1,749,000 on June 30, 2026. Want to learn more about 803 Princeton Kingston Road? Do you have questions about finding other Single Family real estate for sale in Princeton? You can browse all Princeton real estate or contact a Coldwell Banker agent to request more information.