This is a carousel with tiles that activate property listing cards. Use the previous and next buttons to navigate.
1/1
$2,375,000
This is a carousel with tiles that activate property listing cards. Use the previous and next buttons to navigate.
1/1
Property Description
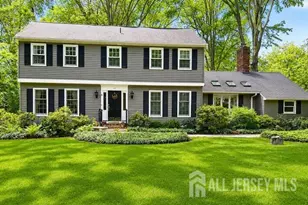
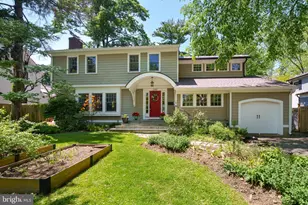
In the heart of Princeton and set on a rare half-acre lot, this beautifully upgraded residence blends timeless architectural character with over $300,000 in thoughtful, high-end enhancements. Classic elegance meets modern comfort throughout a floor plan designed for seamless living and effortless entertaining. A serene front garden with mature plantings and a tranquil fish pond welcomes you to the covered entry. Inside, a dramatic two story foyer showcases a contemporary mobile -style chandelier and wide sightlines that reveal the home's gracious first floor. Nine foot ceilings extend throughout the main level, enhancing the sense of openness and natural light. To the right, the living room centers around a welcoming fireplace; to the left, an oversized dining room provides easy access to the show-stopping kitchen. Fully renovated in 2018, the kitchen reflects an architect's vision-featuring a massive center island with built-in wine cooler and microwave, Sub-Zero refrigerator, 8-burner Viking stove, double wall ovens, abundant windows, a walk-in pantry, and sliding doors opening to an expanded bluestone patio (2019). It is truly a chef's dream and an entertainer's delight. A sunken family room offers a cozy retreat with a second fireplace and custom built-ins. The first floor also includes a private fifth bedroom with a full bath-ideal for guests or multigenerational living-along with a powder room and a well designed mudroom equipped with benches, cubbies, hooks, and shelving. Upstairs, the bedroom level offers exceptional flexibility. The self-contained primary suite is a true sanctuary, featuring a sitting/meditation room, a completely renovated spa bath (2018) with stand-alone tub and seamless glass shower, vaulted ceilings, dual vanities, "his and hers" walk-in closets with custom shelving, and a step down wrap around bonus room perfect for an office or private lounge. A renovated Jack and Jill bath (2018), a charming Princess/Prince suite, a guest suite with a full bath, and a beautifully updated laundry room with sink and folding table (2018) complete the upper level. The high-ceiling finished basement expands the home's versatility with a media room, sound-proof music room, recreation space, abundant storage, and even more potential for customization. Outdoors, the private fenced backyard is a serene oasis with professionally designed landscaping, raised garden beds, a large bluestone patio, and an array of flowering trees, shrubs, and perennials. An oversized two-car garage provides additional space for storage or a workshop. With over 4,600 square feet of living space, 5 bedrooms, and 4.5 baths, this exceptional home delivers space, beauty, and functionality in equal measure. Located within walking distance to Princeton schools, downtown, and University, it offers the perfect combination of location, lifestyle, and luxury.
Full Property Details
Full Property Details for 29 Dempsey Ave
General
- Sold For: $2,375,000
- Taxes: $35,526 (2025)
- Status: Closed
- Type: Single Family
- Source: BrightMLSTriStates
- MLS ID: NJME2075026
- Added to Site: 99 day(s) ago
Interior
- Number of Rooms: 10
- Rooms/Areas: Living Room, Dining Room, Primary Bedroom, Sitting Room, Bedroom 2, Bedroom 4, Kitchen, Family Room, Bathroom 3, Bonus Room
- Interior Features: Air Filter System, Bathroom - Stall Shower, Ceiling Fan(s), Kitchen - Eat-In, Kitchen - Island, Primary Bath(s)
- Fireplace: Yes
- Number of Fireplaces: 2
- Fireplace(s): Gas/Propane, Marble, Gas/Propane, Marble
- Appliances: Built-In Range, Commercial Range, Cooktop, Dishwasher, Oven - Double, Oven - Self Cleaning, Oven - Wall, Refrigerator
- Flooring: Wood
Rooms
Bathrooms
- Total Bathrooms: 1
- Full Bathrooms: 1
- Upper Floor Baths: 1
- Upper - Full Baths: 1
Bedrooms
- Total Bedrooms: 3
- Bedrooms Upper: 3
Other Rooms
- Laundry: Upper Floor
Exterior
- Exterior Features: Exterior Lighting
- Porch/Patio/Deck: Patio(s)
Parking
- Garage: Yes
- Garage Spaces: 2
- Total Spaces: 2
- Parking Features: Private
- Parking Type: Attached Garage, Driveway, On Street, Other
- Garage Description: Garage Door Opener, Inside Access, Oversized
Location
- Area: Princeton (21114)
- Municipality: PRINCETON
- County: MERCER
- Development Name: None Available
- Subdivision: None Available
- Cross Streets: Terhune
- Driving Directions: Terhune Rd to Dempsey Ave
- Direction Faces: West
- Location Details: Pond
School Information
- School District: Princeton Regional Schools
- Elementary School: Community Park
- Middle School: J Witherspoon
- High School: Princeton
Heating & Cooling
- Central air: Yes
- Cooling Type: Central A/C
- Cooling Fuel: Electric
- Heating Type: Forced Air, Zoned
- Heating Fuel: Natural Gas
- Water Heater: Natural Gas
Utilities
- Sewer: Public Sewer
- Water: Public
- Utility Description: Cable TV
Structural Information
- Architectural Style: Colonial
- Structure Type: Detached
- Construction: Vinyl Siding
- Basement: Yes
- Basement Desc.: Full, Partially Finished
- Foundation: Concrete Perimeter, Slab
- Roof: Pitched, Shingle
- Walls/Ceilings: 9'+ Ceilings, Cathedral Ceilings, High
- Windows: Energy Efficient
- Stories Description: Main, Upper 1
- Square Feet: 4,630
- Sq. Ft. Source: Assessor
- Living Area: 4,630 Sq. Ft.
- Finished Above Grnd: 4,630 Sq. Ft.
- Year Built: 2008
- Year Built Source: Estimated
- Property Condition: Good
Lot Features
- Lot Size (Acres): 0.51
- Lot Size (Sq. Ft.): 22,215
- Lot Size Source: Estimated
- Lot Dimensions: 250 x 100
- Lot Features: Front Yard, Level, Open, Rear Yard
- Zoning: R6
- Lot Description: Front Yard, Level, Open, Rear Yard
- Fencing (Description): Other
Water Features
- Water Front Type: Pond
Green Features
- Energy Efficient: Appliances
Financial Considerations
- Price Per Sq. Ft.: $509.72
- Assessment Year: 2025
- Tax w/Assessment: $1,289,900
- Tax Amount: $35,526
- Tax Year: 2025
Disclosures and Reports
- Ownership: Fee Simple
- Lot Number: 3
Listed by Keller Williams Real Estate - Princeton, Jinxin Jiang
Sold by Weichert Realtors - Princeton, Beatrice Bloom

Get Pre-Approved Today
Schools
Schools serving 29 Dempsey Ave
School District:Princeton Public Schools
| Name | Grades | Distance |
|---|---|---|
Community Park Elementary School 372 Witherspoon Street, Princeton, NJ 08540 | PK-5 | 0.6 mi |
J Witherspoon Middle School 217 Walnut Lane, Princeton, NJ 08540 | 6-8 | 0.4 mi |
Disclaimer:
School attendance boundaries provided by ATTOM Data Solutions and are for reference only. Contact the school directly to verify enrollment eligibility.
Price & Sales History for 29 Dempsey Ave
Date
Details
Price
Change
Source
6/01/2026
Sold
$2,375,000
0.64%
MLS
4/06/2026
Listed
$2,360,000
—
MLS
Disclaimer: Historical sales information is derived from public records provided by the county offices. Information is not guaranteed and should be independently verified.
29 Dempsey Avenue, Princeton, NJ 08540 (MLS# NJME2075026) is a Single Family property that was sold at $2,375,000 on June 01, 2026. Want to learn more about 29 Dempsey Avenue? Do you have questions about finding other Single Family real estate for sale in Princeton? You can browse all Princeton real estate or contact a Coldwell Banker agent to request more information.