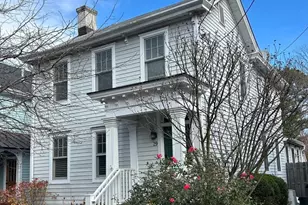
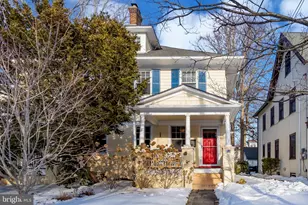
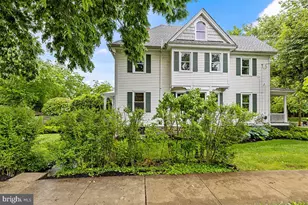
Full Property Details for 41 Chestnut St
General
- Price: $1,100,000
- Taxes: $14,968 (2025)
- Status: Active
- Type: Condo
- Source: BrightMLSTriStates
- MLS ID: NJME2084316
- Updated: 10/3/2026
- Added to Site: 5 day(s) ago
Interior
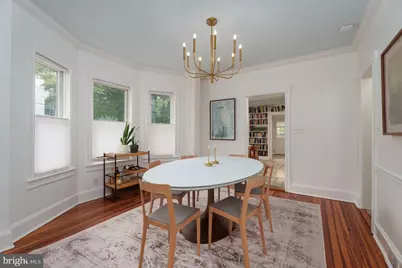
- Interior Features: Combination Dining/Living, Kitchen - Eat-In, Built-Ins
- Appliances: Stainless Steel Appliances
- Flooring: Hardwood
Rooms
- Total Bathrooms: 2
- Full Bathrooms: 2
- Upper Floor Baths: 1
- Upper - Full Baths: 1
- Main Floor Baths: 1
- Main - Full Baths: 1
- Total Bedrooms: 3
- Bedrooms Upper: 3
Additional Information
Exterior
- Exterior Features: Sidewalks
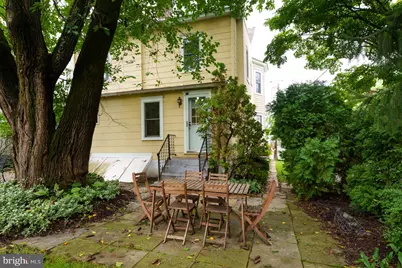
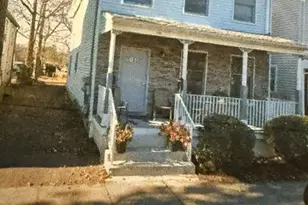
- Porch/Patio/Deck: Patio(s), Porch(es)
Parking
- Garage: Yes
- Garage Spaces: 1
- Total Spaces: 2
- Parking Features: General Common Elements, Shared Driveway
- Parking Type: Detached Garage, Driveway
- Garage Description: Other
Location
- Area: Princeton (21114)
- Municipality: PRINCETON
- County: MERCER
- Development Name: None Available
- Subdivision: None Available
- Cross Streets: Nassau
- Driving Directions: Nassau to Chestnut
School Information
- School District: Princeton Regional Schools
- Middle School: Prin. Midd
- High School: P.H.S.
Community
- Assoc. Fees Include: None
Heating & Cooling
- Central air: Yes
- Cooling Type: Central A/C
- Cooling Fuel: Electric
- Heating Type: Forced Air
- Heating Fuel: Natural Gas
- Water Heater: Instant Hot Water
Utilities
- Sewer: Public Sewer
- Water: Public
Structural Information
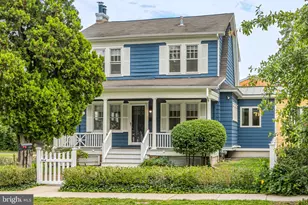
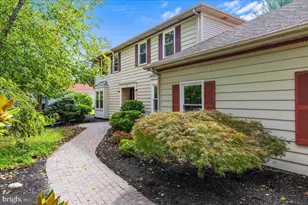
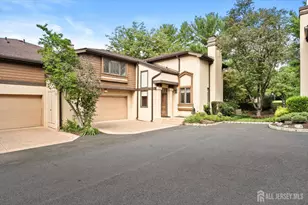
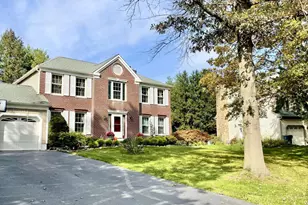
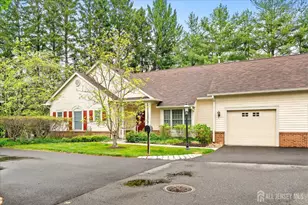
- Architectural Style: Colonial
- Structure Type: Twin/Semi-Detached
- Construction: Wood Siding
- Basement: Yes
- Basement Desc.: Sump Pump, Unfinished
- Foundation: Block
- Roof: Asphalt
- Windows: Bay/Bow
- Stories Description: Main, Upper 1, Upper 2
- Square Feet: 1,292
- Sq. Ft. Source: Estimated
- Living Area: 1,292 Sq. Ft.
- Finished Above Grnd: 1,292 Sq. Ft.
- Year Built: 1900
- Year Built Source: Estimated
Lot Features
Financial Considerations
- Price Per Sq. Ft.: $851.39
- Tax w/Assessment: $547,700
- Tax Amount: $14,968
- Tax Year: 2025
Disclosures and Reports
- Ownership: Condominium
- Inclusions: All appliances, window treatments and light fixtures
Listed by Weichert Realtors - Princeton, Beatrice Bloom and Weichert Realtors-Princeton Junction, Barbara J Mosquera