Full Property Details for 48 Glen Dr
General
- Sold For: $1,750,000
- HOA FEE: $67/month
- HOA FEE FREQ.: Annually
- Taxes: $25,233 (2025)
- Status: Closed
- Type: Single Family
- Source: BrightMLSTriStates
- MLS ID: NJME2079500
- Added to Site: 109 day(s) ago
Interior
- Rooms/Areas: Living Room, Dining Room, Primary Bedroom, Bedroom 2, Bedroom 3, Bedroom 4, Kitchen, Foyer, Breakfast Room, Great Room, Laundry, Loft, Recreation Room, Storage Room
- Interior Features: Bathroom - Soaking Tub, Bathroom - Stall Shower, Bathroom - Tub Shower, Bathroom - Walk-In Shower, Breakfast Area, Built-Ins, Carpet, Ceiling Fan(s), Entry Level Bedroom, Family Room Off Kitchen, Floor Plan - Open, Floor Plan - Traditional, Formal/Separate Dining Room, Kitchen - Eat-In, Kitchen - Gourmet, Primary Bath(s), Recessed Lighting, Upgraded Countertops, Walk-in Closet(s), Window Treatments, Wood Floors
- Fireplace: Yes
- Number of Fireplaces: 2
- Appliances: Built-In Microwave, Built-In Range, Dishwasher, Dryer, Oven/Range - Gas, Range Hood, Refrigerator, Stainless Steel Appliances, Washer, Water Heater
- Flooring: Hardwood, Carpet
Rooms
- Total Bathrooms: 3
- Full Bathrooms: 2
- Half Bathrooms: 1
- Upper Floor Baths: 1
- Upper - Full Baths: 1
- Main Floor Baths: 2
- Main - Full Baths: 1
- Main - 1/2 Baths: 1
- Total Bedrooms: 4
- Bedrooms Upper: 2
- Bedrooms Main & Up: 2
Exterior
- Exterior Features: Exterior Lighting, Lawn Sprinkler
- Porch/Patio/Deck: Patio(s), Deck(s)
Parking
- Garage: Yes
- Garage Spaces: 2
- Total Spaces: 4
- Parking Type: Attached Garage, Driveway
- Garage Description: Garage - Side Entry, Garage Door Opener, Inside Access
Location
- Area: Princeton (21114)
- Municipality: PRINCETON
- County: MERCER
- Development Name: The Glen
- Subdivision: The Glen
- Cross Streets: Florence
- Driving Directions: Mountain Avenue to Glen Drive
School Information
- School District: Princeton Regional Schools
- Elementary School: Community Park E.S.
- Middle School: Princeton
- High School: Princeton H.S.
Community
Heating & Cooling
- Central air: Yes
- Cooling Type: Central A/C
- Cooling Fuel: Electric
- Heating Type: Forced Air
- Heating Fuel: Natural Gas
- Water Heater: Natural Gas
Utilities
- Sewer: Public Sewer
- Water: Public
Structural Information
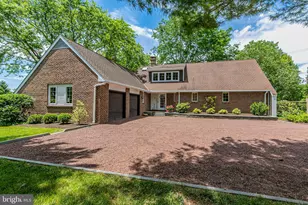
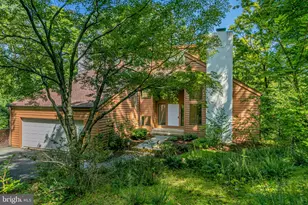
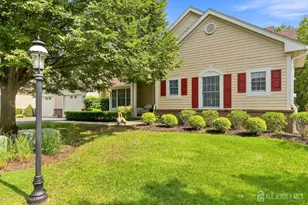
- Architectural Style: Contemporary
- Structure Type: Detached
- Construction: Brick, Wood Siding
- Basement: Yes
- Basement Desc.: Full
- Foundation: Concrete Perimeter
- Roof: Asphalt
- Stories Description: Lower 1, Main, Upper 1
- Square Feet: 3,333
- Sq. Ft. Source: Assessor
- Living Area: 3,333 Sq. Ft.
- Finished Above Grnd: 3,333 Sq. Ft.
- Year Built: 1984
- Year Built Source: Assessor
Lot Features
- Property View: Scenic Vista, Trees/Woods
- Lot Size (Acres): 0.62
- Lot Size (Sq. Ft.): 27,181
- Lot Size Source: Assessor
- Lot Dimensions: 0.00 x 0.00
- Zoning: R2
Financial Considerations
- Price Per Sq. Ft.: $495.05
- Association Fee: $800
- Assoc Fee Freq.: Annually
- Assessment Year: 2025
- City/TownTax Freq: Annually
- County Tax Freq: Annually
- Tax w/Assessment: $923,300
- Tax Amount: $25,233
- Tax Year: 2025
- Tax Total Finished Sq. Ft.: 3333
Disclosures and Reports
- Ownership: Fee Simple
- Exclusions: Contact Listing Agent.
- Lot Number: 8
Listed by Callaway Henderson Sotheby's Int'l-Princeton, Maura Mills
Sold by Callaway Henderson Sotheby's Int'l-Princeton, Zhicheng Yang











![[Address not provided], Princeton, NJ 08540 - Photo 1](https://m1.cbhomes.com/p/342/NJME2073628/962d21B669bb409/s23cc.webp)