This is a carousel with tiles that activate property listing cards. Use the previous and next buttons to navigate.
1/1
$1,900,000
This is a carousel with tiles that activate property listing cards. Use the previous and next buttons to navigate.
1/1
Property Description
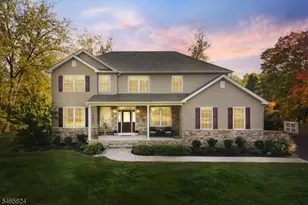
Timeless Elegance and Style in Princeton's Western Section It's your time, imaging living the lifestyle you have always dreamed of just minutes from downtown Princeton and all it has to offer. Nestled on a quiet, tree-lined street in the coveted Western Section, 79 Lafayette Road offers a rare blend of classic architecture and thoughtful modern updates. Tucked into a professionally landscaped yard, this gracious 6-bedroom, 4.5-bath center hall Colonial is a true sanctuary. This timeless center hall Colonial was expanded in 1998 by renowned architect Lewis Barber, who thoughtfully reimagined the home to include a luxurious primary bedroom suite and a spacious kitchen and great room combination. These additions feature vaulted ceilings, a gas fireplace, and expansive views of the park-like backyard, creating a seamless blend of elegance and comfort. Upstairs, the primary bedroom suite impresses with a vaulted ceiling and a luxurious ensuite bath. Imagine entertaining in the formal front-to-back living room, which features hardwood flooring and an abundance of natural light, and sliders to the rear deck for entertaining, with seamless access to the inviting library/den. This cozy space includes built-in bookcases, a wet bar, and views of the stone terrace, making it ideal for quiet evenings or lively gatherings. The elegant formal dining room is centrally located near the living room and the kitchen/great room living spaces, offering a perfect setting for hosting with timeless style. The first floor is rounded out by the kitchen and great room, which is the heart of this home-featuring a cozy setting with a gas fireplace, skylights, window seating, and true natural lighting. Kitchen upgrades include newer granite countertops, stainless steel appliances, blending functionality with modern appeal. A main-floor au pair or guest suite 6th bedroom with a full bath adds flexibility for modern living. The second floor consists of the primary ensuite and four additional spacious bedrooms, served by two additional full baths, a laundry room, and both front and back staircases for added convenience. The finished portion of the basement provides flexible space for a home office, playroom, or gym, while the unfinished area offers ample storage and walk-out access to the backyard. Additional highlights include a two-car attached garage, a newly paved driveway, and a freshly painted exterior of the house. The park-like setting completes the picture, offering tranquil vibes and a peaceful retreat just moments from the heart of Princeton. Live the life you've imagined in this beautifully maintained and thoughtfully designed home- Princeton offers top-rated schools, cultural attractions, and so much more. Welcome Home!
Full Property Details
Full Property Details for MLS# NJME2073628
General
- Sold For: $1,900,000
- Taxes: $34,840 (2025)
- Status: Closed
- Type: Single Family
- Source: BrightMLSTriStates
- MLS ID: NJME2073628
- Added to Site: 77 day(s) ago
Interior
- Rooms/Areas: Living Room, Dining Room, Primary Bedroom, Bedroom 2, Bedroom 3, Bedroom 4, Bedroom 5, Kitchen, Library, Great Room, Laundry, Bedroom 6, Bonus Room
- Interior Features: Additional Stairway, Breakfast Area, Built-Ins, Dining Area, Floor Plan - Open, Floor Plan - Traditional, Kitchen - Gourmet, Upgraded Countertops, Wood Floors
- Flooring: Wood, Tile/Brick
Rooms
Bathrooms
- Total Bathrooms: 5
- Full Bathrooms: 4
- Half Bathrooms: 1
- Upper Floor Baths: 3
- Upper - Full Baths: 3
- Main Floor Baths: 2
- Main - Full Baths: 1
- Main - 1/2 Baths: 1
Bedrooms
- Total Bedrooms: 6
- Bedrooms Upper: 5
- Bedrooms Main & Up: 1
Parking
- Garage: Yes
- Garage Spaces: 2
- Total Spaces: 2
- Parking Type: Attached Garage, Driveway
- Garage Description: Garage - Front Entry, Oversized
Location
- Area: Princeton (21114)
- Municipality: PRINCETON
- County: MERCER
- Development Name: Western
- Subdivision: Western
- Cross Streets: Hodge
- Driving Directions: GPS to 79 Lafayette Road 08540
School Information
- School District: Princeton Regional Schools
- Elementary School: Community Park E.S.
- Middle School: John Witherspoon M.S.
- High School: Princeton H.S.
Heating & Cooling
- Central air: Yes
- Cooling Type: Central A/C
- Cooling Fuel: Electric
- Heating Type: Forced Air
- Heating Fuel: Natural Gas
- Water Heater: Natural Gas
Utilities
- Sewer: Public Sewer
- Water: Public
- Utility Description: Natural Gas Available, Electric Available, Under Ground, Cable TV
Structural Information
- Architectural Style: Colonial
- Structure Type: Detached
- Construction: Wood Siding
- Basement: Yes
- Basement Entrance: Yes
- Basement Desc.: Full, Outside Entrance, Partially Finished
- Foundation: Concrete Perimeter, Block
- Roof: Pitched, Shingle
- Walls/Ceilings: Cathedral Ceilings
- Stories Description: Main, Upper 1
- Square Feet: 3,506
- Sq. Ft. Source: Assessor
- Living Area: 3,506 Sq. Ft.
- Finished Above Grnd: 3,506 Sq. Ft.
- Year Built: 1950
- Year Built Source: Assessor
- Property Condition: Very Good
Lot Features
- Property View: Trees/Woods
- Lot Size (Acres): 0.46
- Lot Size (Sq. Ft.): 19,994
- Lot Size Source: Assessor
- Lot Dimensions: 136.00 x 147.00
- Lot Features: Front Yard, Open, Rear Yard
- Zoning: R1
- Lot Description: Front Yard, Open, Rear Yard
Financial Considerations
- Price Per Sq. Ft.: $556.19
- Assessment Year: 2025
- City/TownTax Freq: Annually
- County Tax Freq: Annually
- Tax w/Assessment: $1,274,800
- Tax Amount: $34,840
- Tax Year: 2025
- Tax Total Finished Sq. Ft.: 3506
Disclosures and Reports
- Ownership: Fee Simple
- Inclusions: Window Treatments, 6th Bedroom has armoire wardrobe closet that is staying. Fireplaces/Chimneys, Master Steam shower and central vacuum sold 'as-is'.
- Lot Number: 34
Get Pre-Approved Today
Schools
Schools serving MLS# NJME2073628
School District:Princeton Public Schools
| Name | Grades | Distance |
|---|---|---|
Community Park Elementary School 372 Witherspoon Street, Princeton, NJ 08540 | PK-5 | 0.7 mi |
J Witherspoon Middle School 217 Walnut Lane, Princeton, NJ 08540 | 6-8 | 1.2 mi |
Disclaimer:
School attendance boundaries provided by ATTOM Data Solutions and are for reference only. Contact the school directly to verify enrollment eligibility.
Price & Sales History for MLS# NJME2073628
Date
Details
Price
Change
Source
4/17/2026
Sold
$1,900,000
-2.56%
MLS
3/12/2026
Listed
$1,950,000
—
MLS
Disclaimer: Historical sales information is derived from public records provided by the county offices. Information is not guaranteed and should be independently verified.
MLS# NJME2073628, Princeton, NJ 08540 (MLS# NJME2073628) is a Single Family property that was sold at $1,900,000 on April 17, 2026. This property was listed by Susan Norman from our Princeton Office.Want to learn more about MLS# NJME2073628? Do you have questions about finding other Single Family real estate for sale in Princeton? You can browse all Princeton real estate or contact a Coldwell Banker agent to request more information.