This is a carousel with tiles that activate property listing cards. Use the previous and next buttons to navigate.
1/1
$2,887,500
This is a carousel with tiles that activate property listing cards. Use the previous and next buttons to navigate.
1/1
Property Description
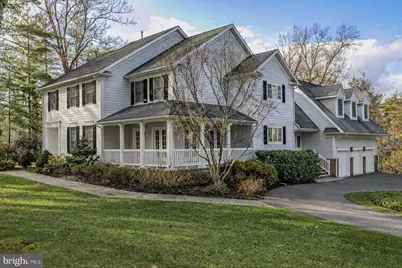
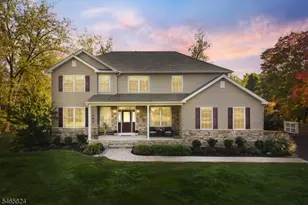
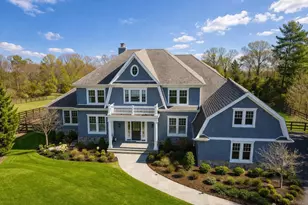
Sparkling new renovations to the open kitchen and palatial primary bathroom designed by Bruce Norman Long, among other expertly completed improvements, elevate this Littlebrook home to showplace standards. The floor plan, complete with a fully finished basement, handles a modern lifestyle with aplomb, yet detailed millwork, multiple French doors and warm finishing touches establish a traditional aesthetic that never falls out of style. Whether you enter through the gracious foyer or the freshly tiled side entry off the three-car garage, a handy powder room is ready and waiting. Pro-level Wolf appliances, seamless slabs of marble and white shaker cabinetry - custom-built with all the bells and whistles - will serve the home chef in classic style for years to come, while a built-in, mahogany-topped breakfast nook is a cozy spot with an open view into the family room. A gas fireplace and floor-to-ceiling built-ins ground this large gathering space, while the living room is sized for more intimate conversation. In addition to a handsomely outfitted office, four upper bedrooms offer comfort and quietude amid high-end details, like bespoke window treatments and designer lighting. Two share a pristine new bathroom, and the new primary bath is a true luxury retreat with a heated marble floor, soaking tub and glimmering fixtures. Custom walk-in closets, substantial built-ins and an upstairs laundry room keep everything beautifully organized. With a kitchenette, half bath and exercise studio, the lower level is ready for anything, while untapped space above the garage will easily serve any unmet need. Perhaps the best part: Littlebrook Elementary School is only 6/10 of a mile away and downtown Princeton is just over a mile. Shutters are currently red; black shutters shown for illustrative purposes.
Full Property Details
Full Property Details for 48 Roper Rd
General
- Sold For: $2,887,500
- Taxes: $42,511 (2025)
- Status: Closed
- Type: Single Family
- Source: BrightMLSTriStates
- MLS ID: NJME2071938
- Added to Site: 120 day(s) ago
Interior
- Rooms/Areas: Living Room, Dining Room, Primary Bedroom, Bedroom 2, Bedroom 3, Bedroom 4, Kitchen, Family Room, Breakfast Room, Exercise Room, Laundry, Mud Room, Other, Office, Recreation Room, Storage Room, Primary Bathroom
- Interior Features: Attic, Bathroom - Soaking Tub, Breakfast Area, Built-Ins, Crown Moldings, Family Room Off Kitchen, Formal/Separate Dining Room, Kitchen - Island, Primary Bath(s), Recessed Lighting, Walk-in Closet(s)
- Fireplace: Yes
- Number of Fireplaces: 1
- Appliances: Built-In Microwave, Built-In Range, Dishwasher, Oven/Range - Gas, Range Hood, Refrigerator
Rooms
Bathrooms
- Total Bathrooms: 6
- Full Bathrooms: 3
- Half Bathrooms: 3
- Upper Floor Baths: 3
- Upper - Full Baths: 3
- Main Floor Baths: 2
- Main - 1/2 Baths: 2
- Lower Floor Baths: 1
- Lower - 1/2 Baths: 1
Bedrooms
- Total Bedrooms: 4
- Bedrooms Upper: 4
Other Rooms
- Laundry: Upper Floor
Exterior
- Porch/Patio/Deck: Deck(s), Porch(es)
Parking
- Garage: Yes
- Garage Spaces: 3
- Total Spaces: 6
- Parking Type: Attached Garage, Driveway
- Garage Description: Additional Storage Area
Location
- Area: Princeton (21114)
- Municipality: PRINCETON
- County: MERCER
- Development Name: Littlebrook
- Subdivision: Littlebrook
- Driving Directions: Route 27 to Roper
School Information
- School District: Princeton Regional Schools
- Elementary School: Littlebrook
- Middle School: J Witherspoon
- High School: Princeton
Heating & Cooling
- Central air: Yes
- Cooling Type: Central A/C, Zoned
- Cooling Fuel: Electric
- Heating Type: Forced Air, Radiant
- Heating Fuel: Natural Gas
- Water Heater: Natural Gas
Utilities
- Sewer: Public Sewer
- Water: Public
Structural Information
- Architectural Style: Colonial
- Structure Type: Detached
- Construction: HardiPlank Type
- Basement: Yes
- Basement Desc.: Full, Partially Finished
- Foundation: Block, Concrete Perimeter, Brick/Mortar
- Stories Description: Lower 1, Main, Upper 1
- Square Feet: 4,632
- Sq. Ft. Source: Assessor
- Living Area: 4,632 Sq. Ft.
- Finished Above Grnd: 4,632 Sq. Ft.
- Year Built: 2002
- Year Built Source: Assessor
Unit Information
Unit 1
- Bathrooms-Lower: 1
Lot Features
- Lot Size (Acres): 0.97
- Lot Size (Sq. Ft.): 42,253
- Lot Size Source: Assessor
- Lot Dimensions: 0.00 x 0.00
- Zoning: R5
Financial Considerations
- Price Per Sq. Ft.: $642.27
- Assessment Year: 2025
- City/TownTax Freq: Annually
- County Tax Freq: Annually
- Tax w/Assessment: $1,555,500
- Tax Amount: $42,511
- Tax Year: 2025
- Tax Total Finished Sq. Ft.: 4632
Disclosures and Reports
- Ownership: Fee Simple
- Exclusions: TBD
- Inclusions: TBD
- Lot Number: 45
Listed by Callaway Henderson Sotheby's Int'l-Princeton, Judson R. Henderson
Sold by Queenston Realty, LLC, Ingela Kostenbader

Get Pre-Approved Today
Schools
Schools serving 48 Roper Rd
School District:Princeton Public Schools
| Name | Grades | Distance |
|---|---|---|
Littlebrook School 39 Magnolia Lane, Princeton, NJ 08540 | PK-5 | 0.3 mi |
J Witherspoon Middle School 217 Walnut Lane, Princeton, NJ 08540 | 6-8 | 1.1 mi |
Disclaimer:
School attendance boundaries provided by ATTOM Data Solutions and are for reference only. Contact the school directly to verify enrollment eligibility.
Price & Sales History for 48 Roper Rd
Date
Details
Price
Change
Source
5/13/2026
Sold
$2,887,500
-2.94%
MLS
1/28/2026
Listed
$2,975,000
—
MLS
Disclaimer: Historical sales information is derived from public records provided by the county offices. Information is not guaranteed and should be independently verified.
48 Roper Road, Princeton, NJ 08540 (MLS# NJME2071938) is a Single Family property that was sold at $2,887,500 on May 13, 2026. Want to learn more about 48 Roper Road? Do you have questions about finding other Single Family real estate for sale in Princeton? You can browse all Princeton real estate or contact a Coldwell Banker agent to request more information.