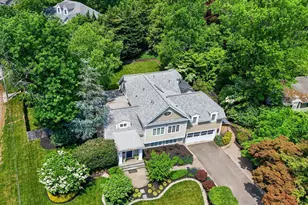
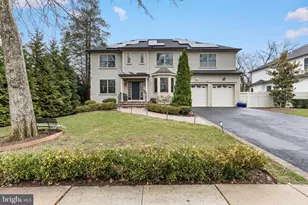
Full Property Details for 32 Gulick Rd
General
- Sold For: $2,750,000
- Taxes: $17,537 (2025)
- Status: Closed
- Type: Single Family
- Source: BrightMLSTriStates
- MLS ID: NJME2078866
- Added to Site: 119 day(s) ago
Interior
- Interior Features: Attic, Bar, Bathroom - Soaking Tub, Bathroom - Stall Shower, Bathroom - Tub Shower, Bathroom - Walk-In Shower, Breakfast Area, Combination Kitchen/Living, Crown Moldings, Curved Staircase, Dining Area, Entry Level Bedroom, Family Room Off Kitchen, Floor Plan - Open, Formal/Separate Dining Room, Kitchen - Eat-In, Kitchen - Gourmet, Kitchen - Island, Kitchen - Table Space, Pantry, Primary Bath(s), Recessed Lighting, Sprinkler System, Upgraded Countertops, Wainscotting, Walk-in Closet(s), Wet/Dry Bar, Wood Floors
- Appliances: Built-In Microwave, Built-In Range, Exhaust Fan, Icemaker, Oven - Double, Oven/Range - Gas, Range Hood, Refrigerator, Six Burner Stove, Stainless Steel Appliances, Washer/Dryer Hookups Only, Water Heater - Tankless
- Flooring: Ceramic Tile, Hardwood
Rooms
- Total Bathrooms: 8
- Full Bathrooms: 6
- Half Bathrooms: 2
- Upper Floor Baths: 4
- Upper - Full Baths: 4
- Main Floor Baths: 2
- Main - Full Baths: 1
- Main - 1/2 Baths: 1
- Lower Floor Baths: 2
- Lower - Full Baths: 1
- Lower - 1/2 Baths: 1
- Total Bedrooms: 6
- Bedrooms Upper: 4
- Bedrooms Lower: 1
- Bedrooms Main & Up: 1
- Laundry: Main Floor, Upper Floor
Additional Information
Exterior
- Porch/Patio/Deck: Balcony, Patio(s), Porch(es)
Parking
- Garage: Yes
- Garage Spaces: 2
- Total Spaces: 2
- Parking Features: Asphalt Driveway
- Parking Type: Attached Garage, Driveway
- Garage Description: Garage - Front Entry, Garage Door Opener, Inside Access, Oversized
Location
- Area: Princeton (21114)
- Municipality: PRINCETON
- County: MERCER
- Development Name: Littlebrook
- Subdivision: Littlebrook
- Cross Streets: Shadybrook
- Driving Directions: google maps
School Information
- School District: Princeton Regional Schools
- Elementary School: Littlebrook E.S.
- Middle School: John Witherspoon M.S.
- High School: Princeton H.S.
Community
- Assoc. Fees Include: None
- Pets Allowed: Yes
- Pets: No Pet Restrictions
Heating & Cooling
- Central air: Yes
- Cooling Type: Central A/C, Multi Units
- Cooling Fuel: Natural Gas
- Heating Type: Forced Air, Zoned
- Heating Fuel: Natural Gas
- Water Heater: Instant Hot Water, Multi-tank
Utilities
- Sewer: Public Sewer
- Water: Public
- Utility Description: Cable TV Available, Electric Available, Natural Gas Available, Phone Available
Structural Information
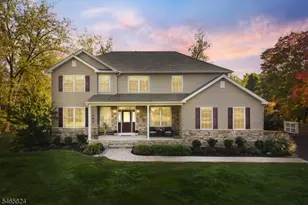
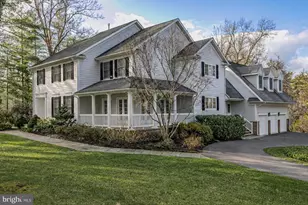
- Architectural Style: Contemporary
- Structure Type: Detached
- Builder: Grosso Homes, LLC
- Model: Custom Home
- Construction: Cement Siding, Concrete, Frame, HardiPlank Type, Tile
- Basement: Yes
- Basement Entrance: Yes
- Basement Desc.: Full, Fully Finished, Heated, Improved, Interior Access, Outside Entrance, Sump Pump, Walkout Stairs, Water Proofing System, Windows
- Foundation: Other
- Roof: Fiberglass, Pitched, Shingle
- Walls/Ceilings: 2 Story Ceilings, 9'+ Ceilings, Cathedral Ceilings, D
- Windows: Casement, Energy Efficient, Sliding
- Doors: Double Entry, Insulated, Sliding Glass
- Stories Description: Lower 1, Main, Upper 1
- Square Feet: 6,170
- Sq. Ft. Source: Assessor
- Living Area: 6,170 Sq. Ft.
- Finished Above Grnd: 4,370 Sq. Ft.
- Year Built: 2025
- Year Built Source: Estimated
- Property Condition: Excellent
Unit Information
- Bathrooms-Lower: 2
- Bedrooms-Lower: 1
Additional Structures
Lot Features
- Lot Size (Acres): 0.54
- Lot Size (Sq. Ft.): 23,522
- Lot Size Source: Estimated
- Lot Dimensions: 0.0 x 0 x 0
- Street/Road Desc.: Black Top
- Lot Features: Backs to Trees, Cleared, Front Yard, Landscaping, Level, Open, Private, Rear Yard, SideYard(s)
- Zoning: R5
- Lot Description: Backs to Trees, Cleared, Front Yard, Landscaping, Level, Open, Private, Rear Yard, SideYard(s)
Financial Considerations
- Price Per Sq. Ft.: $629.29
- Assessment Year: 2025
- County Tax Freq: Annually
- Tax w/Assessment: $641,700
- Tax Amount: $17,537
- Tax Year: 2025
- Tax Total Finished Sq. Ft.: 4370
Disclosures and Reports
- Ownership: Fee Simple
- Exclusions: Staging Furniture
- Lot Number: 26
Listed by O'Brien Realty, Danielle Parisi
Sold by Keller Williams Cornerstone Realty, Aarti Daisy Walia