
This is a carousel with tiles that activate property listing cards. Use the previous and next buttons to navigate.
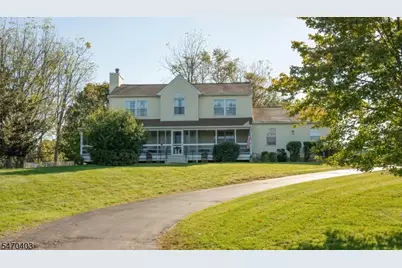
$705,000 Just Listed
This is a carousel with tiles that activate property listing cards. Use the previous and next buttons to navigate.
Full Property Details for 10 Atkinson Ct
General
- Price: $705,000
- Taxes: $12,203 (2025)
- Status: Active
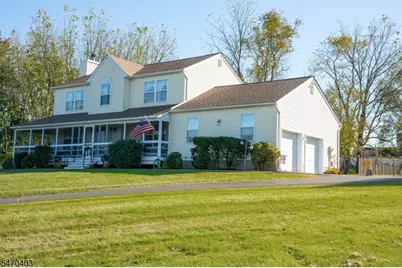
- Type: Single Family
- Source: Garden_State
- MLS ID: 4062366
- Updated: 11/2/2026
- Added to Site: 3 day(s) ago
Interior
- Number of Rooms: 10
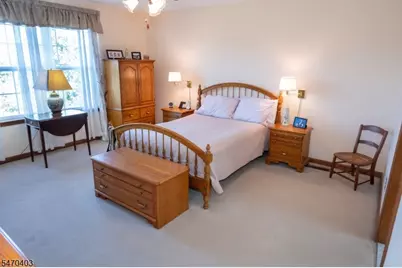
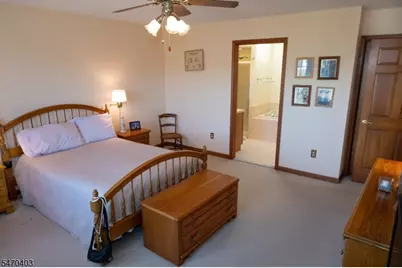
- 2nd Floor/Level 2: 4 Or More Bedrooms, Attic, Bath Main, Bath(s) Other
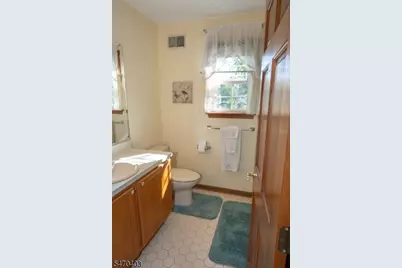
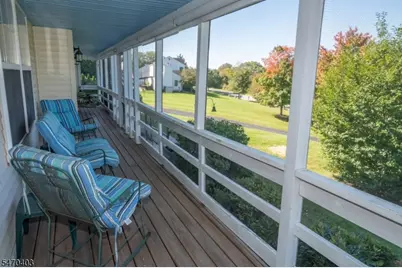
- 1st Floor/Level 1: Dining Room, GarEnter, Kitchen, Laundry Room, Living Room, Pantry, Porch, Powder Room, Screened
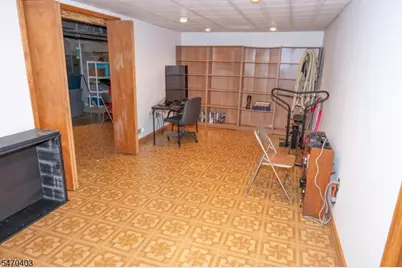
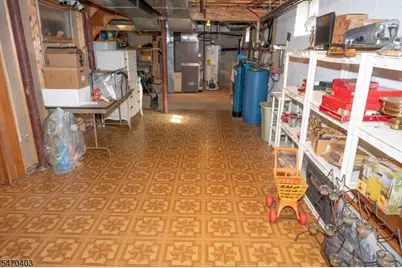
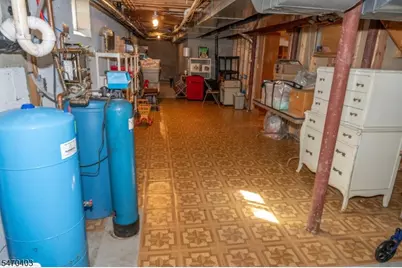
- Lower Level: Office, Storage Room
- Interior Features: Carbon Monoxide Detector, Jacuzzi-Type Tub, Smoke Detector, Stall Shower, Tub Shower, Walk-In Closet
- Number of Fireplaces: 1
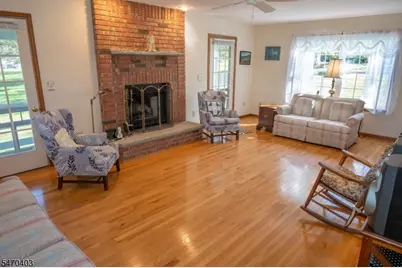
- Fireplace(s): Living Room, Wood-Burning
- Appliances: Carbon Monoxide Detector, Central Vacuum, Dishwasher, Disposal, Dryer, Microwave, Gas Range and Oven, Refrigerator, Washer, Water Filter, Water Softener (Owned)
- Flooring: Carpeting, Tile, Wood
Rooms
Bathrooms
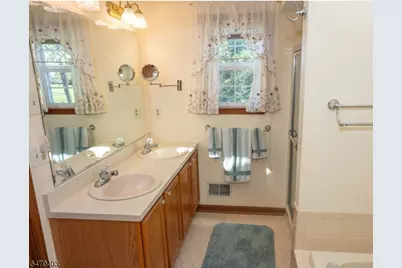
- Total Bathrooms: 3
- Full Bathrooms: 2
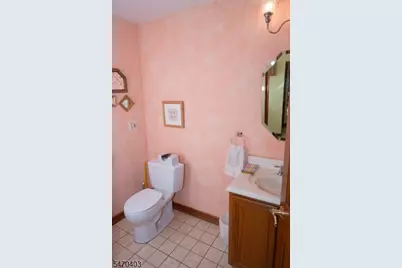
- Half Bathrooms: 1
Bedrooms
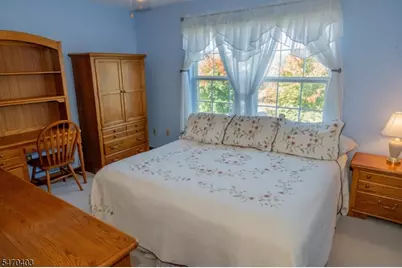
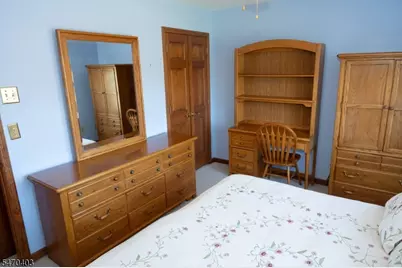
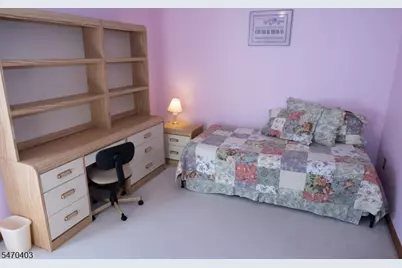
- Total Bedrooms: 4
- Primary Bedroom: Walk-In Closet
- Bedroom 1: 16 x 14, Second
- Bedroom 2: 10 x 12, Second
- Bedroom 3: 14 x 10, Second
- Bedroom 4: 14 x 10, Second
Other Rooms
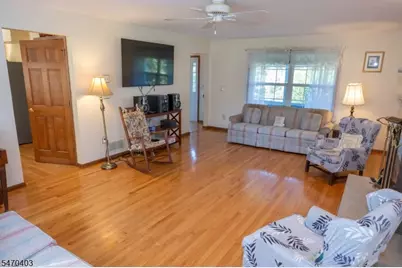
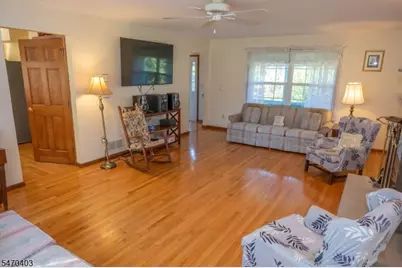
- Living Room: 23 x 15, First
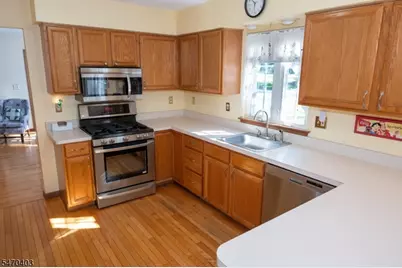
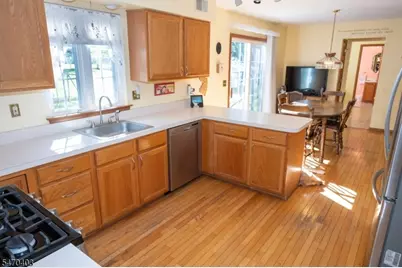
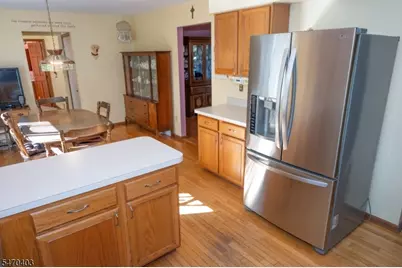
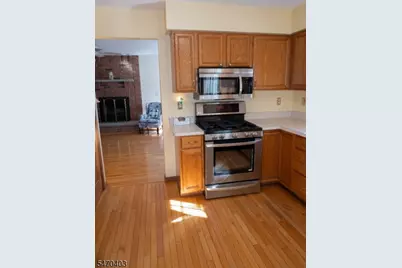
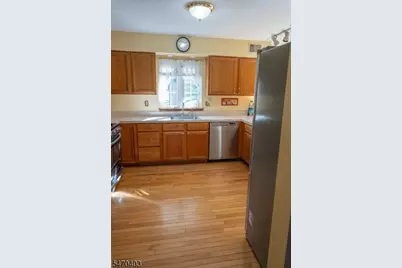
- Kitchen: Eat-In Kitchen, Pantry, Separate Dining Area, 11 x 11, First
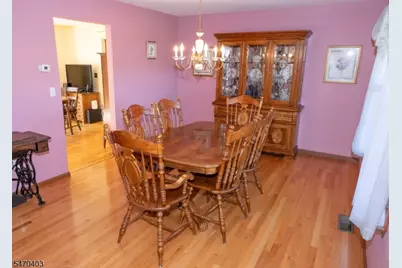
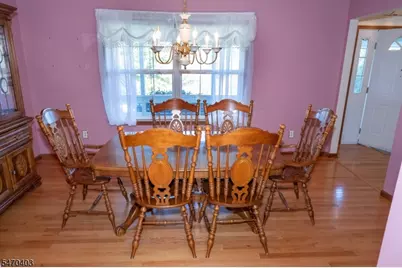
- Dining Room: Formal Dining Room, 15 x 11, First
- Breakfast: 11 x 13, First
- Foyer: 9 x 14, First
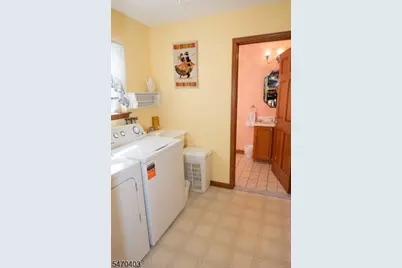
- Laundry Room: 11 x 7, First
Additional Information
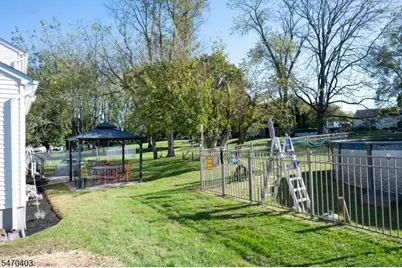
- Pool: Yes
- Pool Description: Above-Ground
Exterior
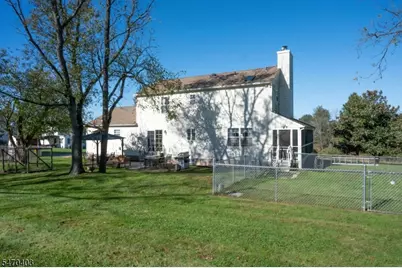
- Exterior Features: Enclosed Porch(es), Metal Fence, Patio, Sidewalk, Storage Shed
- Color: Yellow
Parking
- Garage: Yes
- Garage Spaces: 2
- Garage Description: Attached Garage, Garage Door Opener
Location
- County: Hunterdon
- Driving Directions: Voorhees Corner RD to R on Old York to R on the 2nd Mott Way to R on Atkinson Ct.
School Information
- Elementary School: Copper Hill
- Middle School: JP Case MS
- High School: Hunterdon Cent
Heating & Cooling
- Cooling Type: 1 Unit, Ceiling Fan, Central Air Conditioning
- Heating Type: 1 Unit, Forced Hot Air
- Heating Fuel: Natural Gas
- Water Heater: Gas
Utilities
- Sewer: Septic
- Water: Well
- Utility Description: Electric, Natural Gas, Cable TV Available, Garbage Extra Charge
Structural Information
- Architectural Style: Colonial
- Basement: Yes
- Basement Desc.: Finished-Partially, Full
- Roof: Asphalt Shingles
- Year Built: 1996
Lot Features
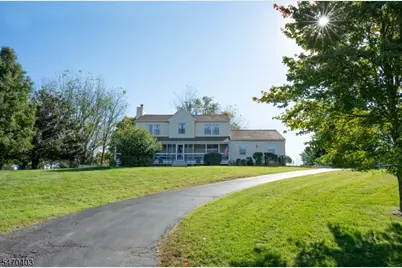
- Lot Size (Acres): 1.54
- Lot Size: 1.539
- Driveway/Sidewalk: 1 Car Width, Additional Parking, Blacktop
- Zoning: RES
- Lot Description: Cul-De-Sac, Open Lot
Financial Considerations
- Assessment Amount: $402,900
- Land Assmt: $192,900
- Tax Amount: $12,203
- Tax Year: 2025
Disclosures and Reports
- Ownership: Fee Simple
- Exclusions: TV in Living Room
- Disclosures: Yes
- APN: 1921-00079-0010-00011-0000-
- Block: 79.1
- Lot Number: 11
Schools serving 10 Atkinson Ct
| Name | Grades | Distance |
|---|---|---|
Barley Sheaf Elementary School 80 Barley Sheaf Road, Flemington, NJ 08822 | K-4 | 0.8 mi |
J P Case Middle School 301 Case Boulevard, Flemington, NJ 08822 | 7-8 | 1.4 mi |
Hunterdon Central High School 84 New Jersey 31, Flemington, NJ 08822 | 9-12 | 2.8 mi |
Price & Sales History for 10 Atkinson Ct
Tax History for 10 Atkinson Ct
Estimate the Cost for 10 Atkinson Ct
10 Atkinson Ct, Raritan Township, NJ 08822 (MLS# 4062366) is a Single Family property with 4 bedrooms, 2 full bathrooms and 1 partial bathroom. 10 Atkinson Ct is currently listed for $705,000 and was received on November 02, 2026. This property is listed by Lisa Muller from our Flemington Office.Want to learn more about 10 Atkinson Ct? Do you have questions about finding other Single Family real estate for sale in Raritan Township? You can browse all Raritan Township real estate or contact a Coldwell Banker agent to request more information.

