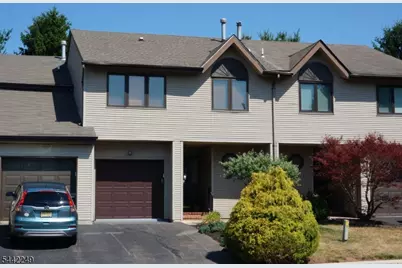
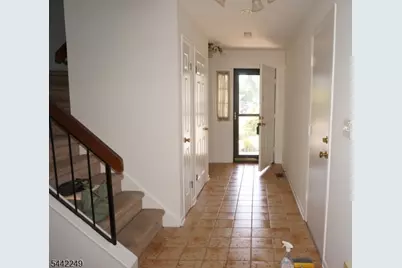
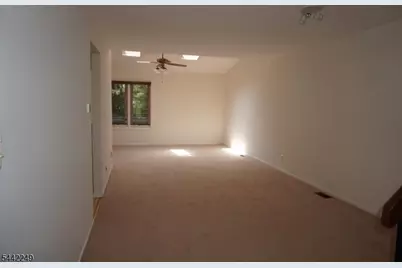
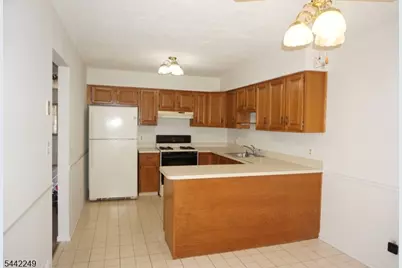
Full Property Details for 10 Hemlock Ct
General
- Price: $435,000
- HOA FEE: $183/month
- Taxes: $8,338 (2025)
- Status: Active
- Type: Townhouse
- Source: Garden_State
- MLS ID: 4039852
- Updated: 8/2/2026
- Added to Site: 47 day(s) ago
Interior
- Number of Rooms: 6
- 3rd Floor/Level 3: Attic
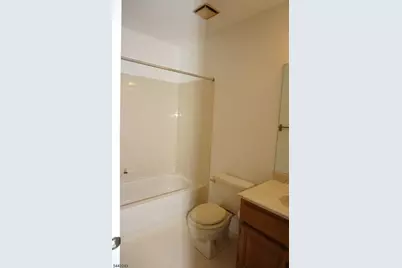
- 2nd Floor/Level 2: 2 Bedrooms, Bath Main, Bath(s) Other, Laundry Room
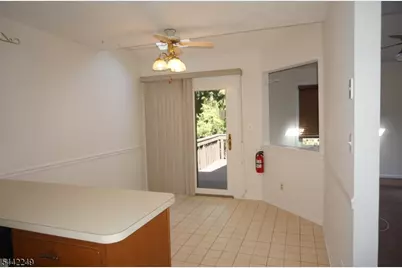
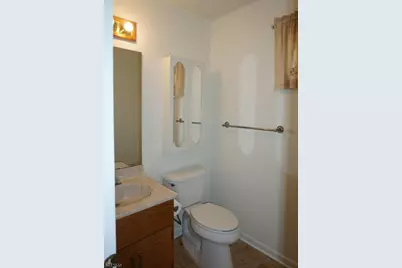
- 1st Floor/Level 1: Breakfast Room, Dining Room, Foyer, GarEnter, Kitchen, Living Room, Powder Room
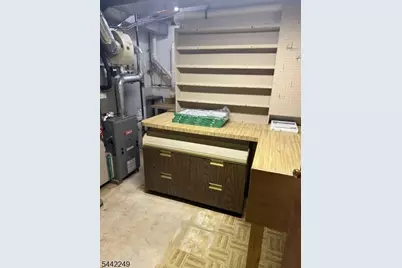
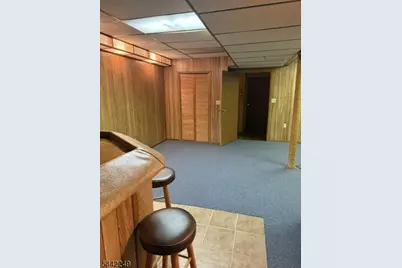
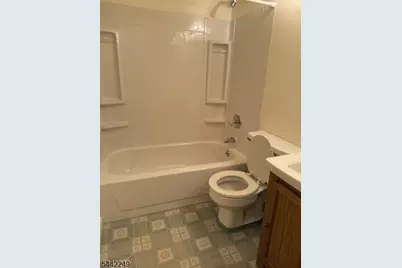
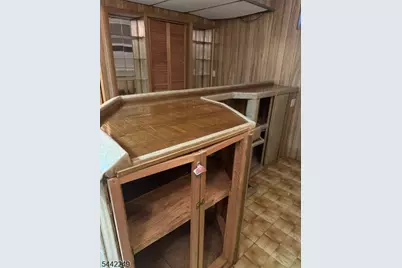
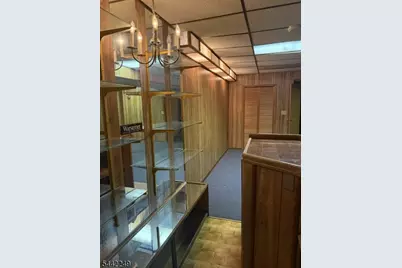
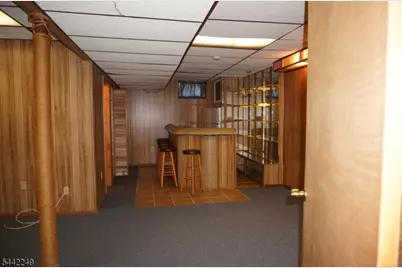
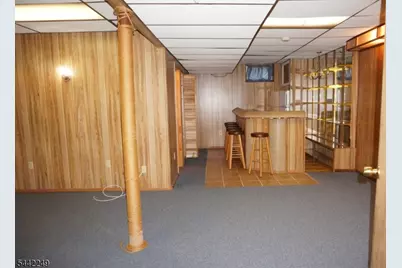
- Lower Level: Bath(s) Other, Rec Room, Utility Room
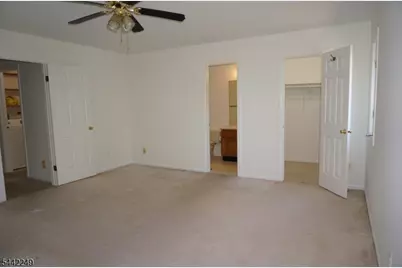
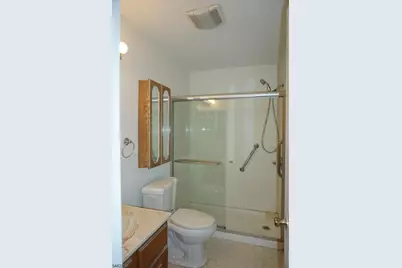
- Interior Features: Bar, Carbon Monoxide Detector, Cathedral Ceiling, Skylight, Smoke Detector, Stall Shower, Tub Shower, Walk-In Closet, Window Treatments
- Appliances: Carbon Monoxide Detector, Dishwasher, Dryer, Gas Range and Oven, Refrigerator, Washer
- Flooring: Carpeting, Tile, Vinyl-Linoleum
Rooms
- Total Bathrooms: 4
- Full Bathrooms: 3
- Half Bathrooms: 1
- Total Bedrooms: 2
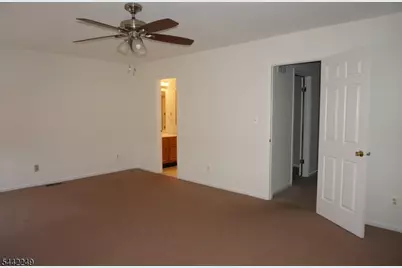
- Primary Bedroom: Full Bath
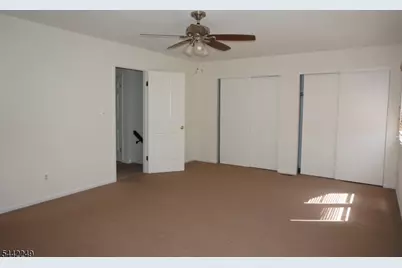
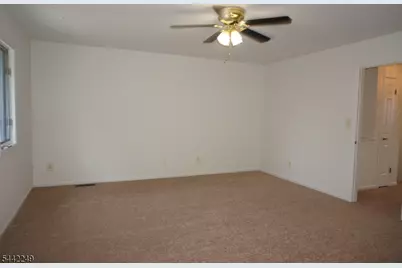
- Bedroom 1: 20 x 14, Second
- Bedroom 2: 17 x 15, Second
- Living Room: 15 x 12, First
- Family Room: 24 x 11, Basement
- Kitchen: Country Kitchen, Eat-In Kitchen, Separate Dining Area, 19 x 10, First
- Dining Room: Formal Dining Room, 12 x 11, First
- FamilyRm: 13 x 12, Basement
Additional Information
- Shared Amenities: Club House, Jogging/Biking Path, Playground, Pool-Outdoor, Tennis Courts
- Pool: Yes
- Pool Description: Association Pool
Exterior
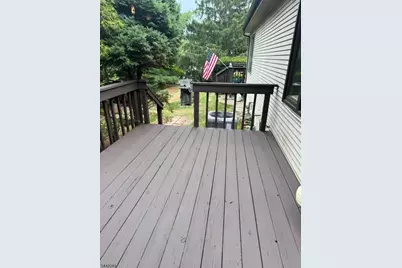
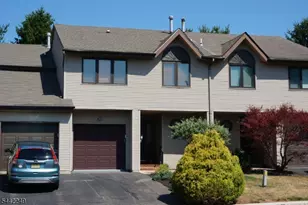
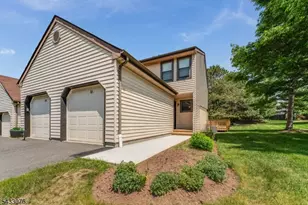
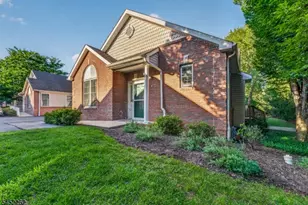
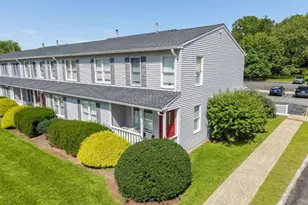
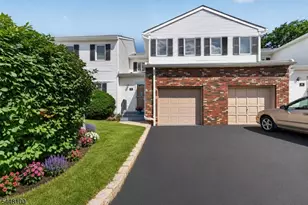
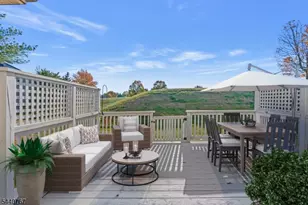
- Exterior Features: Deck, Sidewalk, Storm Door(s), Tennis Courts, Thermal Windows/Doors
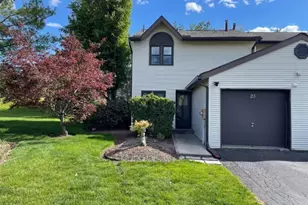
- Color: Tan
Parking
- Garage: Yes
- Garage Spaces: 1
- Garage Description: Attached Garage, Garage Door Opener
Location
- County: Hunterdon
- Subdivision: Sun Ridge
- Driving Directions: Route 202 to Voorhees Corner Rd, Right on Case Blvd, Left on Mulberry, Right on Hemlock Court to #10
School Information
- Middle School: JP Case MS
- High School: Hunterdon Cent
Community
- Community Living: Yes
- Assoc. Fees Include: Maintenance-Common Area, Snow Removal
- Pets Allowed: Yes
Heating & Cooling
- Cooling Type: 1 Unit, Ceiling Fan
- Heating Type: 1Unit, ForcedHA, Humidifr
- Heating Fuel: Natural Gas
- Water Heater: Gas
Utilities
- Sewer: Public Sewer
- Water: Public Water
- Utility Description: All Underground, Electric, Natural Gas, Cable TV Available
Structural Information
- Architectural Style: Townhouse-Interior, Multi Floor Unit, Townhouse-Interior
- Basement: Yes
- Basement Desc.: Finished
- Roof: Asphalt Shingles
- Square Feet: 1,740
- Year Built: 1988
Lot Features
- Lot Size (Acres): 0.05
- Lot Size: .0505
- Driveway/Sidewalk: 1 Car Width, Additional Parking, Blacktop
- Zoning: R-5
Financial Considerations
- Association Fee: $183
- Assoc Fee Freq.: Monthly
- Other Fee: $750
- Other Fee Freq.: One Time
- Assessment Amount: $275,300
- Land Assmt: $110,000
- Tax Amount: $8,338
- Tax Year: 2025
Disclosures and Reports
- Ownership: Fee Simple
- Disclosures: Yes
- APN: 1921-00072-0003-00010-0000-
- Block: 72.03
- Lot Number: 10
Listed by Re/Max Preferred Professionals