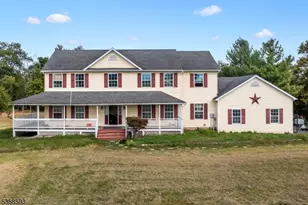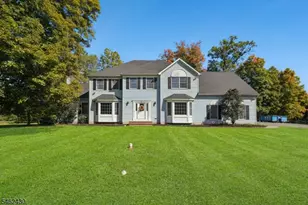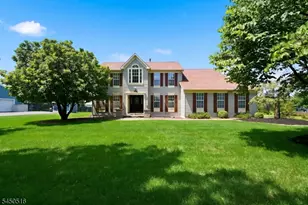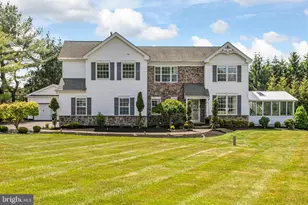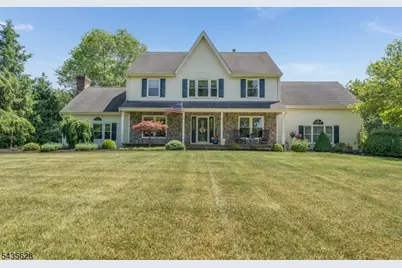

This is a carousel with tiles that activate property listing cards. Use the previous and next buttons to navigate.
$960,000 Coming Soon
This is a carousel with tiles that activate property listing cards. Use the previous and next buttons to navigate.
Full Property Details for 3 Ewing Dr
General
- Price: $960,000
- Taxes: $16,017 (2025)
- Status: Coming Soon
- Type: Single Family
- Source: Garden_State
- MLS ID: 4030861
- Updated: Today (5/29/2026)
- Added to Site: Today
Interior
- Number of Rooms: 13
- 3rd Floor/Level 3: Attic
- 2nd Floor/Level 2: Bedroom 4+, Main Bath, Other Bath, SeeRem
- 1st Floor/Level 1: Main Bath, Breakfast Room, Dining Room, Family Room, Foyer, GarEnter, Kitchen, Laundry Room, Living Room, Office, OutEntrn, Porch
- Lower Level: Leisure, SittngRm, Storage Room, Workshop
- Interior Features: Beam Ceilings, Blinds, Carbon Monoxide Detector, Cathedral Ceiling, High Ceilings, Smoke Detector, Stall Shower, Tub Shower, Walk-In Closet, Window Treatments
- Number of Fireplaces: 1
- Fireplace(s): Family Room, Wood-Burning
- Appliances: Carbon Monoxide Detector, Dishwasher, Dryer, Microwave, Gas Range and Oven, Refrigerator, Self-Cleaning Oven, Washer
- Flooring: Carpeting, Tile, Wood
Rooms
Bathrooms
- Total Bathrooms: 3
- Full Bathrooms: 3
Bedrooms
- Total Bedrooms: 4
- Primary Bedroom: Full Bath, Walk-In Closet
- Bedroom 1: 19 x 13, Second
- Bedroom 2: 12 x 12, Second
- Bedroom 3: 13 x 11, Second
- Bedroom 4: 11 x 11, Second
Other Rooms
- Living Room: 16 x 12, First
- Family Room: 21 x 17, First
- Kitchen: Center Island, Eat-In Kitchen, Separate Dining Area, 14 x 11, First
- Dining Room: Formal Dining Room, 13 x 13, First
- Den: 18 x 14, First
- Bedroom: 17 x 14, Second
- Breakfast: 14 x 10, First
- Foyer: 13 x 11, First
- Leisure Room: 30 x 25, Basement
Additional Information
- Pool: Yes
- Pool Description: Heated, In-Ground Pool, Liner, Outdoor Pool
Exterior
- Exterior Features: Barbecue, MetalFnc, Patio, FencPriv, Sidewalk, Storage, StrmDoor, ThrmlW&D, FencVnyl
- Color: Cream
Parking
- Garage: Yes
- Garage Spaces: 3
- Uncovered Spaces: 6
- Garage Description: Built-In Garage, Finished Garage, Garage Door Opener, InEntrnc, Oversize Garage
Location
- County: Hunterdon
- Subdivision: North Forty
- Driving Directions: Route 202 to Voorhees Corner Road, Right onto Barley Sheaf Road, Right onto Ewing Drive. Property on Left.
School Information
- Elementary School: Barley Sheaf ES
- Middle School: JP Case MS
- High School: Hunterdon Cent
Community
- Pets Allowed: Yes
Heating & Cooling
- Cooling Type: 2 Units, Attic Fan, Ceiling Fan, Central Air Conditioning
- Heating Type: 2 Units, Forced Hot Air
- Heating Fuel: Natural Gas
- Water Heater: Gas
Utilities
- Sewer: Public Sewer, Sewer Charge Extra
- Water: Public Water, Water Charge Extra
- Utility Description: Electric, Natural Gas, Cable TV Available, Garbage Extra Charge
Structural Information
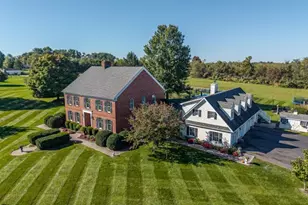
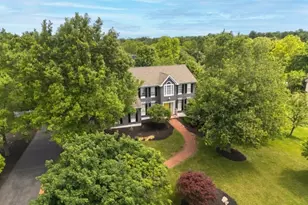
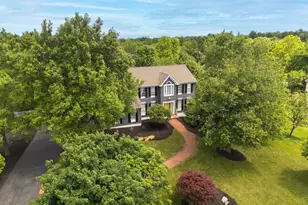
- Architectural Style: Colonial
- Basement: Yes
- Basement Desc.: Finished, Full
- Roof: Asphalt Shingles
- Square Feet: 2,996
- Year Built: 1988
- Remodeled/Updated: 2005
Lot Features
- Lot Size (Acres): 1.23
- Lot Size: 1.23
- Driveway/Sidewalk: 1 Car Width, Blacktop
- Zoning: R-3
- Lot Description: Level Lot, Open Lot
Financial Considerations
- Assessment Amount: $528,800
- Land Assmt: $238,500
- Tax Amount: $16,017
- Tax Year: 2025
Disclosures and Reports
- Ownership: Fee Simple
- Exclusions: None.
- Disclosures: Yes
- APN: 1921-00072-0015-00026-0000-
- Block: 72.15
- Lot Number: 26
Price & Sales History for 3 Ewing Dr
Tax History for 3 Ewing Dr
Estimate the Cost for 3 Ewing Dr
3 Ewing Drive, Raritan Township, NJ 08822 (MLS# 4030861) is a Single Family property with 4 bedrooms and 3 full bathrooms. 3 Ewing Drive is currently listed for $960,000 and was received on May 29, 2026. This property is listed by The Nelson Team from our Flemington Office.Want to learn more about 3 Ewing Drive? Do you have questions about finding other Single Family real estate for sale in Raritan Township? You can browse all Raritan Township real estate or contact a Coldwell Banker agent to request more information.