This is a carousel with tiles that activate property listing cards. Use the previous and next buttons to navigate.
1/39
$1,049,000
This is a carousel with tiles that activate property listing cards. Use the previous and next buttons to navigate.
1/39
Property Description
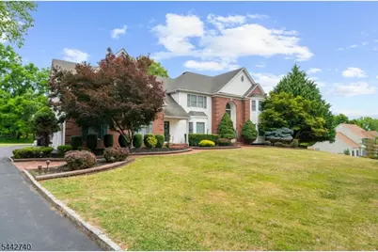
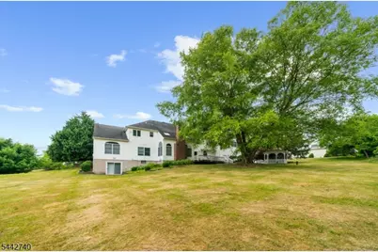
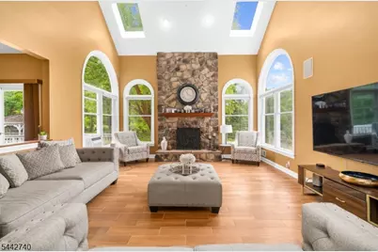
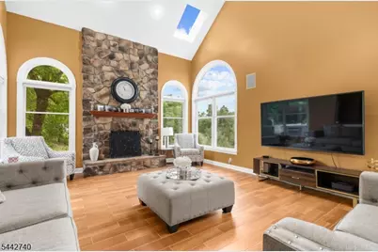
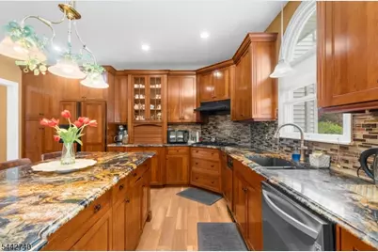
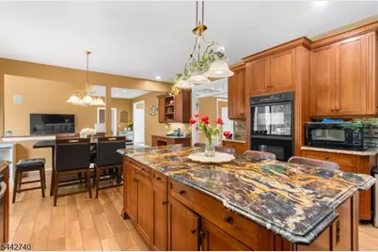
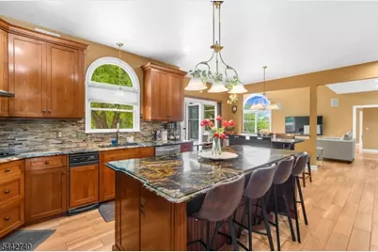
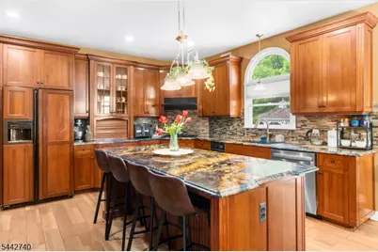
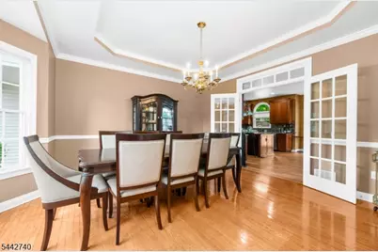
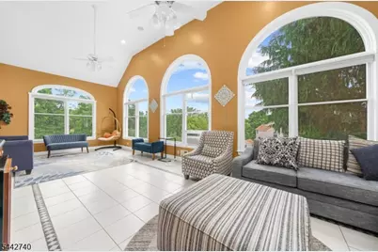
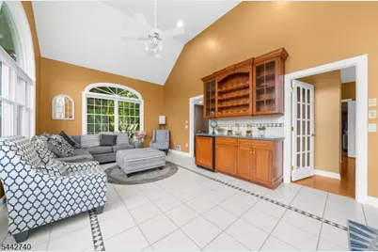
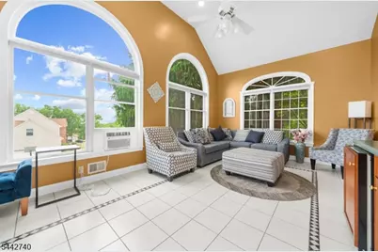
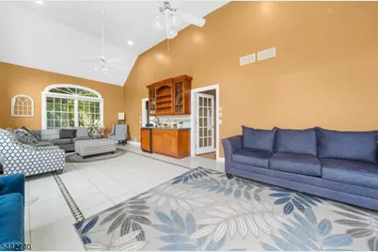
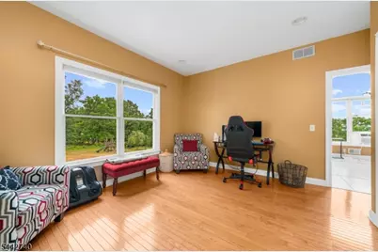
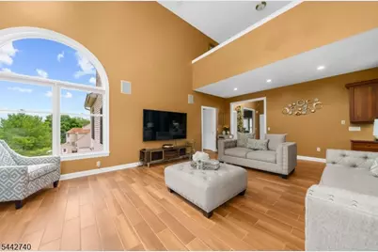
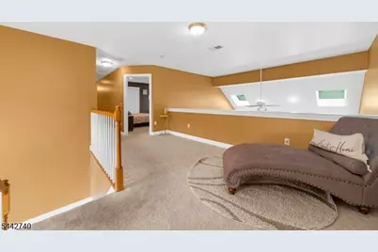
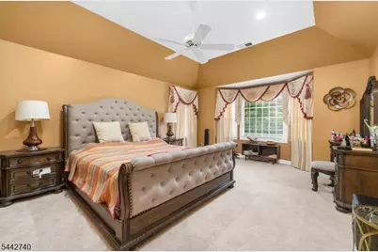
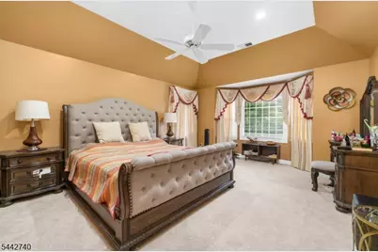
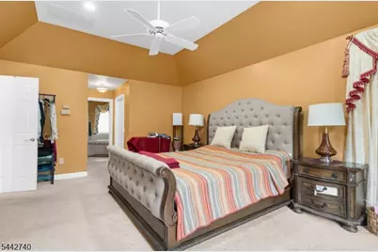
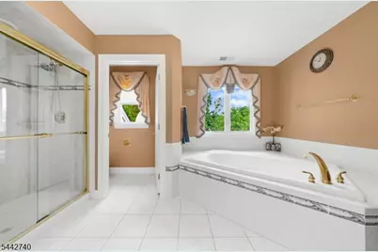
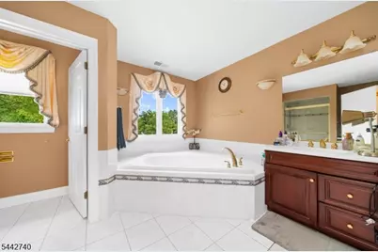
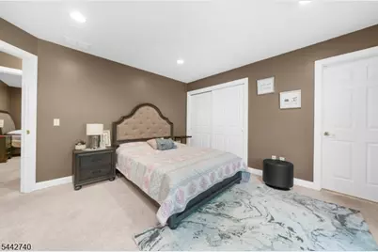
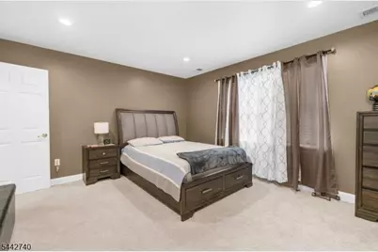
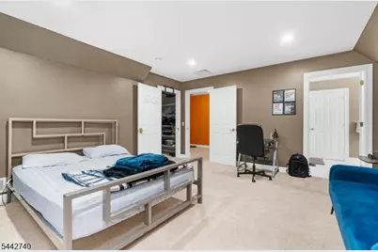
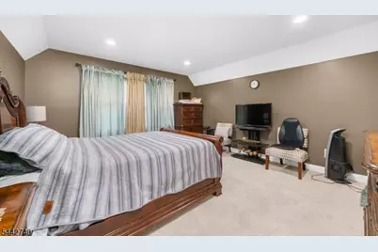
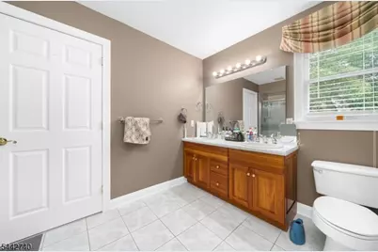
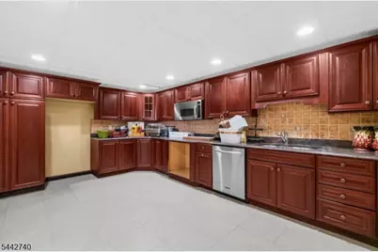
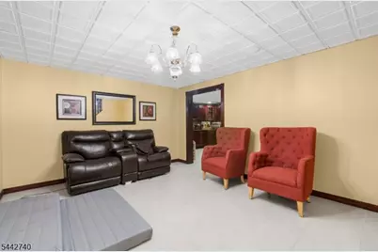
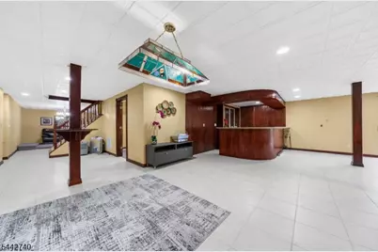
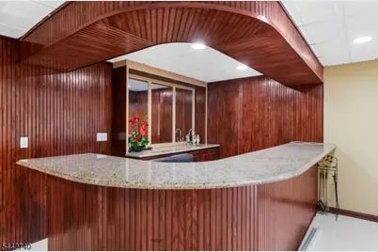
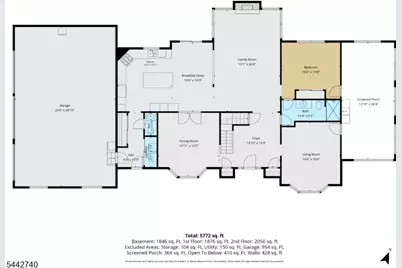
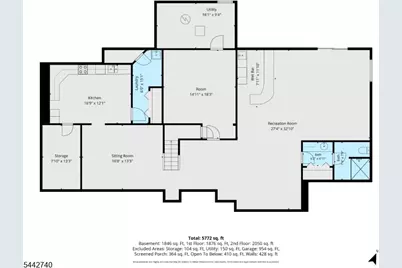
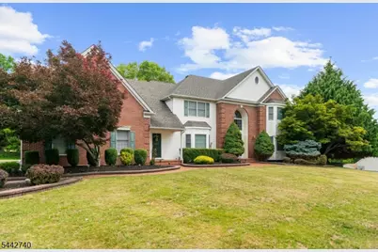
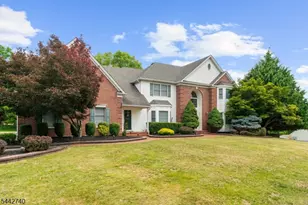
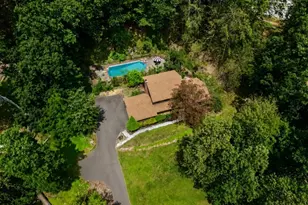
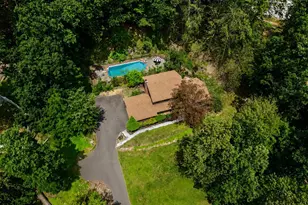
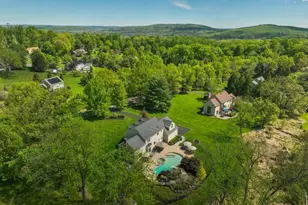
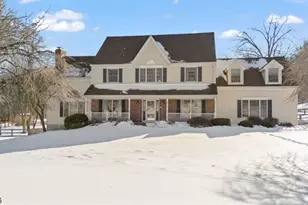
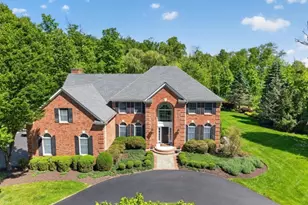
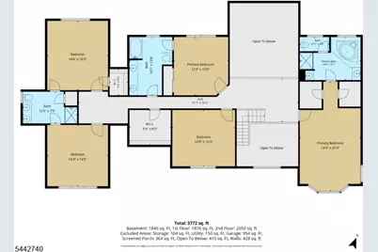
Desirable Colonial in Rolling Hills Estates! This exceptional 4-bedroom, 5.1-bath home offers an ideal blend of elegance, comfort, and functionality. A dramatic two-story foyer welcomes you into a thoughtfully designed floor plan featuring a formal dining room with tray ceiling, a sun-filled conservatory with bar area, and a spectacular two-story family room showcasing skylights and a floor-to-ceiling stone fireplace. The gourmet kitchen is equipped with a center island, granite countertops, built-in refrigerator, and abundant cabinetry, making it perfect for everyday living and entertaining. A first-floor bedroom or private office with an adjoining full bath provides flexible living options for guests. Upstairs, the luxurious primary suite features a tray ceiling, spa-inspired bath with soaking tub, walk-in shower, dual vanities, and generous closet space. Additional bedrooms are served by both a Jack-and-Jill bath and a private hall bath. The finished walk-out lower level adds approximately 1,800 square feet of living space and includes a kitchenette, wet bar, recreation area, gym, office, and full bath ideal for entertaining, working from home, or extended stays. Nestled in a peaceful setting, the backyard is highlighted by a charming gazebo, creating the perfect place to relax and enjoy the surrounding landscape. This impressive home offers space, style, and exceptional amenities in one of the area's most desirable neighborhoods.
Full Property Details
Full Property Details for 3 Regal Way
General
- Price: $1,049,000
- Taxes: $22,893 (2025)
- Status: Active
- Type: Single Family
- Source: Garden_State
- MLS ID: 4037238
- Updated: 6/29/2026
- Added to Site: 12 day(s) ago
Interior
- Number of Rooms: 15
- 3rd Floor/Level 3: Attic
- 2nd Floor/Level 2: 4 Or More Bedrooms, Bath Main, Bath(s) Other
- 1st Floor/Level 1: Bedroom 1, Other Bath, Breakfast Room, Conservatory, Dining Room, Family Room, Foyer, GarEnter, Kitchen, Laundry Room, Living Room, MudRoom, Pantry, Powder Room
- Lower Level: Bath(s) Other, Exercise Room, Kitchen, Office, Rec Room, Storage Room
- Interior Features: Wet Bar, Cathedral Ceiling, Fire Extinguisher, Smoke Detector, SoakTub, Stall Shower, Walk-In Closet
- Number of Fireplaces: 1
- Fireplace(s): Family Room, Wood-Burning
- Appliances: Carbon Monoxide Detector, Central Vacuum, Cooktop - Gas, Dishwasher, Dryer, Kitchen Exhaust Fan, Microwave, Refrigerator, Self-Cleaning Oven, Wall Oven(s) - Electric, Washer
- Flooring: Carpeting, Tile, Wood
Rooms
Bathrooms
- Total Bathrooms: 6
- Full Bathrooms: 5
- Half Bathrooms: 1
Bedrooms
- Total Bedrooms: 4
- Primary Bedroom: Full Bath, Walk-In Closet
- Bedroom 1: 15 x 26, Second
- Bedroom 2: 14 x 16, Second
- Bedroom 3: 14 x 15, Second
- Bedroom 4: 13 x 14, Second
Other Rooms
- Living Room: 14 x 17, First
- Family Room: 16 x 25, First
- Kitchen: Center Island, Eat-In Kitchen, Separate Dining Area, 13 x 15, First
- Dining Room: Formal Dining Room, 15 x 15, First
- Conservatory: 13 x 28, First
- Bedroom: 14 x 14, First
- Rec Room: 27 x 33, Basement
- Kitchen: 17 x 12, Basement
- In-Law/Au Pair Suite: Yes
- Suite: Bedroom 1, Den, Full Bath, Kitchen, SepEnter
Exterior
- Exterior Features: Curbs, Deck, Gazebo, OpenPrch, Sidewalk, ThrmlW&D
Parking
- Garage: Yes
- Garage Spaces: 3
- Uncovered Spaces: 4
- Garage Description: Attached Garage, Garage Door Opener, InEntrnc, Oversize Garage
Location
- County: Hunterdon
- Subdivision: Rolling Hills Estates
- Driving Directions: Cherryville Hollow to R on Timberwick, L on Rustic Trail, L on Cooper Penny, L on Flory's Mill, R on Regal
School Information
- Elementary School: FA Desmares ES
- Middle School: JP Case MS
- High School: Hunterdon Cent
Heating & Cooling
- Cooling Type: 2 Units, Central Air Conditioning, Multi-Zone Cooling
- Heating Type: 2 Units, Forced Hot Air, Multi-Zone
- Heating Fuel: Natural Gas
- Water Heater: Gas
Utilities
- Sewer: Septic
- Water: Well
- Utility Description: Electric, Natural Gas, Cable TV Available, Garbage Extra Charge
Structural Information
- Architectural Style: Colonial
- Basement: Yes
- Basement Desc.: Finished, Full, Walk-Out
- Roof: Asphalt Shingles
- Square Feet: 4,964
- Year Built: 1999
- Remodeled/Updated: 2004
Lot Features
- Lot Size (Acres): 1.27
- Lot Size: 1.274
- Driveway/Sidewalk: Blacktop
- Lot Description: Level Lot, Open Lot
Financial Considerations
- Assessment Amount: $755,800
- Land Assmt: $219,100
- Tax Amount: $22,893
- Tax Year: 2025
Disclosures and Reports
- Ownership: Fee Simple
- Disclosures: Yes
- APN: 1921-00006-0017-00006-0000-
- Block: 6.17
- Lot Number: 6
Listed by Weichert Realtors

Get Pre-Approved Today
Schools
Schools serving 3 Regal Way
School Districts:Flemington-Raritan Regional School District, Hunterdon Central Regional School District
| Name | Grades | Distance |
|---|---|---|
F A Desmares Elementary School 16 Old Clinton Road, Flemington, NJ 08822 | K-4 | 1.3 mi |
J P Case Middle School 301 Case Boulevard, Flemington, NJ 08822 | 7-8 | 4.3 mi |
Hunterdon Central High School 84 New Jersey 31, Flemington, NJ 08822 | 9-12 | 2.9 mi |
Disclaimer:
School attendance boundaries provided by ATTOM Data Solutions and are for reference only. Contact the school directly to verify enrollment eligibility.
Price & Sales History for 3 Regal Way
Date
Details
Price
Change
Source
6/28/2026
Listed
$1,049,000
48.37%
MLS
8/07/2020
Sold
$707,000
—
Public Record
Disclaimer: Historical sales information is derived from public records provided by the county offices. Information is not guaranteed and should be independently verified.
Tax History
Tax History for 3 Regal Way
Year
Property Taxes
Change
Tax Assessment
Change
2025
$22,893
5%
$755,800
—
2024
$21,896
6%
$755,800
—
2023
$20,588
3%
$755,800
—
2022
$20,066
1%
$755,800
—
2021
$19,825
2%
$755,800
—
2020
$19,432
3%
$755,800
—
2018
$18,804
2%
$755,800
—
2017
$18,517
2%
$755,800
—
2016
$18,185
3%
$755,800
—
2015
$17,724
-7%
$755,800
—
2019
$19,039
9%
$755,800
—
2013
$17,467
—
$755,800
—
Disclaimer: Historical tax information is derived from public records provided by the county offices. Information is not guaranteed and should be independently verified.
Estimate the Cost
Estimate the Cost for 3 Regal Way
3 Regal Way, Raritan Township, NJ 08822 (MLS# 4037238) is a Single Family property with 4 bedrooms, 5 full bathrooms and 1 partial bathroom. 3 Regal Way is currently listed for $1,049,000 and was received on June 25, 2026. Want to learn more about 3 Regal Way? Do you have questions about finding other Single Family real estate for sale in Raritan Township? You can browse all Raritan Township real estate or contact a Coldwell Banker agent to request more information.