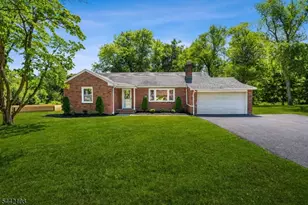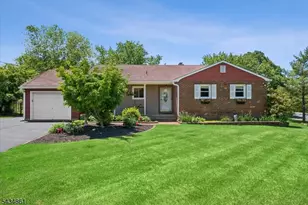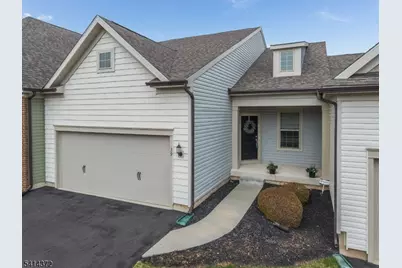
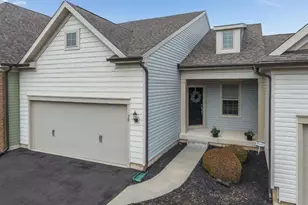

This is a carousel with tiles that activate property listing cards. Use the previous and next buttons to navigate.
1/1
$590,000
This is a carousel with tiles that activate property listing cards. Use the previous and next buttons to navigate.
1/1
Property Description
For Sale in Desirable 55+ Hunterdon Creekside
Live your best life in the active adult 55+ community of Hunterdon Creekside. This 2022 Turin model with finished walk-out lower level offers 2243 SF. Thoughtfully designed open concept living on one floor. The gourmet kitchen features shaker-style cabinetry in "Barnett Linen", granite counter tops, and a suite of stainless steel Whirlpool appliances, including a 5-burner range, programmable refrigerator, dishwasher, and microwave. The center island with double sink provides additional storage and breakfast seating, plus even more storage in the double door pantry closet. The adjacent cafe dining area flows seamlessly into the gathering room, where Encino Oak hardwood flooring in "Hazelnut" continues throughout and a sliding door opens to a maintenance-free deck overlooking a private, treed setting. At the front of the home, the flex room/den offers recessed LED lighting and plush "Cappuccino" carpeting. A convenient half bath and laundry room with Maytag washer and dryer complete the main living space. The spacious owner's suite features a ceiling fan, walk-in closet, and en suite bath with a "Fairfield Truffle" double vanity topped in white marble and seated shower. All bathrooms are finished with "Cannes Crema" tile flooring. The finished walk-out daylight lower level expands the living space with a large recreation/media room featuring recessed lighting and premium carpet. An atrium door leads to a crushed stone patio. This level also includes a second bedroom, full bath and ample storage/utility space. Additionally: Finished 2 Car Garage with Electronic Opener; Security System; Professionally Landscaped Lot; Sprinkler System; Public Water & Sewer; Transferrable Warranty with 10 Year Structural. Community Amenities Include: Clubhouse, Exercise Room, Pool, Tennis Courts, Pickle Ball & Bocce Ball Courts, Playground, Walking & Biking Trails.
Full Property Details
Full Property Details for 39 Redmon Rd
General
- Sold For: $590,000
- Status: Closed
- Type: Single Family
- Source: Garden_State
- MLS ID: 4018070
- Added to Site: 149 day(s) ago
Rooms
Bedrooms
- Total Bedrooms: 2
Location
- County: Hunterdon
Structural Information
- Year Built: 2022
Get Pre-Approved Today
Schools
Schools serving 39 Redmon Rd
School Districts:Hunterdon Central Regional School District, Flemington-Raritan Regional School District
| Name | Grades | Distance |
|---|---|---|
F A Desmares Elementary School 16 Old Clinton Road, Flemington, NJ 08822 | K-4 | 2.2 mi |
J P Case Middle School 301 Case Boulevard, Flemington, NJ 08822 | 7-8 | 1.1 mi |
Hunterdon Central High School 84 New Jersey 31, Flemington, NJ 08822 | 9-12 | 1.1 mi |
Disclaimer:
School attendance boundaries provided by ATTOM Data Solutions and are for reference only. Contact the school directly to verify enrollment eligibility.
Price & Sales History for 39 Redmon Rd
Date
Details
Price
Change
Source
7/13/2026
Sold
$590,000
-4.84%
MLS
4/02/2026
Listed
$620,000
—
MLS
Disclaimer: Historical sales information is derived from public records provided by the county offices. Information is not guaranteed and should be independently verified.
39 Redmon Road, Raritan Township, NJ 08822 (MLS# 4018070) is a Single Family property that was sold at $590,000 on July 13, 2026. This property was listed by Sharon Dzierzawiec from our Flemington Office.Want to learn more about 39 Redmon Road? Do you have questions about finding other Single Family real estate for sale in Raritan Township? You can browse all Raritan Township real estate or contact a Coldwell Banker agent to request more information.