This is a carousel with tiles that activate property listing cards. Use the previous and next buttons to navigate.
1/50
$549,900 Just Listed
This is a carousel with tiles that activate property listing cards. Use the previous and next buttons to navigate.
1/50
Property Description
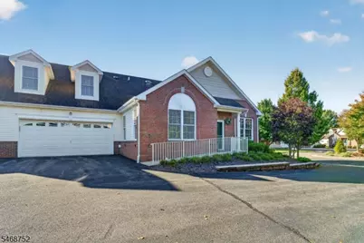
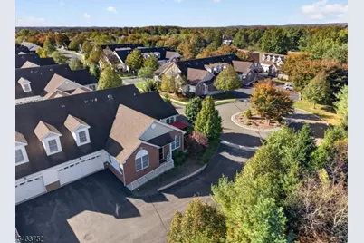
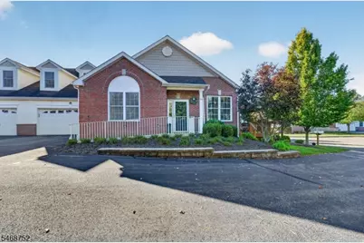
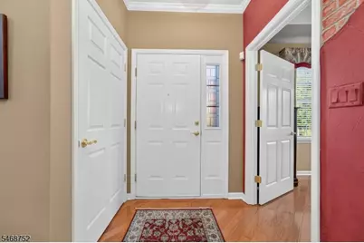
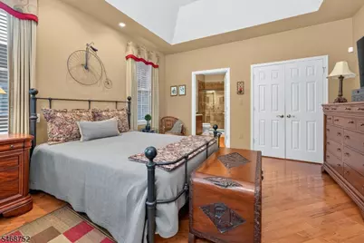
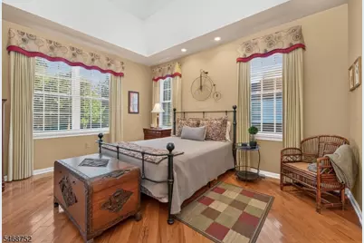
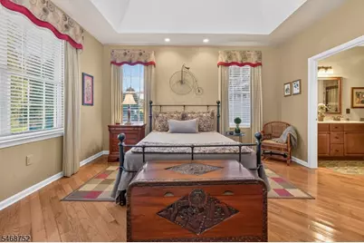
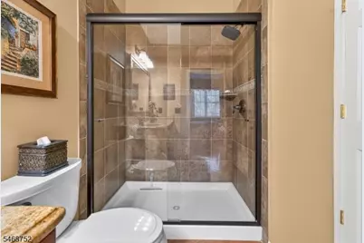
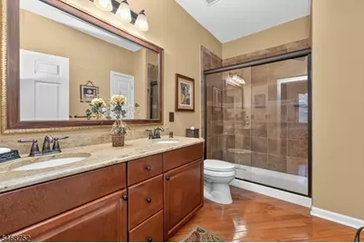
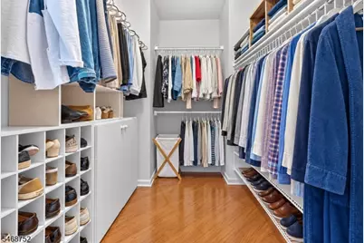
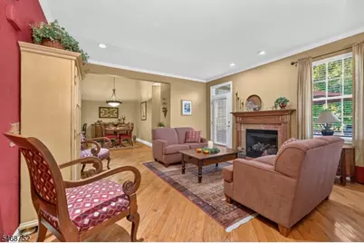
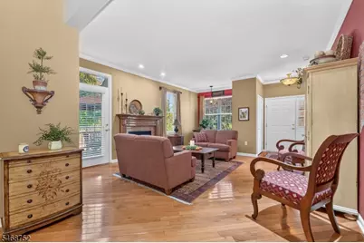
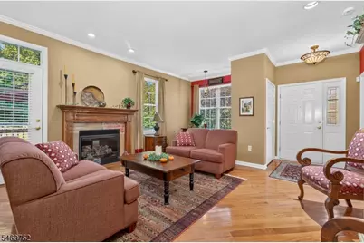
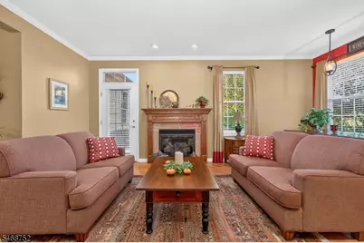
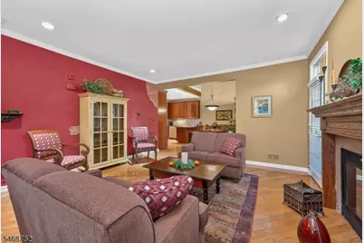
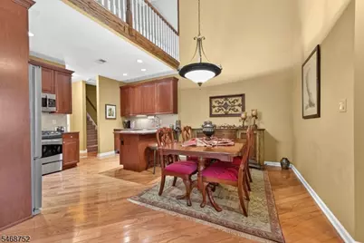
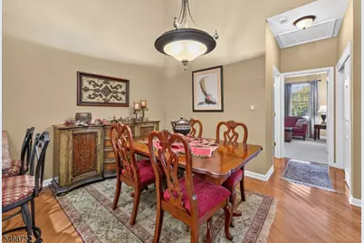
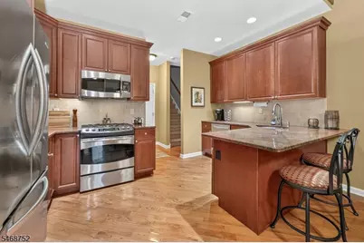
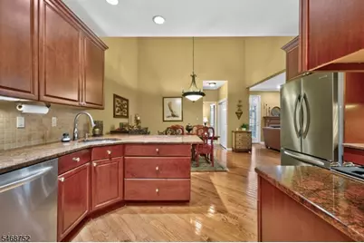
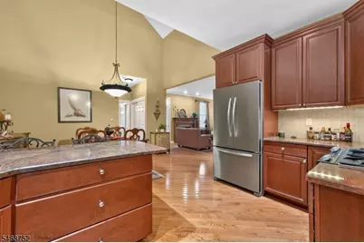
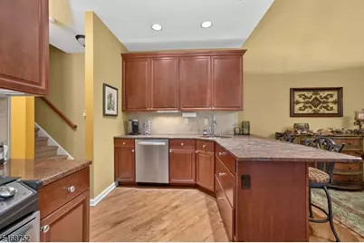
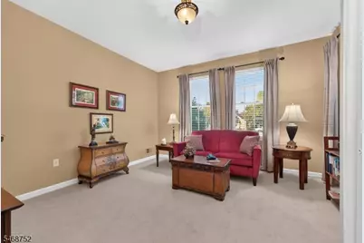
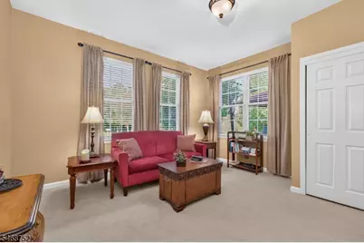
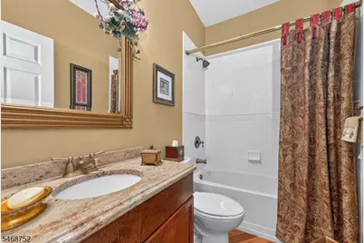
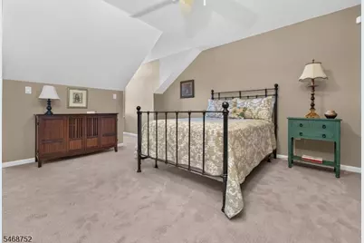
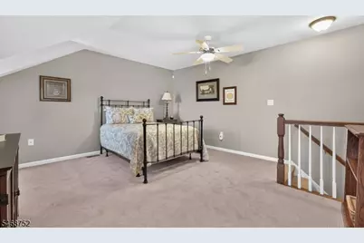
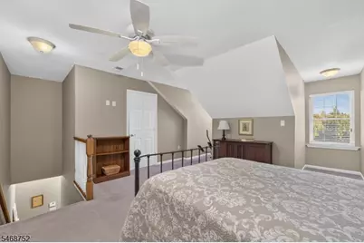
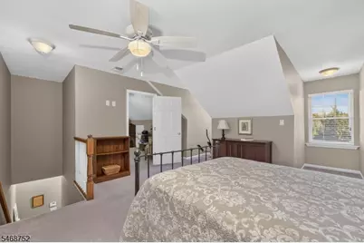
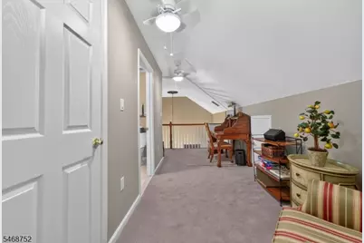
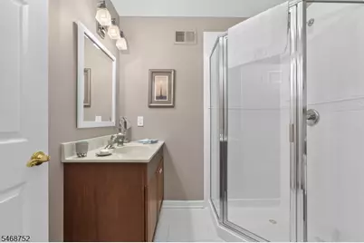
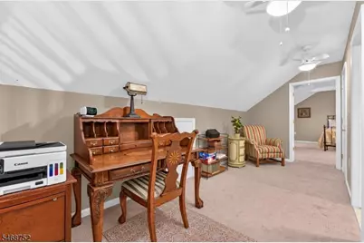
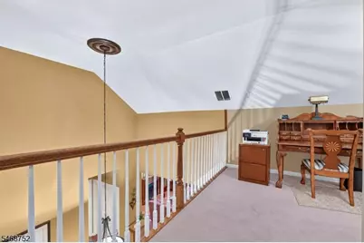
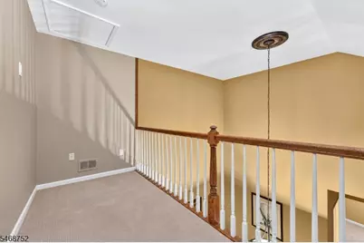
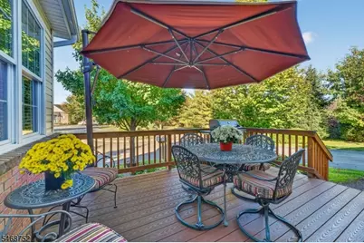
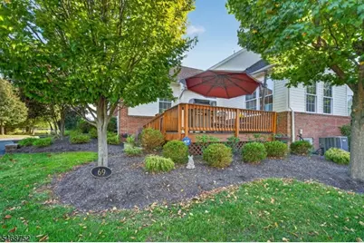
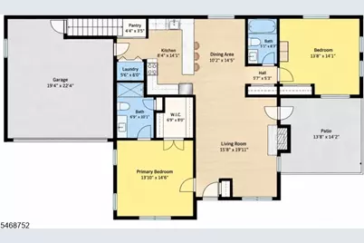
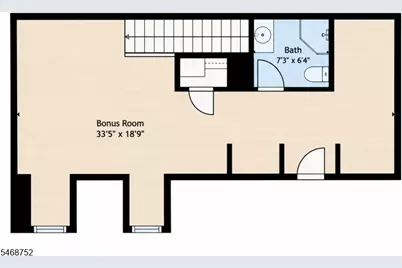
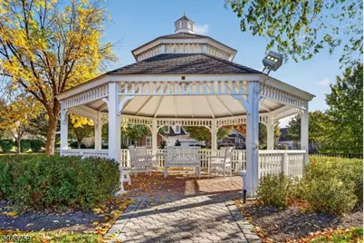
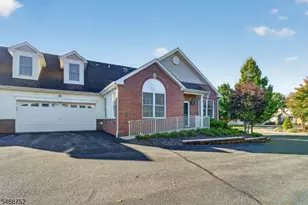
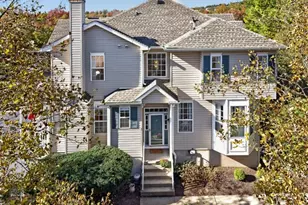
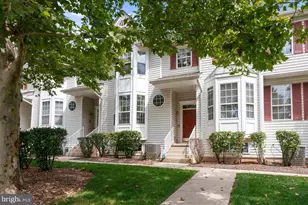
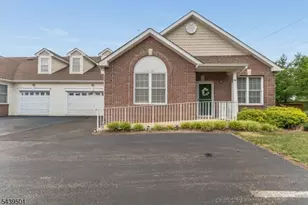
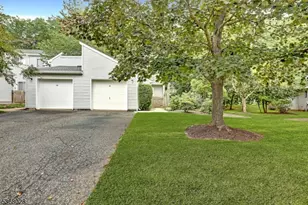
Pride of ownership is evident in this meticulously kept Buttercup II townhouse in desirable Flemington Fields 55+ community. Highly sought after, this 3 BR,3 bath home sits at the end of the cul de sac in a prime location affording the homeowner plenty of privacy. EXQUISITE FURNISHINGS & CUSTOM WINDOW TREATMENTS ARE INCLUDED IN THE SALE PRICE. Two generously sized bedrooms & 2 baths are part of the first level living. The primary bedroom offers a tray ceiling, recessed lighting & a walk-in closet w/ custom built-in storage units. The elegant primary en suite has top of the line upgrades from the double vanity to the walk in shower featuring beautiful premium tile. The second BR offers a cedar closet. The upgrades continue into the gourmet kitchen w/stainless steel Kitchen Aide appliances, 45"cherry cabinets, granite countertops and an oversized breakfast bar. The laundry area w/custom shelving is also conveniently located just off the kitchen. Completing the first level is the formal dining area & spacious living room with it's beautiful custom gas fireplace. The pristine HW flooring adds to the warmth & charm of this home. On the second level is a third bedroom and a third full bath w/walk-in shower with custom tile. The additional loft space is perfect for a home office or private sitting room. Enjoy peaceful evenings on the composite deck overlooking the professionally landscaped yard. Close to shopping, restaurants & main highways. Don't wait! This home is a must see!
Full Property Details
Full Property Details for 69 Samson Dr
General
- Price: $549,900
- HOA FEE: $495/month
- Taxes: $8,853 (2025)
- Status: Active
- Type: Townhouse
- Source: Garden_State
- MLS ID: 4060466
- Updated: 10/25/2026
- Added to Site: 5 day(s) ago
Interior
- Number of Rooms: 7
- 2nd Floor/Level 2: 1 Bedroom, Bath(s) Other, Loft
- Street Level: Bedroom 2, Main Bath, Other Bath, Dining Room, Vestibul, Kitchen, Laundry Room, Living Room
- Interior Features: Blinds, Carbon Monoxide Detector, Cathedral Ceiling, Drapes, Fire Extinguisher, Smoke Detector, Stall Shower, Stall Shower and Tub, Walk-In Closet
- Number of Fireplaces: 1
- Fireplace(s): Gas Fireplace, Living Room
- Appliances: Carbon Monoxide Detector, Dishwasher, Dryer, Microwave, Gas Range and Oven, Refrigerator, Self-Cleaning Oven, Washer
- Flooring: Carpeting, Tile, Wood
Rooms
Bathrooms
- Total Bathrooms: 3
- Full Bathrooms: 3
Bedrooms
- Total Bedrooms: 3
- Primary Bedroom: 1st Floor, Full Bath, Walk-In Closet
- Bedroom 1: 14 x 15, First
- Bedroom 2: 14 x 14, First
- Bedroom 3: 15 x 14, Second
Other Rooms
- Living Room: 16 x 20, First
- Kitchen: Breakfast Bar, Country Kitchen, Eat-In Kitchen, 14 x 8, First
- Dining Room: 10 x 14, First
- Loft: 14 x 7, Second
- Other Room 2: Laundry Room
- Other Room 3: First
Additional Information
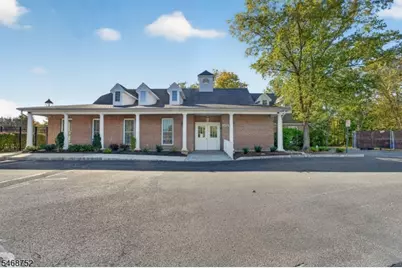
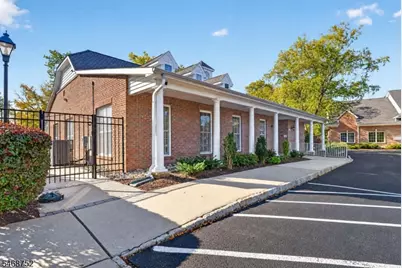
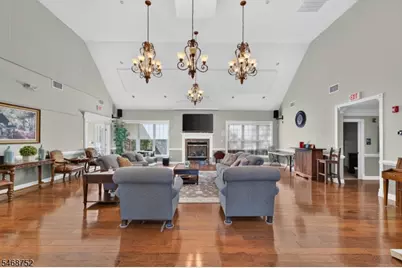
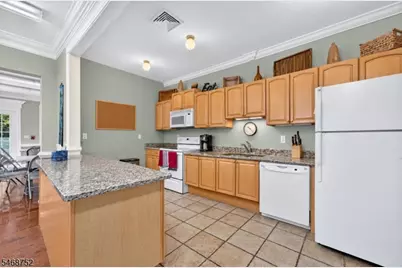
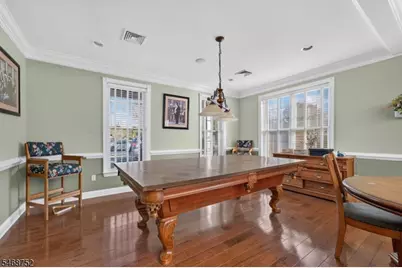
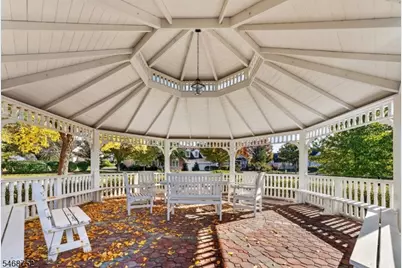
- Shared Amenities: Club House, Kitchen Facilities
Exterior
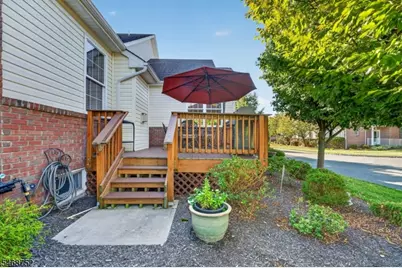
- Exterior Features: Curbs, Deck, Sidewalk, Storm Door(s), Thermal Windows/Doors
Parking
- Garage: Yes
- Garage Spaces: 2
- Uncovered Spaces: 2
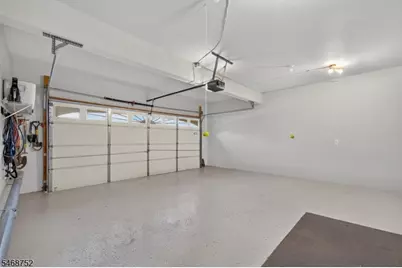
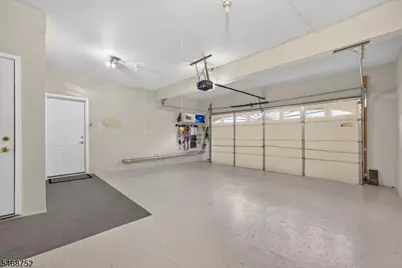
- Garage Description: Attached Garage, Garage Door Opener
Location
- County: Hunterdon
- Subdivision: Flemington Fields
- Driving Directions: Route 202 To Reaville Avenue. Right on Reaville Road. Left on Hart, Left on Suzanne, Left on Samson to end of cul da sac
School Information
- High School: Hunterdon Cent
Community
- Community Living: Yes
- Assoc. Fees Include: Maintenance-Common Area, Maintenance-Exterior, Snow Removal, Trash Collection
- Pets Allowed: Yes
Heating & Cooling
- Cooling Type: 1 Unit, Central Air Conditioning
- Heating Type: 1 Unit, Forced Hot Air
- Heating Fuel: Natural Gas
- Water Heater: Gas
Utilities
- Sewer: Public Sewer
- Water: Public Water
- Utility Description: All Underground, Cable TV Available
Structural Information
- Architectural Style: Townhouse-End Unit, Multi Floor Unit, Townhouse-End Unit
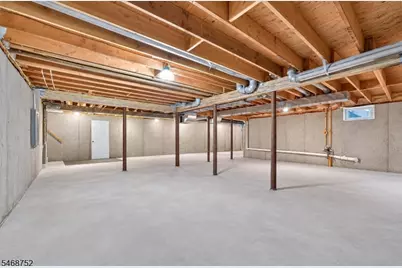
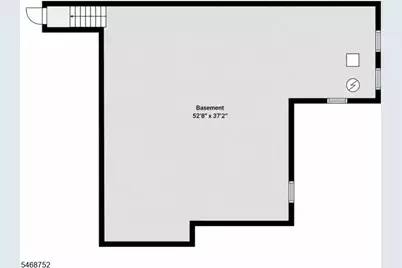
- Basement: Yes
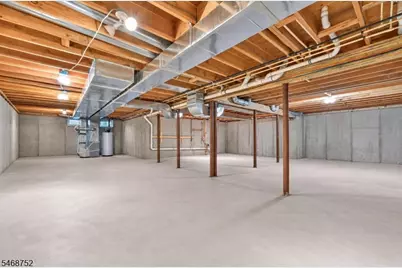
- Basement Desc.: Full, Unfinished
- Roof: Asphalt Shingles
- Square Feet: 1,795
- Year Built: 2013
Lot Features
- Lot Size: Common
- Driveway/Sidewalk: 2 Car Width, Additional Parking, Blacktop
- Zoning: Residential
- Lot Description: Cul-De-Sac
Financial Considerations
- Association Fee: $495
- Assoc Fee Freq.: Monthly
- Assessment Amount: $292,300
- Land Assmt: $135,000
- Tax Amount: $8,853
- Tax Year: 2025
Disclosures and Reports
- Ownership: Condominium
- Disclosures: Yes
- APN: 1921-00072-0000-00003-0000-C0069
- Block: 72
- Lot Number: 3
Listed by BHHS FOX & ROACH
Get Pre-Approved Today
Schools
Schools serving 69 Samson Dr
School Districts:Hunterdon Central Regional School District, Flemington-Raritan Regional School District
| Name | Grades | Distance |
|---|---|---|
Barley Sheaf Elementary School 80 Barley Sheaf Road, Flemington, NJ 08822 | K-4 | 0.8 mi |
J P Case Middle School 301 Case Boulevard, Flemington, NJ 08822 | 7-8 | 0.8 mi |
Hunterdon Central High School 84 New Jersey 31, Flemington, NJ 08822 | 9-12 | 1.7 mi |
Disclaimer:
School attendance boundaries provided by ATTOM Data Solutions and are for reference only. Contact the school directly to verify enrollment eligibility.
Price & Sales History for 69 Samson Dr
Date
Details
Price
Change
Source
10/24/2026
Listed
$549,900
84.69%
MLS
11/06/2013
Sold
$297,736
—
Public Record
Disclaimer: Historical sales information is derived from public records provided by the county offices. Information is not guaranteed and should be independently verified.
Tax History
Tax History for 69 Samson Dr
Year
Property Taxes
Change
Tax Assessment
Change
2025
$8,854
5%
$292,300
—
2024
$8,468
9%
$292,300
—
2022
$7,761
1%
$292,300
—
2021
$7,667
2%
$292,300
—
2020
$7,515
2%
$292,300
—
2019
$7,363
1%
$292,300
—
2018
$7,272
2%
$292,300
—
2017
$7,161
2%
$292,300
—
2016
$7,033
3%
$292,300
—
2015
$6,854
147%
$292,300
144%
2013
$2,773
—
$120,000
—
Disclaimer: Historical tax information is derived from public records provided by the county offices. Information is not guaranteed and should be independently verified.
Estimate the Cost
Estimate the Cost for 69 Samson Dr
69 Samson Dr, Raritan Township, NJ 08822 (MLS# 4060466) is a Townhouse property with 3 bedrooms and 3 full bathrooms. 69 Samson Dr is currently listed for $549,900 and was received on October 21, 2026. Want to learn more about 69 Samson Dr? Do you have questions about finding other Townhouse real estate for sale in Raritan Township? You can browse all Raritan Township real estate or contact a Coldwell Banker agent to request more information.