This is a carousel with tiles that activate property listing cards. Use the previous and next buttons to navigate.
1/40
$560,000 Coming Soon
This is a carousel with tiles that activate property listing cards. Use the previous and next buttons to navigate.
1/40
Property Description
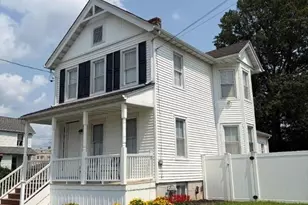
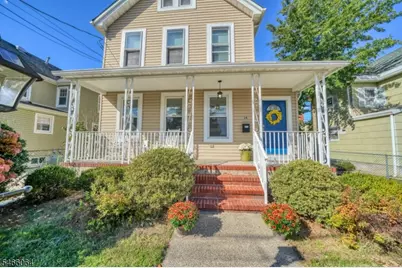
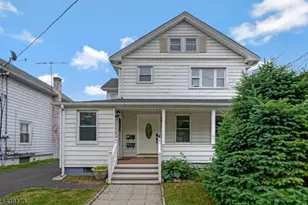
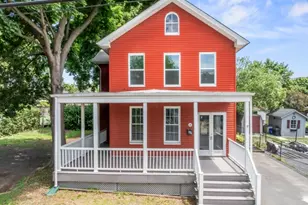
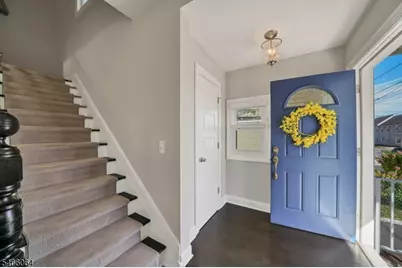
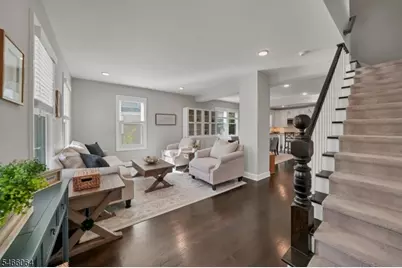
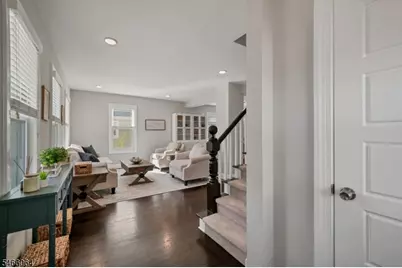
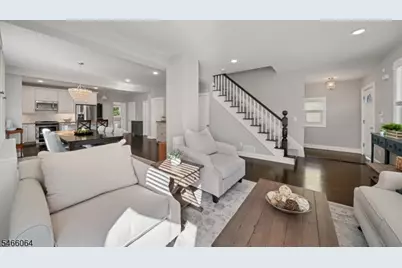
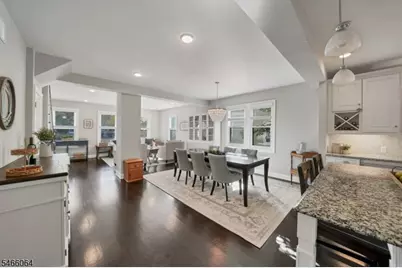
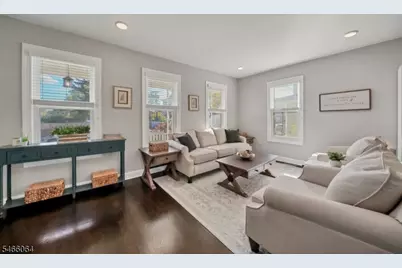
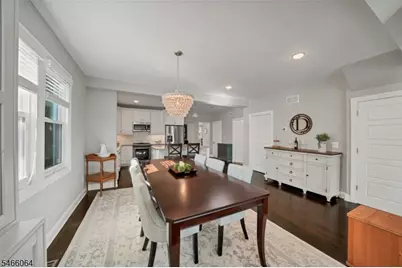
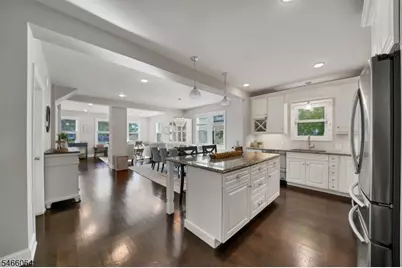
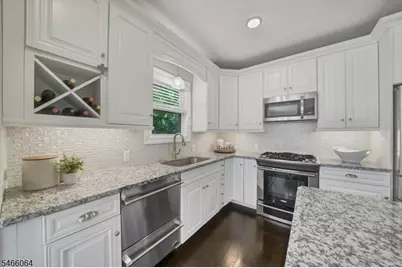
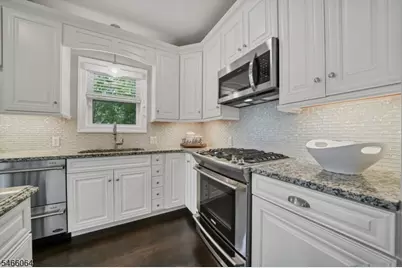
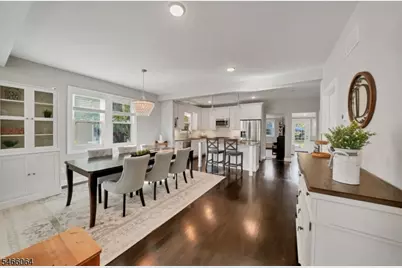
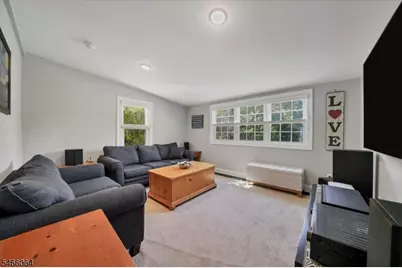
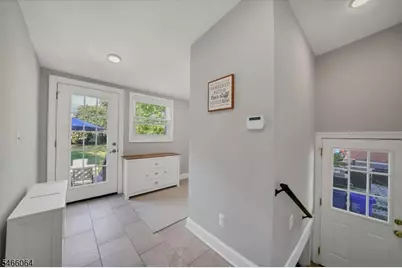
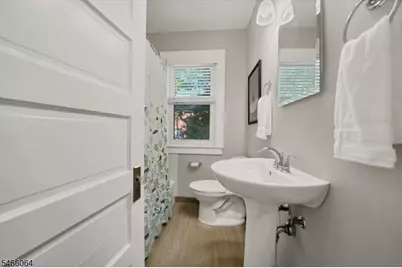
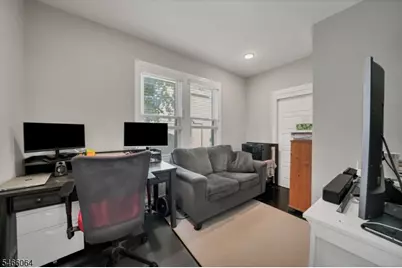
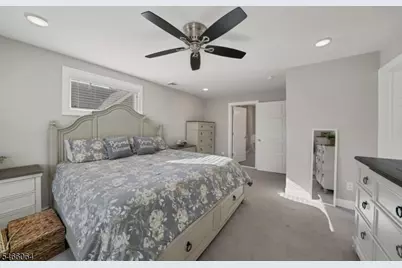
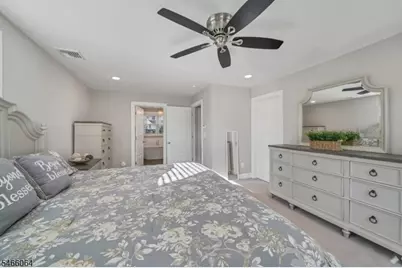
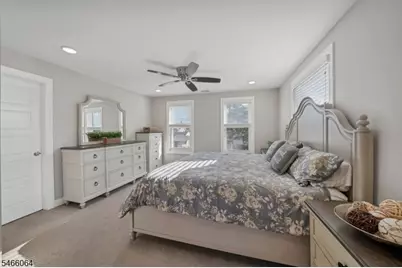
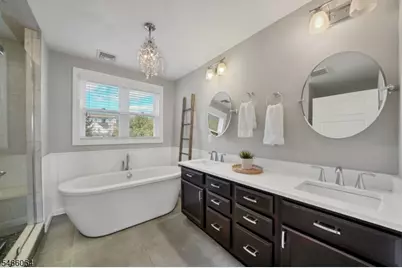
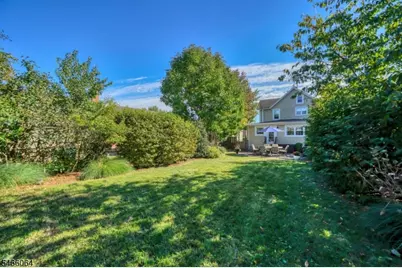
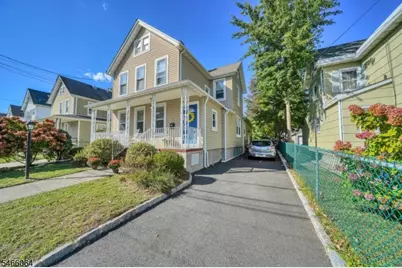
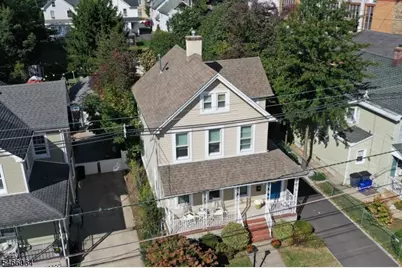
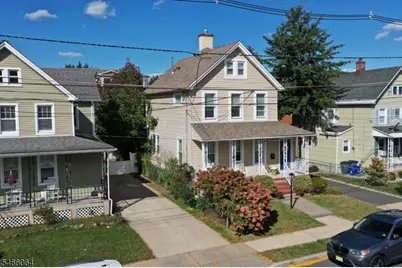
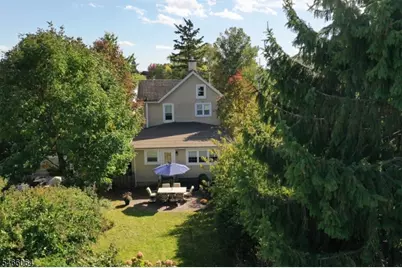
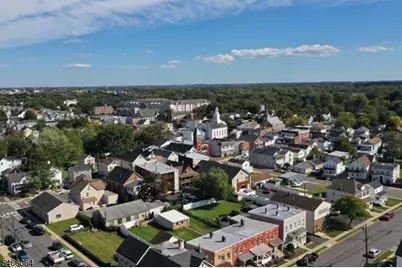
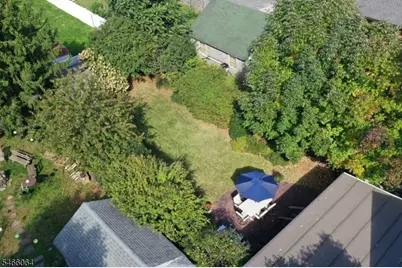
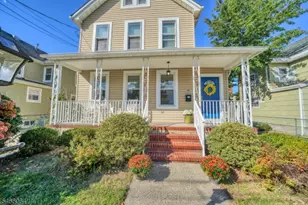
Welcome home to this totally updated, stunning colonial featuring an open concept floor plan ideal for any lifestyle. An inviting rocking chair porch is your first impression before entering this home which is within walking distance to the train & charming town.There are deep rich hardwood floors combined with a tasteful color palate to compliment the custom designed kitchen featuring white 42" cabinets complete with undercounter lights and handsome crown moldings. The gorgeous center island with granite countertop is the heart of this home. Enjoy top of the line SS appliances which include a double drawer dishwasher, cafe style refrigerator, stove & microwave to delight any chef. A walk in pantry & oversized mud room with a laundry closet are conveniently situated off the kitchen along with access to the private back yard & patio. There is a family room & first floor bedroom & a full bath which complete the first level of this home. The second level includes a spacious primary bedroom suite & large walk-in closet & a guest bedroom. Relish in the spa like bath which includes a dual vanity, soaking tub & oversize spa showe. While many vintage appointments have been preserved, the more recent updates to this home include kitchen & baths, windows, most interior doors, new staircase, multi- gas heat & CAC, insulation, moldings, window coverings/shades.
Full Property Details
Full Property Details for 34 2 Nd St
General
- Price: $560,000
- Taxes: $9,694 (2025)
- Status: Coming Soon
- Type: Single Family
- Source: Garden_State
- MLS ID: 4058397
- Updated: Today (10/12/2026)
- Added to Site: Today
Interior
- Number of Rooms: 8
- 3rd Floor/Level 3: Attic
- 2nd Floor/Level 2: 2 Bedrooms, Bath Main
- 1st Floor/Level 1: Bedroom 1, Main Bath, Dining Room, Family Room, Kitchen, Living Room, MudRoom, OutEntrn, Pantry, Porch
- Lower Level: Storage Room, Utility Room
- Interior Features: Blinds, Carbon Monoxide Detector, Smoke Detector, SoakTub, Stall Shower, Tub Shower, Walk-In Closet
- Appliances: Carbon Monoxide Detector, Cooktop - Gas, Dishwasher, Dryer, Kitchen Exhaust Fan, Microwave, Refrigerator, Self-Cleaning Oven, Sump Pump, Washer
- Flooring: Carpeting, Tile, Wood
Rooms
Bathrooms
- Total Bathrooms: 2
- Full Bathrooms: 2
Bedrooms
- Total Bedrooms: 3
- Primary Bedroom: Walk-In Closet
- Bedroom 1: 17 x 13, Second
- Bedroom 2: 13 x 11, Second
- Bedroom 3: 13 x 9, First
Other Rooms
- Living Room: 17 x 12, First
- Family Room: 14 x 13, First
- Kitchen: Center Island, Pantry, See Remarks, 17 x 9, First
- Dining Room: Formal Dining Room, 17 x 13, First
- MudRoom: First
- Other Room 2: Pantry
- Other Room 3: Attic
Exterior
- Exterior Features: Curbs, Open Porch(es), Patio, Privacy Fence, Sidewalk, Storage Shed, Thermal Windows/Doors
Parking
- Uncovered Spaces: 3
Location
- County: Somerset
- Driving Directions: Rt 202 to First Ave to 2nd street
School Information
- High School: BRIDG-RAR
Heating & Cooling
- Cooling Type: Central Air Conditioning
- Heating Type: 2 Units, Forced Hot Air
- Heating Fuel: Natural Gas
- Water Heater: Gas
Utilities
- Sewer: Public Sewer
- Water: Public Water
- Utility Description: Electric, Natural Gas, Cable TV Available, Garbage Included
Structural Information
- Architectural Style: Colonial
- Basement: Yes
- Basement Desc.: Full, Unfinished
- Roof: Asphalt Shingles
- Year Built: 1900
- Remodeled/Updated: 2018
Lot Features
- Lot Size (Acres): 0.14
- Lot Size: 40 x 150
- Driveway/Sidewalk: 1 Car Width, Blacktop, Driveway-Exclusive, On-Street Parking
- Lot Description: Level Lot, Open Lot
Financial Considerations
- Assessment Amount: $318,700
- Land Assmt: $145,500
- Tax Amount: $9,694
- Tax Year: 2025
Disclosures and Reports
- Ownership: Fee Simple
- Disclosures: Yes
- APN: 2716-00082-0000-00016-0000-
- Block: 82
- Lot Number: 16
Listed by KL SOTHEBY'S INT'L. REALTY
Get Pre-Approved Today
Schools
Schools serving 34 2 Nd St
School District:Bridgewater-Raritan Regional School District
| Name | Grades | Distance |
|---|---|---|
John F. Kennedy Elementary School, Raritan, NJ 255 Woodmere Street, Raritan, NJ 08869 | K-4 | 0.6 mi |
Adamsville Elementary School 400 Union Avenue, Bridgewater, NJ 08807 | K-4 | 2.9 mi |
Brdgwtr Raritn Middle School 128 Merriwood Road, Bridgewater, NJ 08807 | 7-8 | 2.7 mi |
Bridgewater Raritan High School 600 Garretson Road, Bridgewater, NJ 08807 | 9-12 | 1.6 mi |
Disclaimer:
School attendance boundaries provided by ATTOM Data Solutions and are for reference only. Contact the school directly to verify enrollment eligibility.
Price & Sales History for 34 2 Nd St
Date
Details
Price
Change
Source
10/12/2026
Listed
$560,000
—
MLS
Disclaimer: Historical sales information is derived from public records provided by the county offices. Information is not guaranteed and should be independently verified.

Estimate the Cost
Estimate the Cost for 34 2 Nd St
34 2 Nd St, Raritan, NJ 08869 (MLS# 4058397) is a Single Family property with 3 bedrooms and 2 full bathrooms. 34 2 Nd St is currently listed for $560,000 and was received on October 12, 2026. Want to learn more about 34 2 Nd St? Do you have questions about finding other Single Family real estate for sale in Raritan? You can browse all Raritan real estate or contact a Coldwell Banker agent to request more information.