This is a carousel with tiles that activate property listing cards. Use the previous and next buttons to navigate.
1/48
$765,000
This is a carousel with tiles that activate property listing cards. Use the previous and next buttons to navigate.
1/48
Property Description
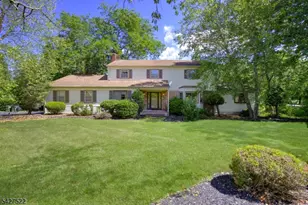
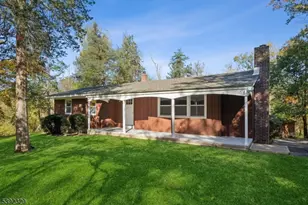
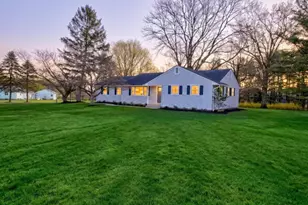
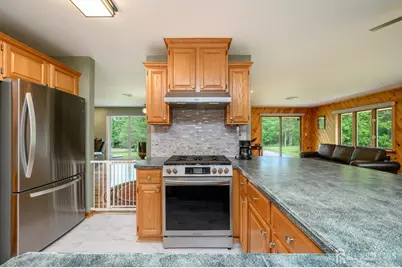
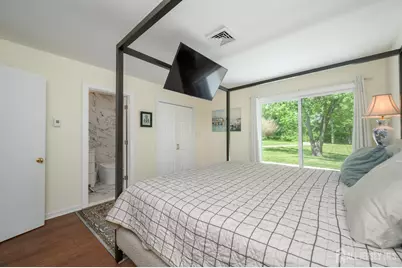
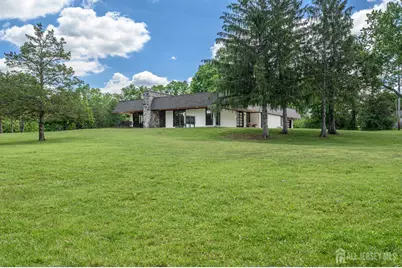
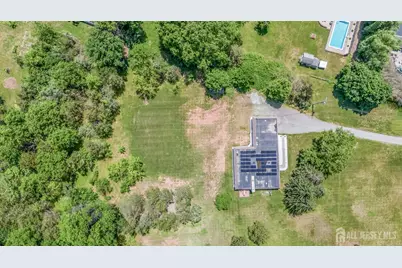
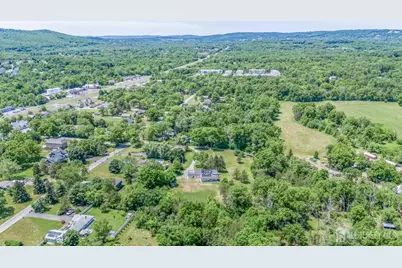
Dream Homes Do Exist! Beautiful 4 Bed 2 Bath Turn-Key Custom Ranch with Master Suite and Oversized 2 Car Garage in highly desirable Whitehouse Station is sure to impress! Set back from the road on a sprawling, private, park-like lot, meticulously maintained inside and out with curb appeal, just pack your bags and move right in. Step in to find a spacious and sophisticated interior with generous room sizes, Luxury hardwood and tile floors that shine, and plenty of natural light all through. Double door entry and tiled foyer give way to a light and bright living room with slider access to the exterior and stunning stone accent wall. Country Eat-in-Kitchen offers sleek SS appliances, ample cabinet storage, luxury vinyl tiled flooring with decorative backsplash, a wraparound breakfast bar that is ideal for gathering, and a sun soaked dining area. The EIK opens to the family room, holding a cozy fireplace with stone hearth, and slider to the rear deck for easy al fresco dining. Down the hall, find the upgraded main bath with luxurious spa-like jacuzzi tub, along with all 4 generous bedrooms, inc the Master Suite. MBR boasts its own walk-in closet and full ensuite bath with steam shower & bidet, along with its own slider to the peaceful outdoors. Dedicated laundry room rounds out the interior of this gem. This home also features a 19.6kW Solar Lease that covers annual electric bill, NEW EPDM Roof w/40 yr warranty, outdoor LED hi hat lighting, cedar soffits, & all new attic insulation. Huge backyard with deck and storage shed is your blank canvas, with plenty of extra space to expand, build and play. Oversized 2 car garage and double wide driveway offers ample guest parking. Conveniently located to shopping, dining, and Route 22 for a seamless commute. Don't miss out! A true Move-in-Ready MUST SEE!!
Full Property Details
Full Property Details for 13 Central Ave
General
- Price: $765,000
- Taxes: $9,706 (2025)
- Status: Under Contract
- Type: Single Family
- Source: Middlesex
- MLS ID: 2617276R
- Updated: 7/10/2026
- Added to Site: 32 day(s) ago
Interior
- Interior Features: Water Filter, Water Softener (Owned), Entrance Foyer, Kitchen, 4 Bedrooms, Laundry Room, Living Room, Bath Main, Bath Other, Dining Room, Family Room, None
- Fireplace: Yes
- Number of Fireplaces: 1
- Fireplace(s): Wood-Burning, Wood Burning
- Appliances: Dishwasher, Dryer, Gas Range/Oven, Exhaust Fan, Microwave, Refrigerator, Washer, Water Filter, Water Softener Owned, Kitchen Exhaust Fan, Gas Water Heater
- Flooring: Ceramic Tile, Vinyl/Linoleum, Wood
Rooms
Bathrooms
- Total Bathrooms: 2
- Full Bathrooms: 2
Bedrooms
- Total Bedrooms: 4
Other Rooms
- Living Room: 2,352 Sq. Ft.
Additional Information
- Spa: Yes
- Spa Description: Bath
Exterior
- Exterior Features: Barn/Stable, Deck, Yard
- Deck/Patio: Deck
Parking
- Garage: Yes
- Parking Features: 2 Car Width, Gravel, Attached, Garage Door Opener
- Parking: 2 Car Width, Gravel, Attached, Garage Door Opener
Location
- County: Hunterdon
Heating & Cooling
- Cooling Type: Central Air Conditioning, Ceiling Fan(s), Attic Fan
- Heating Type: Electric Baseboard
Utilities
- Gas: Natural Gas
- Sewer: Public Sewer
- Water: Well
- Utility Description: Electricity Connected, Natural Gas Connected
Structural Information
- Architectural Style: Ranch
- Roof: Asphalt
- Stories/Levels: 1
- Square Feet: 2,352
- Year Built: 1977
Additional Structures
- Other Structures: Barn/Stable
Lot Features
- Lot Size (Acres): 3.48
- Lot Size (Sq. Ft.): 151,589
- Lot Dimensions: 488.00 x 458.00
- Lot Features: Near Shopping, Near Train, Wooded, Near Public Transit
- Zoning: R1
- Lot Description: Near Shopping, Near Train, Wooded, Near Public Transit
Financial Considerations
- Tax Amount: $9,706
- Tax Year: 2025
Disclosures and Reports
- Property ID: 220000400000007904
Listed by RE/MAX 1st ADVANTAGE
Get Pre-Approved Today
Schools
Schools serving 13 Central Ave
| Name | Grades | Distance |
|---|---|---|
Whitehouse Elementary School 50 Whitehouse Ave, Readington Township, NJ 08889 | K-3 | 1.1 mi |
Holland Brook School 52 Readington Road, Readington Township, NJ 08889 | 4-5 | 2.7 mi |
Readington Middle School 48 Readington Rd, Readington Township, NJ 08889 | 6-8 | 2.8 mi |
Hunterdon Central High School 84 New Jersey 31, Flemington, NJ 08822 | 9-12 | 8.8 mi |
Disclaimer:
School attendance boundaries provided by ATTOM Data Solutions and are for reference only. Contact the school directly to verify enrollment eligibility.
Price & Sales History for 13 Central Ave
Date
Details
Price
Change
Source
6/12/2026
Listed
$765,000
—
MLS
Disclaimer: Historical sales information is derived from public records provided by the county offices. Information is not guaranteed and should be independently verified.

Estimate the Cost
Estimate the Cost for 13 Central Ave
13 Central Avenue, Readington, NJ 08889 (MLS# 2617276R) is a Single Family property with 4 bedrooms and 2 full bathrooms. 13 Central Avenue is currently listed for $765,000 and was received on June 12, 2026. Want to learn more about 13 Central Avenue? Do you have questions about finding other Single Family real estate for sale in Whitehouse Station? You can browse all Whitehouse Station real estate or contact a Coldwell Banker agent to request more information.