This is a carousel with tiles that activate property listing cards. Use the previous and next buttons to navigate.
1/50
$999,900 Just Listed
This is a carousel with tiles that activate property listing cards. Use the previous and next buttons to navigate.
1/50
Property Description
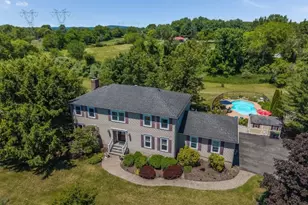
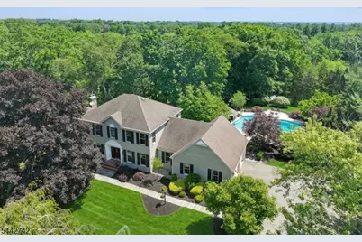
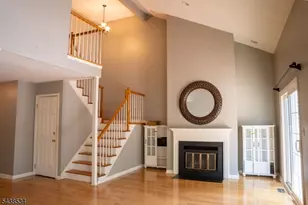
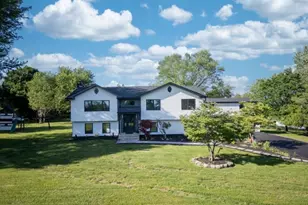
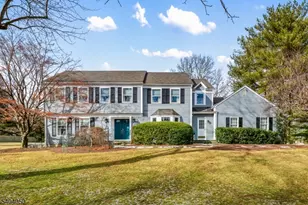
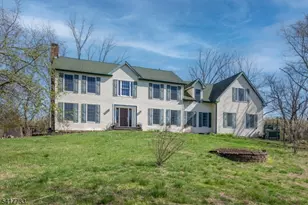
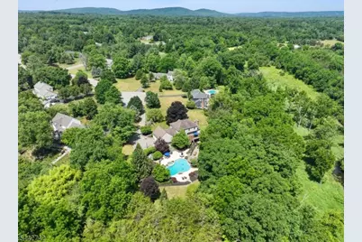
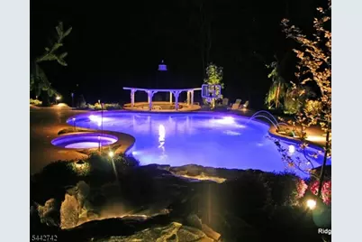
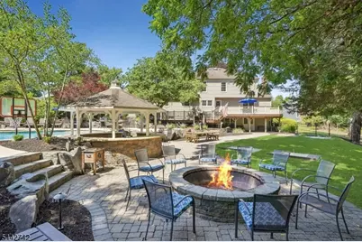
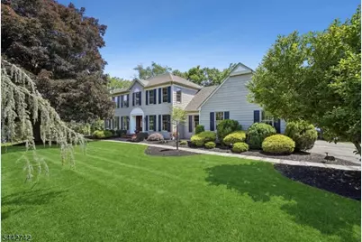
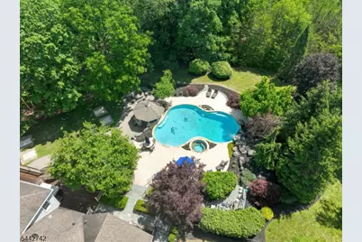
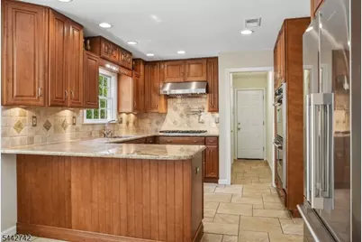
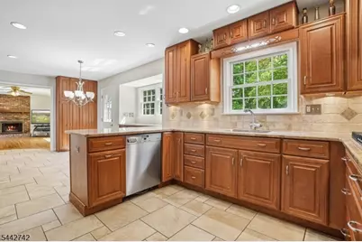
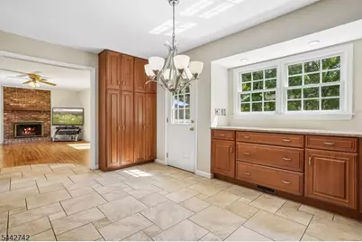
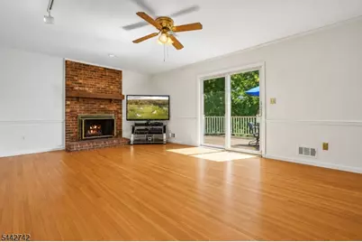
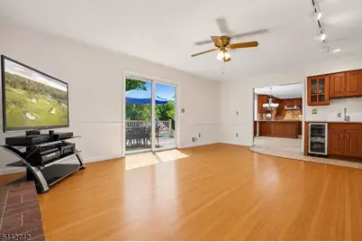
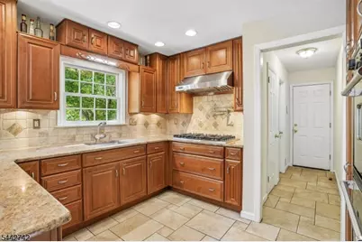
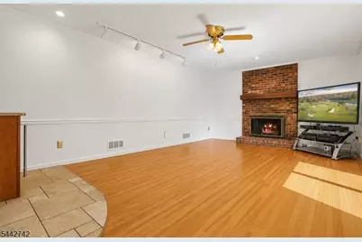
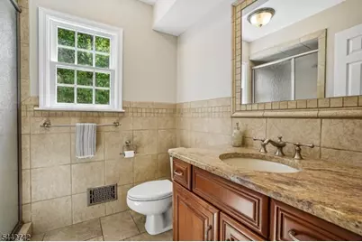
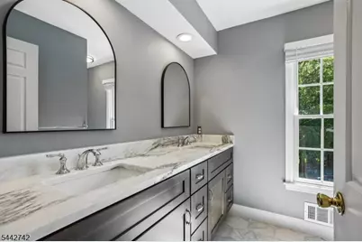
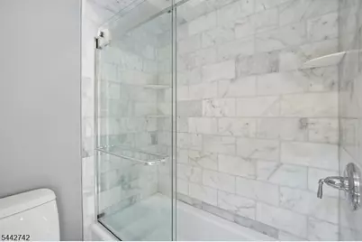
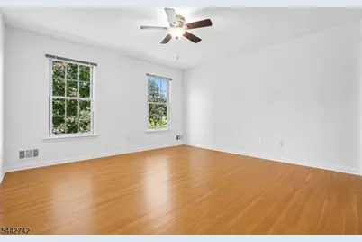
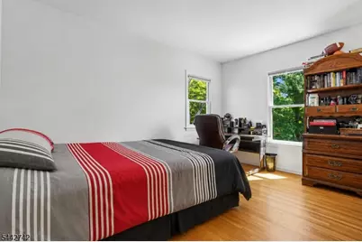
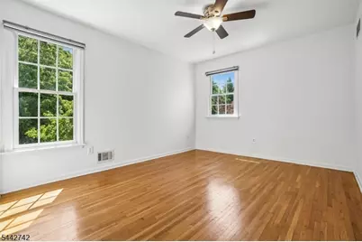
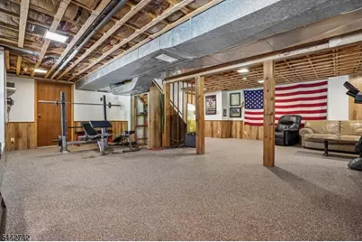
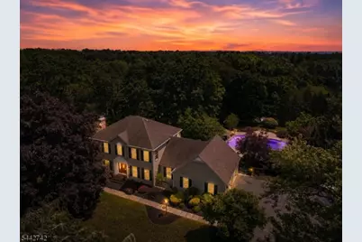
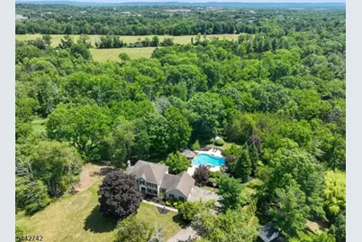
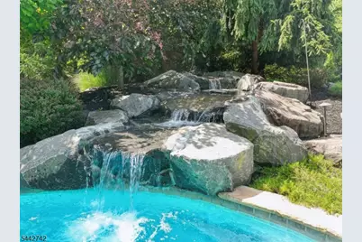
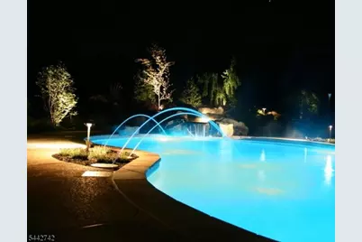
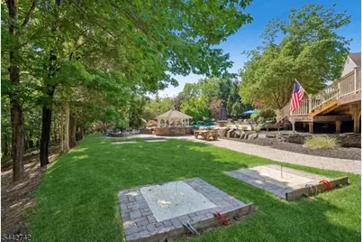
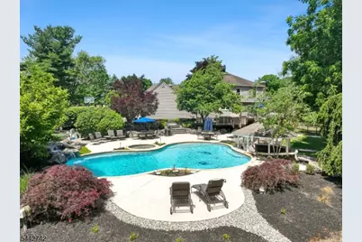
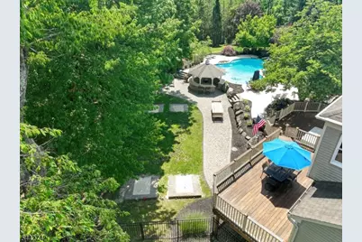
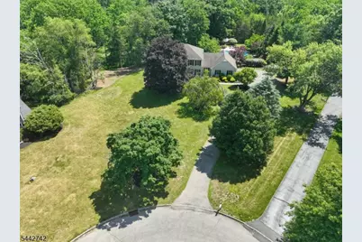
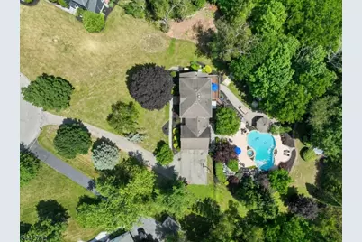
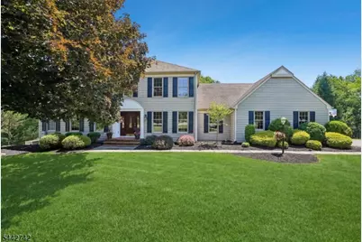
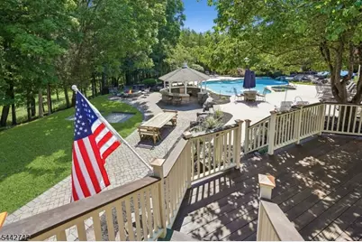
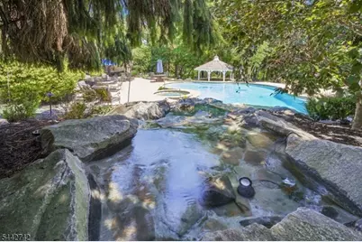
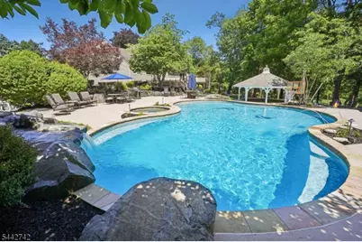
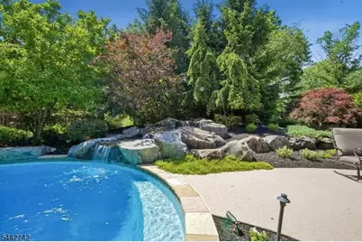
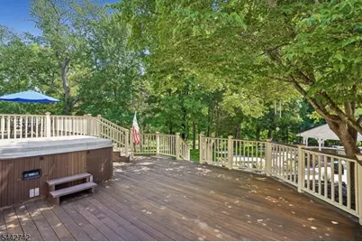
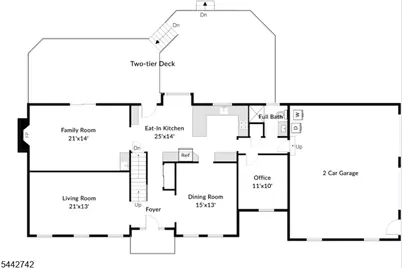
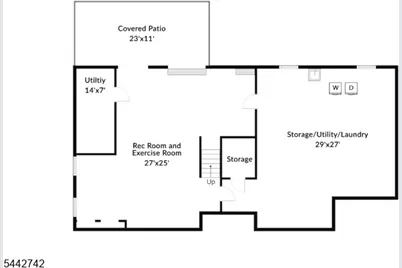
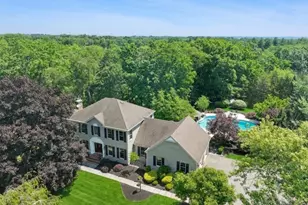
Welcome to your own private oasis just 48 miles west of NYC. Set on 3.5 breathtaking acres and offering serenity, privacy, and an exceptional lifestyle . On a quiet cul-de-sac, this impressive home combines luxury living with an extraordinary outdoor retreat. Designed for entertaining on a grand scale, the spectacular backyard is truly one-of-a-kind. The owner, who owns a well-known pool company, custom designed the elaborate high-end pool complex featuring a stunning waterfall, relaxing hot tub, charming gazebo with bar, and expansive two-tier Ipe wood deck. The property extends all the way back to scenic Chambers Brook stream, creating a peaceful and picturesque setting. Hardwood flooring flows throughout both levels. The remodeled kitchen has granite countertops, stainless steel appliances and abundant cabinetry. The family room features a cozy fireplace with brick surround. A versatile first-floor home office, located adjacent to a fully remodeled bathroom, offers the potential for first-floor bedroom. Spacious bedrooms have generous closet space. The walkout finished lower level expands the living space with a recreation room, exercise room, and large storage room. Additional highlights include a whole-house backup generator for added peace of mind. Conveniently located near NYC train service, major highways, shopping, and restaurants, this exceptional property offers the perfect blend of luxury, privacy, tranquility, and convenience.
Full Property Details
Full Property Details for 14 Menlo Dr
General
- Price: $999,900
- Taxes: $15,215 (2025)
- Status: Active
- Type: Single Family
- Source: Garden_State
- MLS ID: 4038333
- Updated: 7/9/2026
- Added to Site: 3 day(s) ago
Interior
- Number of Rooms: 12
- 2nd Floor/Level 2: 4 Or More Bedrooms, Bath Main, Bath(s) Other, Laundry Room
- 1st Floor/Level 1: 1 Bedroom, Bath(s) Other, Dining Room, Family Room, Foyer, Kitchen, Living Room
- Lower Level: Exercise Room, Media Room, Rec Room, Storage Room, Utility Room, Walkout
- Interior Features: Blinds, Carbon Monoxide Detector, Smoke Detector, Walk-In Closet
- Number of Fireplaces: 1
- Fireplace(s): Family Room, Wood-Burning
- Appliances: Carbon Monoxide Detector, Cooktop - Gas, Dishwasher, Dryer, Generator-Built-In, Refrigerator, Wall Oven(s) - Electric, Washer
- Flooring: Wood
Rooms
Bathrooms
- Total Bathrooms: 3
- Full Bathrooms: 3
Bedrooms
- Total Bedrooms: 4
- Primary Bedroom: Full Bath, Walk-In Closet
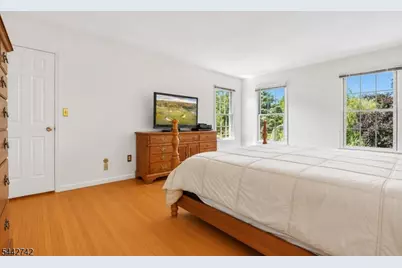
- Bedroom 1: 18 x 13, Second
- Bedroom 2: 13 x 11, Second
- Bedroom 3: 13 x 10, Second
- Bedroom 4: 14 x 14, Second
Other Rooms
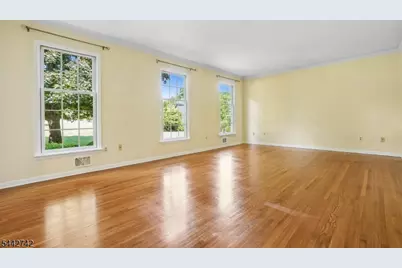
- Living Room: 21 x 13, First
- Family Room: 21 x 14, First
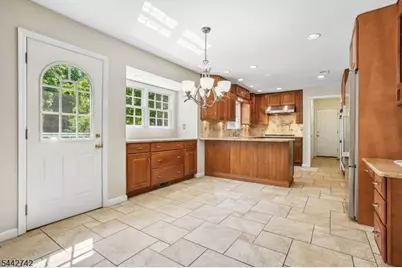
- Kitchen: Eat-In Kitchen, Separate Dining Area, 25 x 14, First
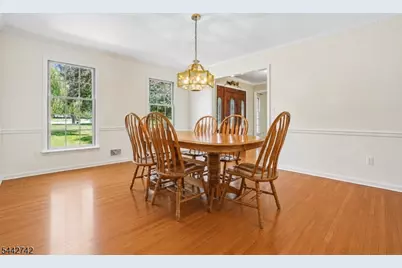
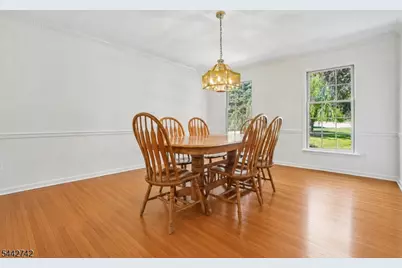
- Dining Room: Formal Dining Room, 15 x 13, First
- Den: 11 x 10, First
- Rec Room: 24 x 14, Basement
- Exercise Room: 24 x 13, Basement
- In-Law/Au Pair Suite: Yes
- Suite: Yes
Additional Information
- Pool: Yes
- Pool Description: Gunite, Heated, In-Ground Pool
Exterior
- Exterior Features: Deck, Gazebo, HotTub, MetalFnc, OpenPrch, Patio, Storage
Parking
- Garage: Yes
- Garage Spaces: 2
- Uncovered Spaces: 4
- Garage Description: Additional 1/2 Car Garage, Attached Garage
Location
- County: Hunterdon
- Driving Directions: Menlo Dr to the end of the cul-de-sac
School Information
- Elementary School: HOLLANDBRK
- Middle School: READINGTON
- High School: HUNTCENTRL
Heating & Cooling
- Cooling Type: Ceiling Fan, Central Air Conditioning
- Heating Type: Forced Hot Air
- Heating Fuel: Natural Gas
- Water Heater: Gas
Utilities
- Sewer: Septic
- Water: Well
- Utility Description: Natural Gas
Structural Information
- Architectural Style: Colonial
- Basement: Yes
- Basement Desc.: Finished, Walk-Out
- Roof: Asphalt Shingles
- Year Built: 1982
Lot Features
- Lot Size (Acres): 3.49
- Lot Size: 3.49 AC
- Driveway/Sidewalk: Additional Parking, Blacktop
- Zoning: res
- Lot Description: Cul-De-Sac, Level Lot, Mountain View, Stream On Lot
Financial Considerations
- Assessment Amount: $543,800
- Land Assmt: $177,400
- Tax Amount: $15,215
- Tax Year: 2025
Disclosures and Reports
- Ownership: Fee Simple
- Disclosures: Yes
- APN: 1922-00039-0000-00021-0014-
- Block: 39
- Lot Number: 21.14
Listed by Keller Williams Real Estate
Get Pre-Approved Today
Schools
Schools serving 14 Menlo Dr
| Name | Grades | Distance |
|---|---|---|
Holland Brook School 52 Readington Road, Readington Township, NJ 08889 | 4-5 | 1.3 mi |
Whitehouse Elementary School 50 Whitehouse Ave, Readington Township, NJ 08889 | K-3 | 2 mi |
Readington Middle School 48 Readington Rd, Readington Township, NJ 08889 | 6-8 | 1.6 mi |
Hunterdon Central High School 84 New Jersey 31, Flemington, NJ 08822 | 9-12 | 8.4 mi |
Disclaimer:
School attendance boundaries provided by ATTOM Data Solutions and are for reference only. Contact the school directly to verify enrollment eligibility.
Price & Sales History for 14 Menlo Dr
Date
Details
Price
Change
Source
7/09/2026
Listed
$999,900
—
MLS
Disclaimer: Historical sales information is derived from public records provided by the county offices. Information is not guaranteed and should be independently verified.

Tax History
Tax History for 14 Menlo Dr
Year
Property Taxes
Change
Tax Assessment
Change
2025
$15,216
7%
$543,800
—
2024
$14,253
1%
$543,800
—
2023
$14,133
3%
$543,800
—
2022
$13,769
3%
$543,800
—
2021
$13,307
-16%
$543,800
—
2020
$15,819
2%
$543,800
5%
2019
$15,518
2%
$520,200
—
2018
$15,273
2%
$520,200
—
2017
$14,919
2%
$520,200
—
2016
$14,566
2%
$520,200
—
2015
$14,332
1%
$520,200
—
2013
$14,196
—
$520,200
—
Disclaimer: Historical tax information is derived from public records provided by the county offices. Information is not guaranteed and should be independently verified.
Estimate the Cost
Estimate the Cost for 14 Menlo Dr
14 Menlo Dr, Readington, NJ 08889 (MLS# 4038333) is a Single Family property with 4 bedrooms and 3 full bathrooms. 14 Menlo Dr is currently listed for $999,900 and was received on July 09, 2026. Want to learn more about 14 Menlo Dr? Do you have questions about finding other Single Family real estate for sale in Readington? You can browse all Readington real estate or contact a Coldwell Banker agent to request more information.