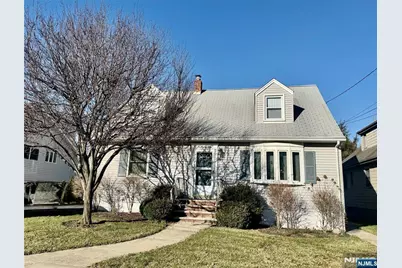
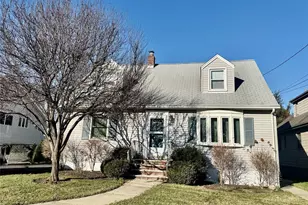
This is a carousel with tiles that activate property listing cards. Use the previous and next buttons to navigate.
1/1
$690,000
This is a carousel with tiles that activate property listing cards. Use the previous and next buttons to navigate.
1/1
Property Description
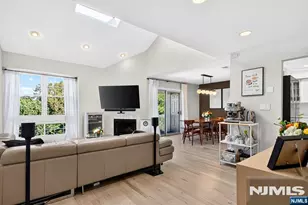
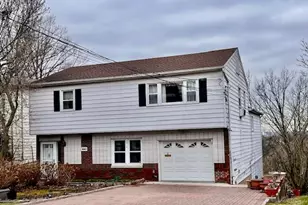
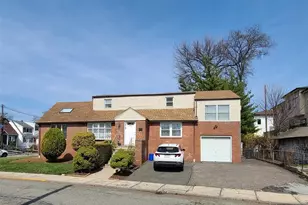
WELCOME HOME to this Beautifully Expanded Cape Cod!Nestled on a quiet, tree-lined street, this wonderful and completely expanded Cape Cod offers the perfect blend of space, comfort, and versatility. The interior features a bright and airy living room that flows seamlessly into the functional kitchen, complete with a dedicated eating area. An additional expansive room on the main level serves as a formal dining room, a cozy family room, or a home office whatever best suits your lifestyle...plus 2 nice size bedrooms and 1 full bath! This home is move-in ready with conveniences including central air conditioning, and central vacuum system! 2 Large bright & airy bedrooms on 2nd floor with tons of closets and storage plus a full bathroom! Enjoy a beautiful, level backyard perfect for play, gardening, or entertaining. Underground sprinkler system!Features a detached 1-car garage, a handy storage shed, and a long paved driveway with ample parking for up to 4 vehicles. Warm, inviting, and meticulously maintained this is the ideal sanctuary to make your own!!Don't miss the opportunity to own this charming home in a serene neighborhood setting! Close to all transportation, shops, schools and parks!!
Full Property Details
Full Property Details for 689 Linden Ave
General
- Sold For: $690,000
- Taxes: $8,577
- Status: Closed
- Type: Single Family
- Source: NJMLS
- MLS ID: 26010049
- Added to Site: 104 day(s) ago
Interior
- Number of Rooms: 8
- Interior Features: Expanded, Rear Dormer
- Fireplace: Yes
Rooms
Bathrooms
- Total Bathrooms: 2
- Full Bathrooms: 2
Bedrooms
- Total Bedrooms: 4
Additional Information
- Pool Description: None
- Other Features: 1st Flr Primary Bdrm, Close to Parks, Close to School, Close to Shopping, Close to Transportation, Central Vac, Hdwd As In
Parking
- Garage: Yes
- Garage Spaces: 1
- Parking: Detached
Location
- Area: Ridgefield
- County: BERGEN
Community
- Home Owners Assn.: None
Heating & Cooling
- Cooling Type: Central Air
- Heating Type: Gas, Hot Air
Structural Information
- Architectural Style: Cape Cod
- Description/Design: Expanded, Rear Dormer
- Exterior Const.: Vinyl
- Basement Desc.: Full, Unfinished
- Year Built: 1950s
Lot Features
- Property View: None
- Lot Description: Regular
Water Features
- Water Front Desc.: None
Financial Considerations
- Tax Amount: $8,577
Disclosures and Reports
- Ownership: Private
- Flood Zone: None
Listed by United Real Estate (888) 501-6953, Grace Iosco (201) 924-1720
Sold by RE/MAX Simply (201) 464-1000, Rosa Choi-Kahng

Get Pre-Approved Today
Schools
Schools serving 689 Linden Ave
School District:Ridgefield Borough School District
| Name | Grades | Distance |
|---|---|---|
Slocum Skewes School 650 Prospect Avenue, Ridgefield, NJ 07657 | 3-8 | 0.3 mi |
Bergen Blvd School 635 Bergen Boulevard, Ridgefield, NJ 07657 | 1-2 | 0.6 mi |
Shaler School 455 Shaler Boulevard, Ridgefield, NJ 07657 | PK-K | 0.7 mi |
Ridgefield Memorial High School 555 Walnut Street, Ridgefield, NJ 07657 | 9-12 | 0.5 mi |
Disclaimer:
School attendance boundaries provided by ATTOM Data Solutions and are for reference only. Contact the school directly to verify enrollment eligibility.
Price & Sales History for 689 Linden Ave
Date
Details
Price
Change
Source
6/26/2026
Sold
$690,000
6.15%
MLS
3/25/2026
Listed
$650,000
—
MLS
Disclaimer: Historical sales information is derived from public records provided by the county offices. Information is not guaranteed and should be independently verified.
689 Linden Avenue, Ridgefield, NJ 07657 (MLS# 26010049) is a Single Family property that was sold at $690,000 on June 26, 2026. Want to learn more about 689 Linden Avenue? Do you have questions about finding other Single Family real estate for sale in Ridgefield? You can browse all Ridgefield real estate or contact a Coldwell Banker agent to request more information.