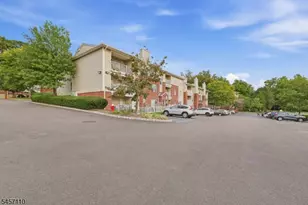
This is a carousel with tiles that activate property listing cards. Use the previous and next buttons to navigate.
1/18
$489,700 Just Listed
This is a carousel with tiles that activate property listing cards. Use the previous and next buttons to navigate.
1/18
Property Description
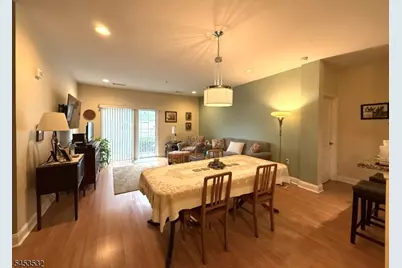
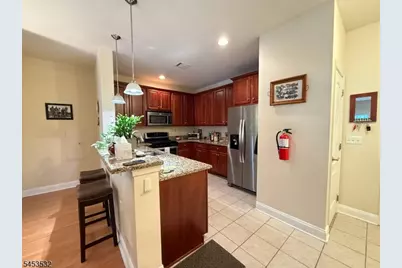
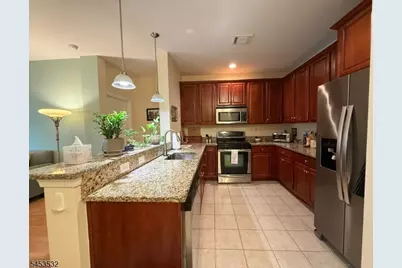
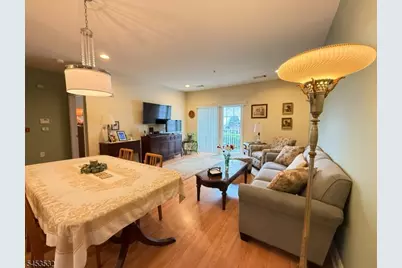
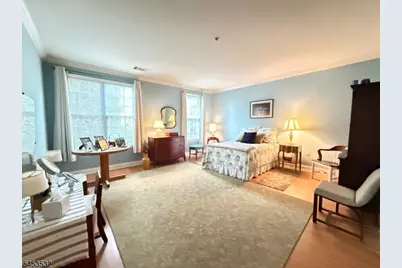
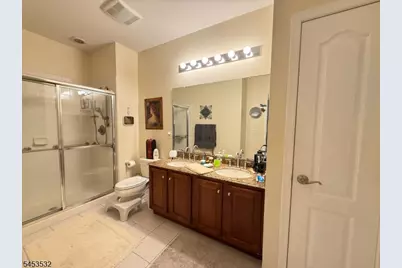
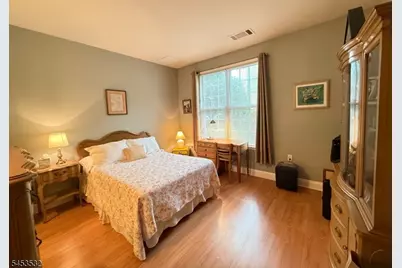
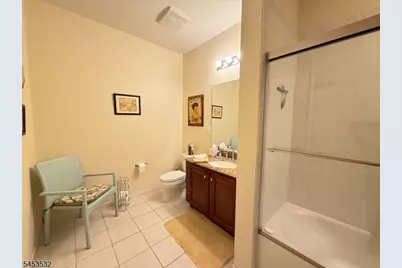
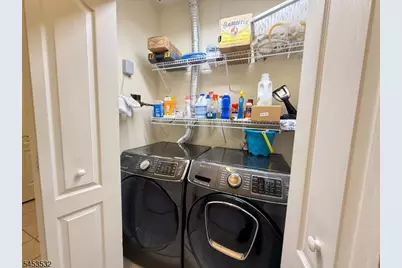
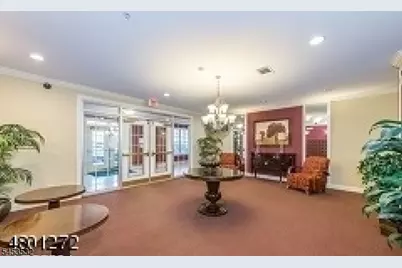
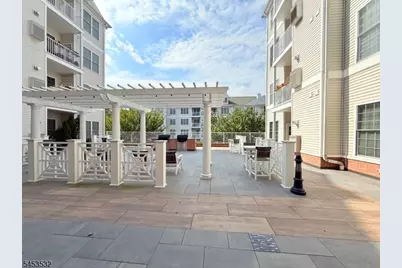
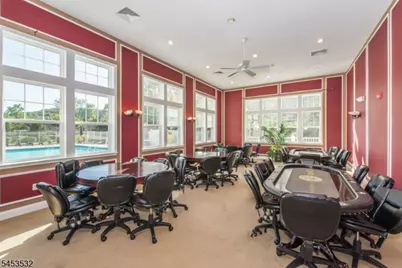
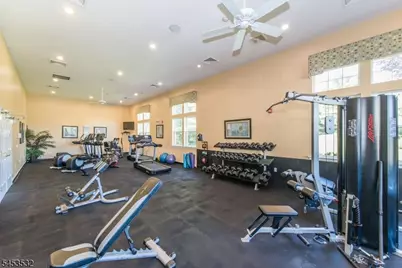
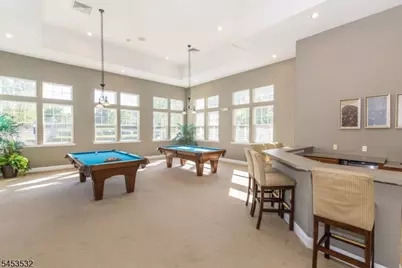
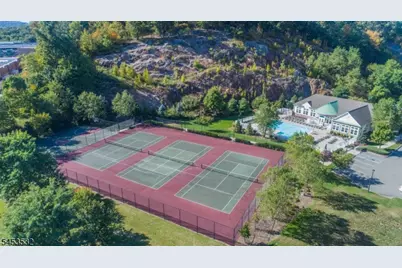
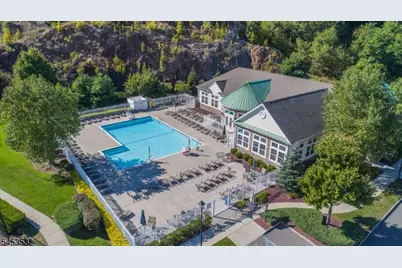
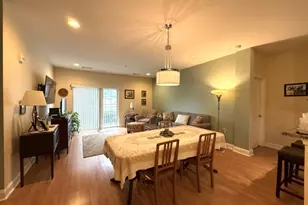
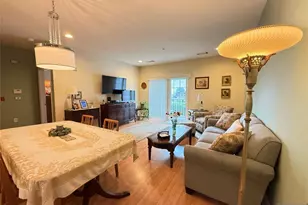
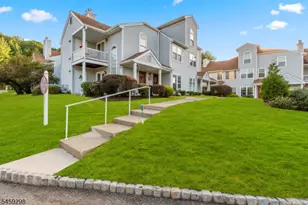
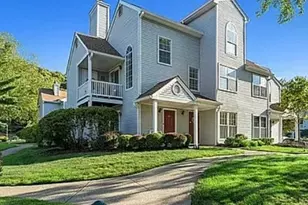
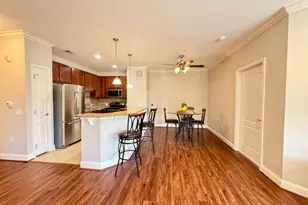
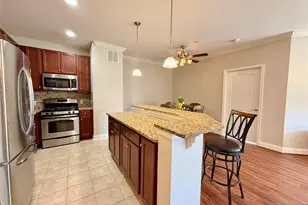
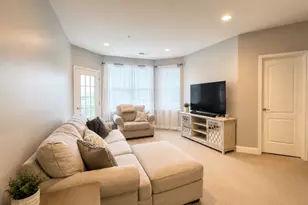
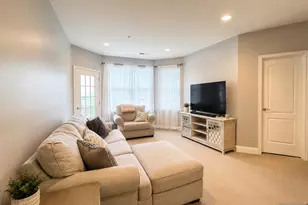
LIVE THE GRANDE LIFE! Discover the rare opportunity to own an exquisite Magnolia Model with 1,447 s.f. of elegant living space - all on one floor! This exceptional condo offers the perfect blend of comfort and style. As you enter, you will be greeted by an expansive kitchen featuring ample cabinetry and generous counter space, complemented by a convenient breakfast bar ideal for casual dining or entertaining. The large dining & living areas create a warm and inviting atmosphere, perfect for both relaxation and hosting gatherings. The primary bedroom suite is truly a standout, boasting a spacious WIC & a primary bathroom with a double sink vanity, walk-in shower & additional closet space. The second bedroom has a Jack & Jill bathroom. Additional features include wood flooring, laundry in unit, balcony, garage parking & much more! This unit is a must see for anyone seeking a spacious first-floor living experience. Don't miss your chance to make this beautiful condo your new home! Enjoy all the amenities the Grande has to offer, 2 swimming pools, 2 club houses, billiards rooms, tennis courts, fitness centers, conference rooms, party rooms. Close to major highways, shopping, restaurants and much more! PET POLICY- MAX 2 PETS PER CONDO -35LB WEIGHT LIMIT PER PET. BEING SOLD AS-IS - NO KNOWN DEFECTS.
Full Property Details
Full Property Details for 2113 Ramapo Ct #2113
General
- Price: $489,700
- HOA FEE: $525/month
- Taxes: $7,037 (2025)
- Status: Active
- Type: Condo
- Source: Garden_State
- MLS ID: 4046581
- Updated: 8/13/2026
- Added to Site: 1 day(s) ago
Interior
- Number of Rooms: 5
- 1st Floor/Level 1: Bedroom 2, Main Bath, Other Bath, Kitchen, Laundry Room, LivDinRm, Pantry, Porch
- Interior Features: Blinds, Carbon Monoxide Detector, High Ceilings, Smoke Detector, Stall Shower, Tub Shower, Walk-In Closet
- Appliances: Carbon Monoxide Detector, Dishwasher, Disposal, Dryer, Microwave, Gas Range and Oven, Refrigerator, Washer
- Flooring: Carpeting, Tile, Wood
Rooms
Bathrooms
- Total Bathrooms: 2
- Full Bathrooms: 2
Bedrooms
- Total Bedrooms: 2
- Primary Bedroom: Full Bath, Walk-In Closet
- Bedroom 1: First
- Bedroom 2: First
Other Rooms
- Living Room: First
- Kitchen: Breakfast Bar, First
- Dining Room: Living/Dining Combo, First
- Laundry Room: First
Additional Information
- Shared Amenities: Billiards Room, Club House, Elevator, Exercise Room, Pool-Outdoor, Tennis Courts
- Pool: Yes
- Pool Description: Association Pool
Exterior
- Exterior Features: Barbecue, Curbs, Open Porch(es), Sidewalk, Tennis Courts
Parking
- Garage: Yes
- Garage Spaces: 1
- Garage Description: Garage Under
Location
- County: Morris
- Subdivision: The Grande at Riverdale
- Driving Directions: Rte 23 N to the Grande to Bldg 2
Community
- Community Living: Yes
- Assoc. Fees Include: Maintenance-Common Area, Maintenance-Exterior, Snow Removal, Trash Collection
Heating & Cooling
- Cooling Type: 1 Unit, Central Air Conditioning
- Heating Type: 1 Unit, Forced Hot Air
- Heating Fuel: Natural Gas
- Water Heater: Gas
Utilities
- Sewer: Public Sewer
- Water: Public Water
- Utility Description: Natural Gas, Cable TV Available
Structural Information
- Architectural Style: One Floor Unit, First Floor Unit, One Floor Unit
- Roof: Asphalt Shingles
- Year Built: 2006
Lot Features
- Lot Size (Acres): 0.13
- Lot Size: .130 AC
- Driveway/Sidewalk: 1 Car Width, Additional Parking, Common
- Zoning: Res'l
- Lot Description: Level Lot
Financial Considerations
- Association Fee: $525
- Assoc Fee Freq.: Monthly
- Application Fee: $2,000
- Other Fee Freq.: One Time
- Assessment Amount: $419,600
- Land Assmt: $182,500
- Tax Amount: $7,037
- Tax Year: 2025
Disclosures and Reports
- Ownership: Condominium
- Disclosures: Yes
- APN: 2333-00040-0000-00003-2113-
- Block: 40
- Lot Number: 3.2113
Listed by C-21 Gemini, Llc.

Get Pre-Approved Today
Schools
Schools serving 2113 Ramapo Ct #2113
School District:Riverdale Borough School District
| Name | Grades | Distance |
|---|---|---|
Riverdale Public Elementary School 52 Newark Pompton Turnpike, Riverdale, NJ 07457 | PK-8 | 0.8 mi |
Pompton Lakes High School 44 Lakeside Avenue, Pompton Lakes, NJ 07442 | 9-12 | 1.7 mi |
Disclaimer:
School attendance boundaries provided by ATTOM Data Solutions and are for reference only. Contact the school directly to verify enrollment eligibility.
Price & Sales History for 2113 Ramapo Ct #2113
Date
Details
Price
Change
Source
8/12/2026
Listed
$489,700
39.91%
MLS
7/10/2019
Sold
$350,000
—
Public Record
Disclaimer: Historical sales information is derived from public records provided by the county offices. Information is not guaranteed and should be independently verified.
Tax History
Tax History for 2113 Ramapo Ct #2113
Year
Property Taxes
Change
Tax Assessment
Change
2024
$6,760
—
$419,600
13%
2024
$6,760
10%
$370,200
6%
2022
$6,160
6%
$349,000
6%
2021
$5,834
—
$329,400
6%
2021
$5,834
—
$311,500
5%
2021
$5,834
1%
$298,000
-3%
2019
$5,770
3%
$306,400
3%
2018
$5,617
1%
$298,300
9%
2017
$5,550
4%
$274,900
1%
2016
$5,339
-1%
$272,400
-6%
2015
$5,383
2%
$289,900
—
2013
$5,259
—
$289,900
—
Disclaimer: Historical tax information is derived from public records provided by the county offices. Information is not guaranteed and should be independently verified.
Estimate the Cost
Estimate the Cost for 2113 Ramapo Ct #2113
2113 Ramapo Ct #2113, Riverdale, NJ 07457 (MLS# 4046581) is a Condo property with 2 bedrooms and 2 full bathrooms. 2113 Ramapo Ct #2113 is currently listed for $489,700 and was received on August 12, 2026. Want to learn more about 2113 Ramapo Ct #2113? Do you have questions about finding other Condo real estate for sale in Riverdale? You can browse all Riverdale real estate or contact a Coldwell Banker agent to request more information.