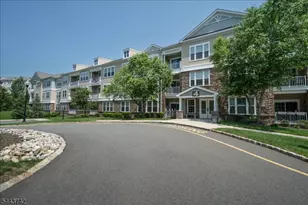
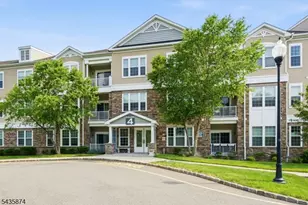
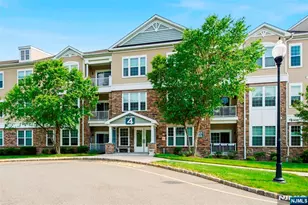
This is a carousel with tiles that activate property listing cards. Use the previous and next buttons to navigate.
1/37
$455,000
This is a carousel with tiles that activate property listing cards. Use the previous and next buttons to navigate.
1/37
Property Description
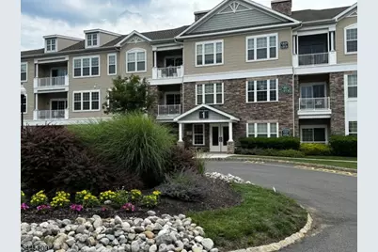
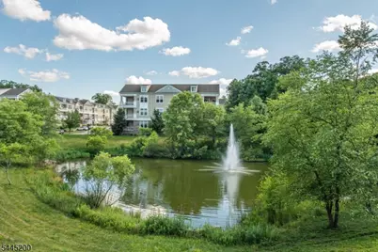
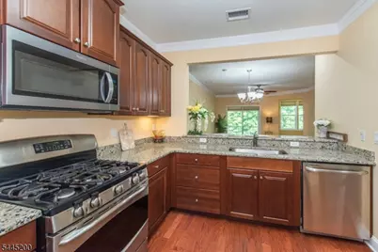
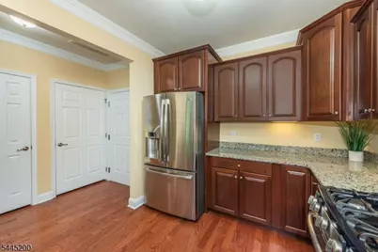
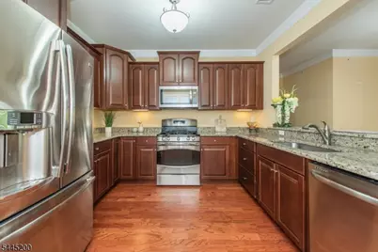
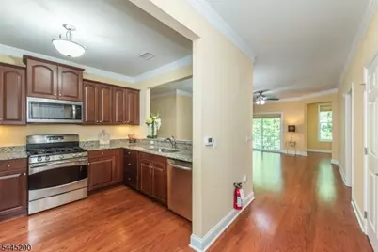
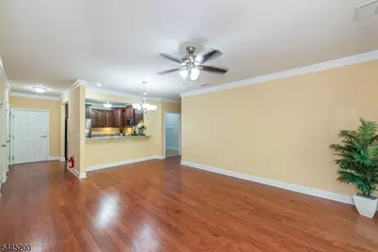
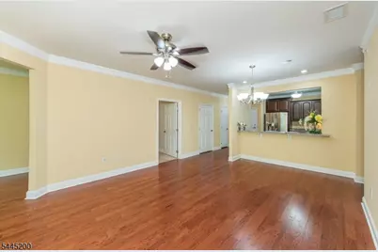
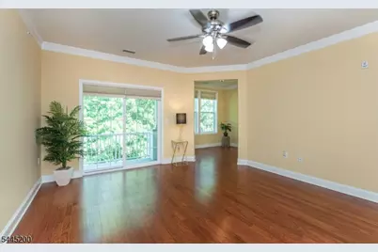
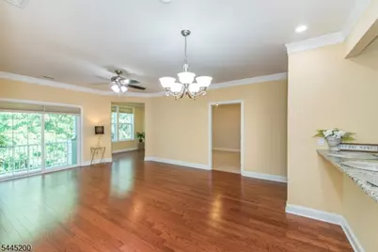
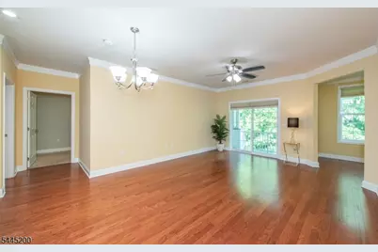
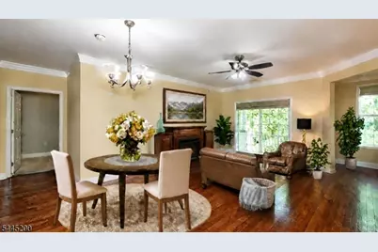
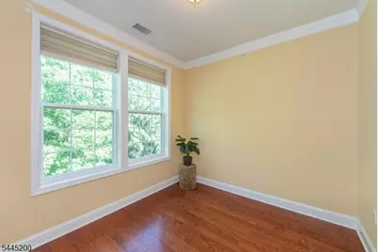
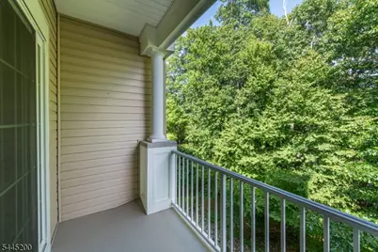
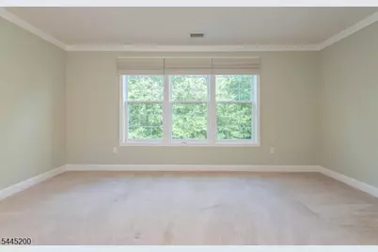
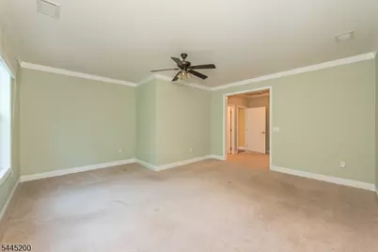
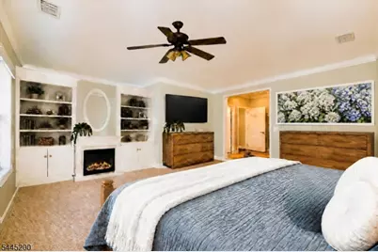
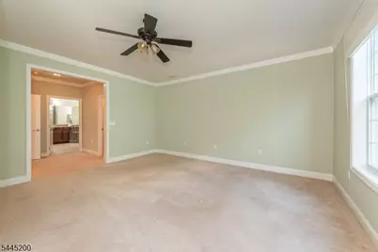
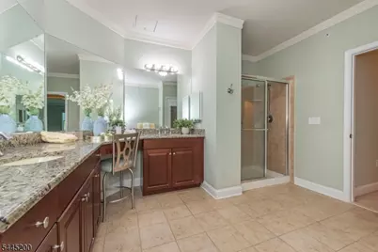
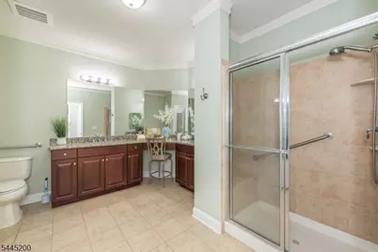
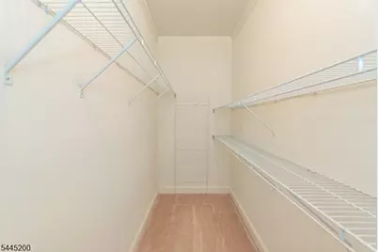
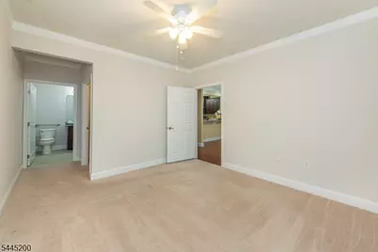
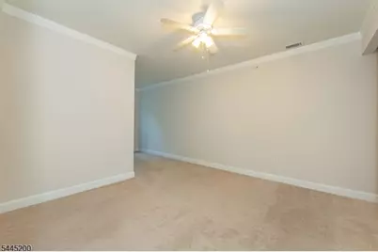
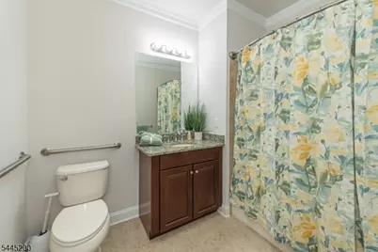
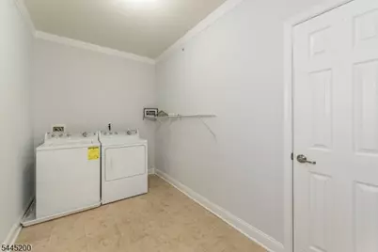
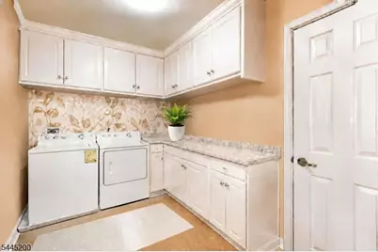
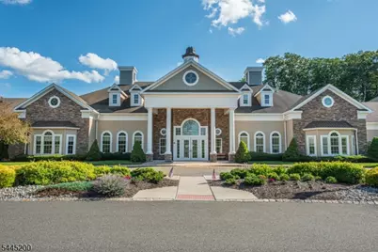
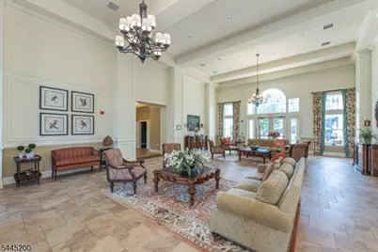
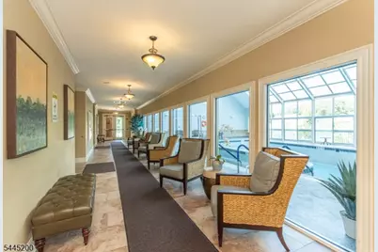
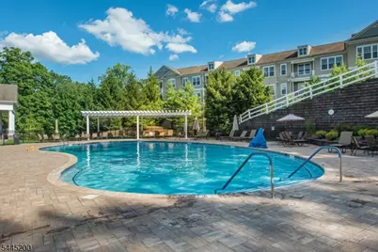
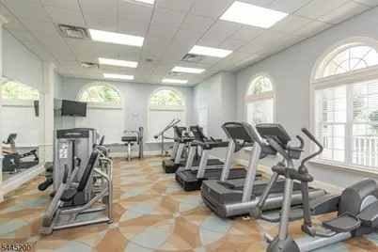
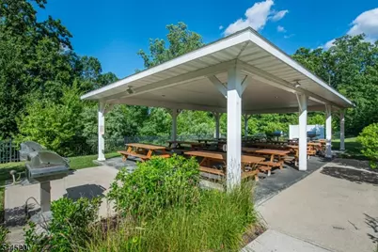
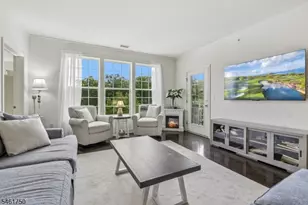
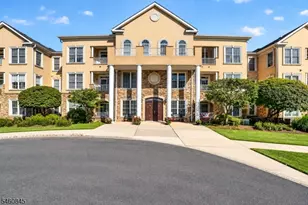
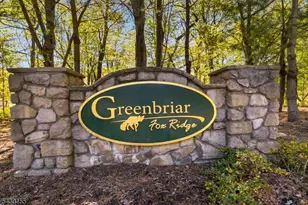
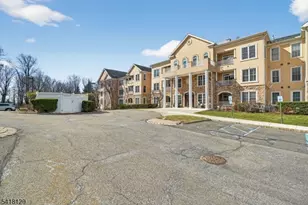
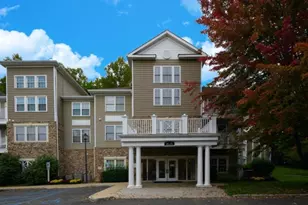
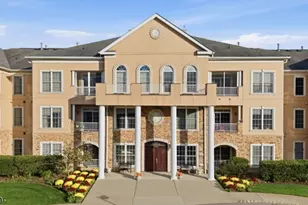
Welcome Home to this spacious Ramapo Model approx. 1680 sqft. Located on the 3rd floor with no residence above. Step inside to the high ceilings and open floor plan of the LR/DR providing a bright and airy atmosphere. Den located adjacent to LR with windows. The private open porch is accessed via sliding doors overlooking a tree lined area where you can start your day or settle in and unwind in the evening, The Kitchen has granite counters with a breakfast bar view to the LR/DR; great for entertaining! There are High cabinets 42", pantry and SS Appliances. Spacious Primary bedroom with large walk-in closets, and wall with windows to let the sunlight in. Second Bedroom is also spacious with private on-suite as well. Powder Room near main living spaces. Hardwood Floors in LR/DR/Den/Foyer. Large spacious Laundry Room with closet. There is an underground garage parking spot with storage right in front and conveniently located right near elevator leading up to this unit! The Greenbriar at Fox Ridge is tucked away with a beautifully landscaped community just minutes from major highways, public transportation, shopping and entertainment. The community itself provides many amenities - indoor and outdoor pool, gym, Billiard room, tennis courts, large community center. Come see for yourself; this could be the home you've been looking for!
Full Property Details
Full Property Details for 1305 Hale Dr #305
General
- Price: $455,000
- HOA FEE: $710/month
- Taxes: $10,251 (2025)
- Status: Active
- Type: Condo
- Source: Garden_State
- MLS ID: 4039302
- Updated: 7/13/2026
- Added to Site: 47 day(s) ago
Interior
- Number of Rooms: 6
- 3rd Floor/Level 3: 2 Bedrooms, Bath Main, Den, Dining Room, Foyer, Kitchen, Laundry Room, Living Room
- Interior Features: Blinds, Carbon Monoxide Detector, Fire Extinguisher, Smoke Detector, Tub Shower, Walk-In Closet
- Appliances: Carbon Monoxide Detector, Dishwasher, Dryer, Microwave, Gas Range and Oven, Refrigerator, Washer
- Flooring: Carpeting, Tile, Wood
Rooms
Bathrooms
- Total Bathrooms: 3
- Full Bathrooms: 2
- Half Bathrooms: 1
Bedrooms
- Total Bedrooms: 2
- Bedroom 1: Third
- Bedroom 2: Third
Other Rooms
- Living Room: Third
- Kitchen: Breakfast Bar, Not Eat-In Kitchen, Pantry, Third
- Dining Room: Third
- Den: Third
- Foyer: Third
- PowderRm: Third
- Bathroom: Third
- Bathroom: Third
Additional Information
- Shared Amenities: BillrdRm, ClubHous, Elevator, Exercise, JogPath, MulSport, PoolIndr, PoolOtdr
- Pool: Yes
- Pool Description: Association Pool
Exterior
- Exterior Features: Barbecue, Gazebo, OpenPrch, Patio, Sidewalk, Tennis
Parking
- Garage: Yes
- Garage Spaces: 1
- Garage Description: Assigned, Garage Under
Location
- County: Morris
- Subdivision: Greenbriar at Fox Ridge
- Driving Directions: Rt 80 to Exit 35 or Rt to Mt Hope Ave, Rt Richard Mine Rd, Rt Mt. Hope Rd, Rt Valley Forge Dr (Greenbriar @ Fox Ridge Entrance). Hale Dr, Bldg 1
Community
- Community Living: Yes
- Pets Allowed: Yes
Heating & Cooling
- Cooling Type: 1 Unit, Ceiling Fan, Central Air Conditioning
- Heating Type: 1 Unit, Forced Hot Air
- Heating Fuel: Natural Gas
- Water Heater: Gas
Utilities
- Sewer: Public Available
- Water: Association, Public Water
- Utility Description: All Underground, Electric, Natural Gas, Cable TV Available, Garbage Included
Structural Information
- Architectural Style: One Floor Unit
- Roof: Asphalt Shingles
- Year Built: 2011
Lot Features
- Lot Size: -
- Driveway/Sidewalk: Additional Parking, Blacktop
Financial Considerations
- Association Fee: $710
- Assoc Fee Freq.: Monthly
- Assessment Amount: $452,300
- Land Assmt: $170,000
- Tax Amount: $10,251
- Tax Year: 2025
Disclosures and Reports
- Ownership: Condominium
- Disclosures: Yes
- APN: 2335-11301-0001-00003-0005-
- Block: 11301.01
- Lot Number: 3.05
Listed by Weichert Realtors

Get Pre-Approved Today
Schools
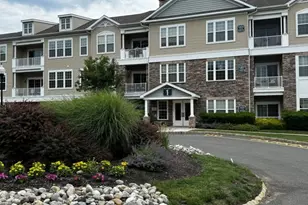
Schools serving 1305 Hale Dr #305
School Districts:Morris Hills Regional School District, Rockaway Township School District
| Name | Grades | Distance |
|---|---|---|
Catherine A. Dwyer Elementary School 665 Mount Hope Avenue, Wharton, NJ 07885 | K-5 | 0.6 mi |
Copeland Middle School 100 Lake Shore Drive, Rockaway, NJ 07866 | 6-8 | 0.9 mi |
Morris Knolls High School 50 Knoll Drive, Denville, NJ 07834 | 9-12 | 2.6 mi |
Disclaimer:
School attendance boundaries provided by ATTOM Data Solutions and are for reference only. Contact the school directly to verify enrollment eligibility.
Price & Sales History for 1305 Hale Dr #305
Date
Details
Price
Change
Source
7/06/2026
Listed
$455,000
21.98%
MLS
4/19/2021
Sold
$373,000
—
Public Record
Disclaimer: Historical sales information is derived from public records provided by the county offices. Information is not guaranteed and should be independently verified.
Tax History
Tax History for 1305 Hale Dr #305
Year
Property Taxes
Change
Tax Assessment
Change
2024
$9,923
3%
$452,300
9%
2024
$9,673
5%
$416,200
14%
2022
$9,233
-2%
$365,000
5%
2021
$9,453
—
$348,400
5%
2021
$9,453
—
$333,100
-1%
2021
$9,453
-3%
$338,000
—
2018
$9,752
-1%
$336,400
-2%
2019
$9,817
20%
$344,100
32%
2017
$8,152
1%
$261,100
—
2016
$8,047
1%
$261,100
—
2015
$7,990
17%
$261,100
—
2013
$6,852
—
$261,100
11%
2013
$6,852
—
$235,300
—
Disclaimer: Historical tax information is derived from public records provided by the county offices. Information is not guaranteed and should be independently verified.
Estimate the Cost
Estimate the Cost for 1305 Hale Dr #305
1305 Hale Dr #305, Rockaway Township, NJ 07885 (MLS# 4039302) is a Condo property with 2 bedrooms, 2 full bathrooms and 1 partial bathroom. 1305 Hale Dr #305 is currently listed for $455,000 and was received on July 06, 2026. Want to learn more about 1305 Hale Dr #305? Do you have questions about finding other Condo real estate for sale in Rockaway Township? You can browse all Rockaway Township real estate or contact a Coldwell Banker agent to request more information.