No photo available
$950,000 Coming Soon
Property Description
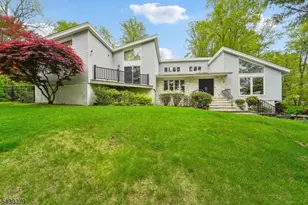
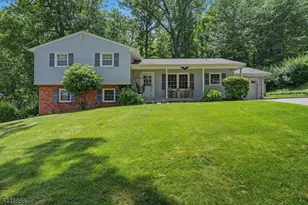
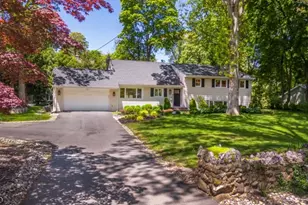
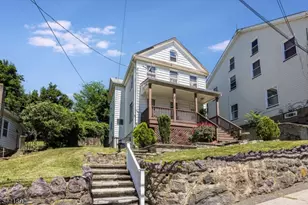
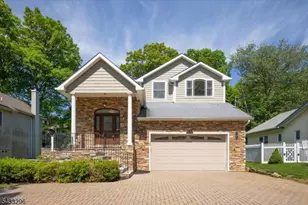
Welcome to this spacious 4-bedroom, 3.5-bath expanded colonial home in the desirable White Meadow Lake community. Offering generous living space, thoughtful updates, and beautiful lake views from every level, this home is designed for both comfortable everyday living and easy entertaining. Bright, open rooms flow throughout the home, including a large formal dining room ideal for gatherings. The inviting family room features a gas fireplace, creating a warm and welcoming setting. The expensive eat-in kitchen offers granite countertops, ample workspace, and a comfortable dining area perfect for daily meals. The primary bedroom suite includes a walk-in closet, an additional large closet, and a private full bath. Three additional bedrooms provide generous closet space and flexibility for guests, hobbies, or work-from-home needs. Enjoy all that White Meadow Lake has to offer, including a field with summer camp, a pool, and multiple sports courts within walking distance for year-round recreation. Set in a serene location yet close to restaurants, shopping, and commuter routes
Full Property Details
Full Property Details for 95 W Lake Shore Dr
General
- Price: $950,000
- Taxes: $17,543 (2025)
- Status: Coming Soon
- Type: Single Family
- Source: Garden_State
- MLS ID: 4039419
- Updated: 7/8/2026
- Added to Site: 5 day(s) ago
Interior
- Number of Rooms: 6
- 3rd Floor/Level 3: Attic
- 2nd Floor/Level 2: 3 Bedrooms, Bath Main, Bath(s) Other
- 1st Floor/Level 1: Family Room, Kitchen, Living Room, LivDinRm, Office
- Street Level: 1 Bedroom, Bath(s) Other, Great Room, Laundry Room, Storage Room, Utility Room, Walkout
- Lower Level: Outside Entrance
- Number of Fireplaces: 1
- Fireplace(s): Gas Fireplace
- Appliances: Carbon Monoxide Detector, Dishwasher, Dryer, Electric Range and Oven, Refrigerator, Washer
- Flooring: Carpeting, Wood
Rooms
Bathrooms
- Total Bathrooms: 4
- Full Bathrooms: 4
Bedrooms
- Total Bedrooms: 4
- Bedroom 1: 22 x 15, Second
- Bedroom 2: 15 x 14, Ground
- Bedroom 3: 14 x 12, Second
- Bedroom 4: 12 x 12, Second
Other Rooms
- Living Room: 13 x 13, First
- Family Room: 21 x 15, First
- Kitchen: Center Island, 18 x 15, First
- Dining Room: 15 x 14, First
- Great Room: 24 x 16, Ground
- In-Law/Au Pair Suite: Yes
- Suite: SepEnter
Additional Information
- Shared Amenities: Club House, Lake Privileges, Playground, Pool-Outdoor, Tennis Courts
Exterior
- Exterior Features: Hot Tub
- Color: Stone/Tan
Parking
- Garage: Yes
- Garage Spaces: 2
- Uncovered Spaces: 2
- Garage Description: On Site
Location
- County: Morris
- Subdivision: White Meadow Lake
- Driving Directions: Route 80E, Exit 35, L onto Mount Hope R onto Richard Mine L on Cathys R onto Ridge L W Lake Shore Drive
School Information
- Elementary School: C.A.Dwyer
- Middle School: Copeland
- High School: MorrisHill
Community
- Pets Allowed: Yes
Heating & Cooling
- Cooling Type: 2 Units
- Heating Type: 2 Units
- Heating Fuel: Natural Gas
- Water Heater: Electric
Utilities
- Sewer: Public Sewer
- Water: Public Water
- Utility Description: Natural Gas, Cable TV, Garbage Extra Charge
Structural Information
- Architectural Style: Colonial
- Basement: Yes
- Basement Desc.: Finished, Walk-Out
- Roof: Asphalt Shingles
- Year Built: 2003
Lot Features
- Lot Size (Acres): 0.34
- Lot Size: .340 AC
- Driveway/Sidewalk: Blacktop
- Zoning: Res
- Lot Description: Lake Front
Water Features
- Water Front: Yes
Financial Considerations
- Assoc Fee Freq.: Annually
- Other Fee Freq.: Annually
- Assessment Amount: $774,800
- Land Assmt: $328,900
- Tax Amount: $17,543
- Tax Year: 2025
Disclosures and Reports
- Ownership: Fee Simple
- Disclosures: Yes
- APN: 2335-20702-0000-00016-0001-
- Block: 20702
- Lot Number: 16.01
Listed by Top Value Realty
Get Pre-Approved Today
Schools
Schools serving 95 W Lake Shore Dr
School Districts:Morris Hills Regional School District, Rockaway Township School District
| Name | Grades | Distance |
|---|---|---|
Catherine A. Dwyer Elementary School 665 Mount Hope Avenue, Wharton, NJ 07885 | K-5 | 1.1 mi |
Copeland Middle School 100 Lake Shore Drive, Rockaway, NJ 07866 | 6-8 | 0.6 mi |
Morris Hills High School 520 West Main Street, Rockaway, NJ 07866 | 9-12 | 2.4 mi |
Disclaimer:
School attendance boundaries provided by ATTOM Data Solutions and are for reference only. Contact the school directly to verify enrollment eligibility.
Price & Sales History for 95 W Lake Shore Dr
Date
Details
Price
Change
Source
7/08/2026
Listed
$950,000
—
MLS
Disclaimer: Historical sales information is derived from public records provided by the county offices. Information is not guaranteed and should be independently verified.

Tax History
Tax History for 95 W Lake Shore Dr
Year
Property Taxes
Change
Tax Assessment
Change
2024
$16,720
—
$774,800
9%
2024
$16,720
3%
$712,300
9%
2023
$16,206
2%
$652,100
6%
2022
$15,820
1%
$617,600
6%
2021
$15,703
—
$581,200
5%
2021
$15,703
—
$553,300
2%
2021
$15,703
4%
$541,200
2%
2019
$15,132
2%
$530,400
3%
2018
$14,907
1%
$514,200
9%
2017
$14,711
1%
$471,200
—
2016
$14,522
1%
$471,200
—
2015
$14,419
5%
$471,200
—
2013
$13,721
—
$471,200
—
Disclaimer: Historical tax information is derived from public records provided by the county offices. Information is not guaranteed and should be independently verified.
Estimate the Cost
Estimate the Cost for 95 W Lake Shore Dr
95 W Lake Shore Dr, Rockaway Township, NJ 07866 (MLS# 4039419) is a Single Family property with 4 bedrooms and 4 full bathrooms. 95 W Lake Shore Dr is currently listed for $950,000 and was received on July 08, 2026. Want to learn more about 95 W Lake Shore Dr? Do you have questions about finding other Single Family real estate for sale in Rockaway Township? You can browse all Rockaway Township real estate or contact a Coldwell Banker agent to request more information.