This is a carousel with tiles that activate property listing cards. Use the previous and next buttons to navigate.
1/36
$499,000
This is a carousel with tiles that activate property listing cards. Use the previous and next buttons to navigate.
1/36
Property Description
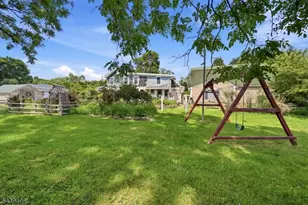
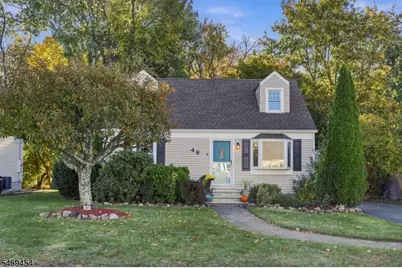
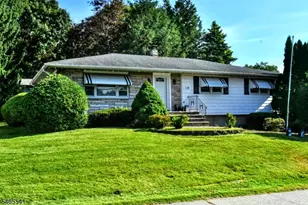
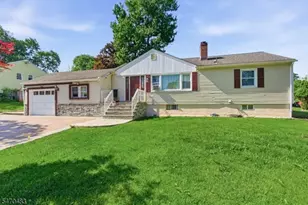
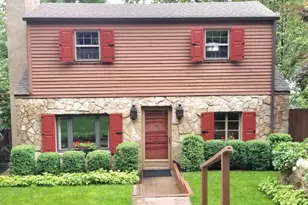
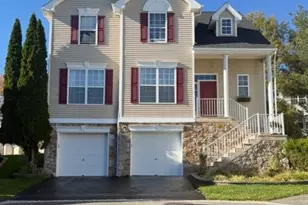
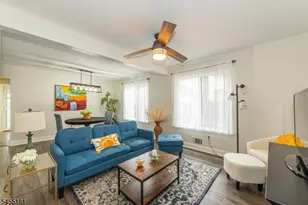
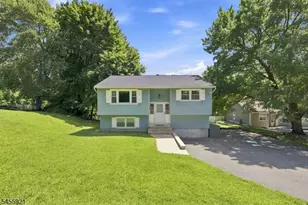
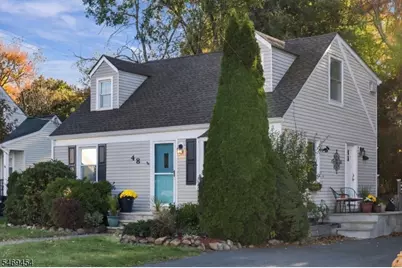
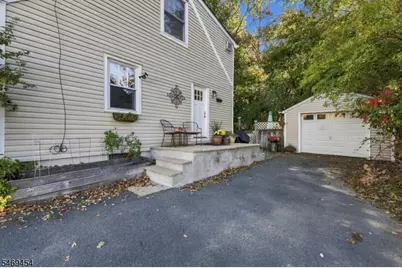
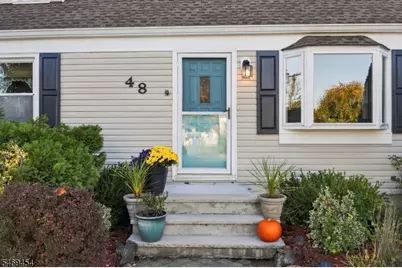
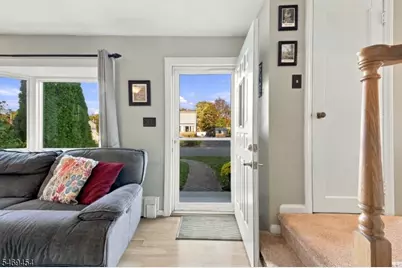
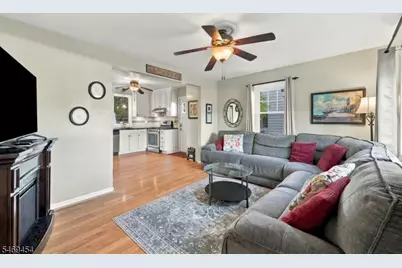
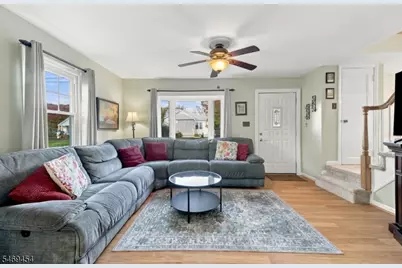
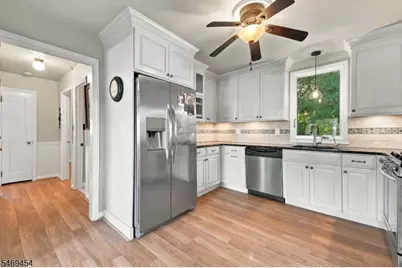
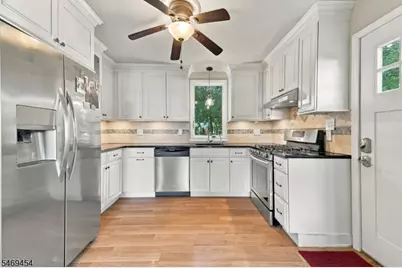
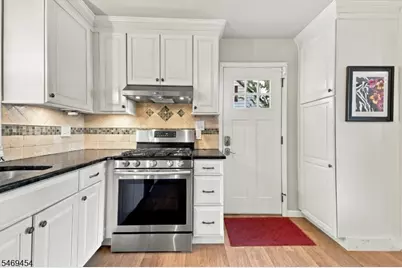
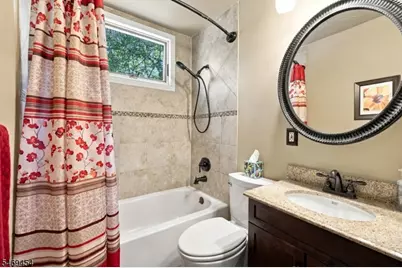
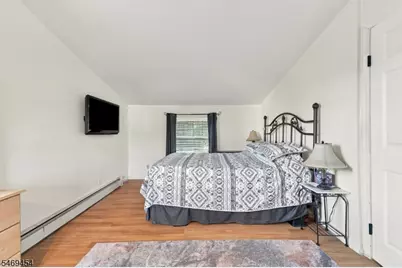
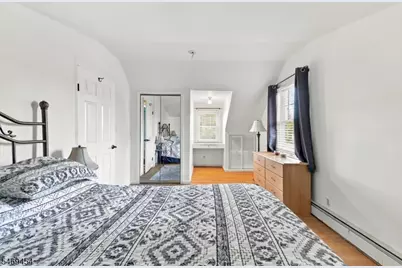
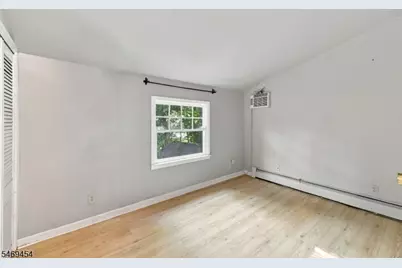
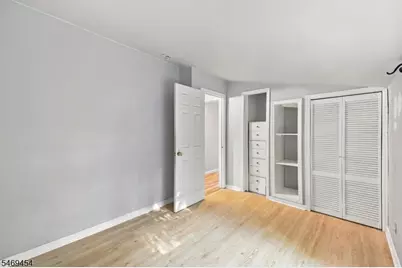
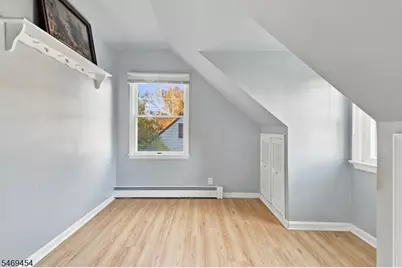
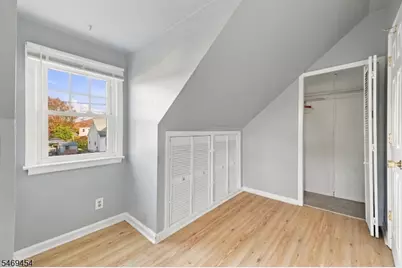
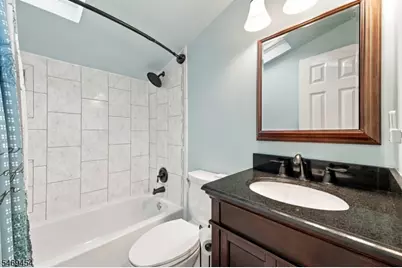
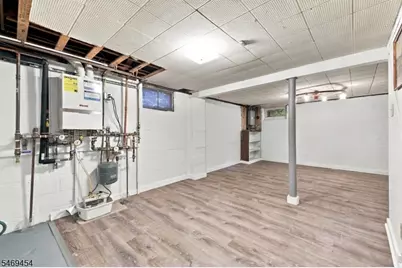
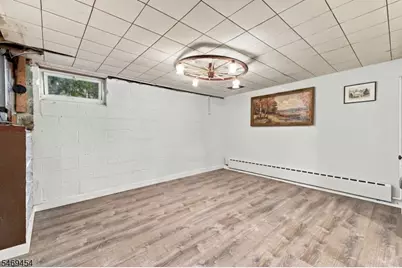
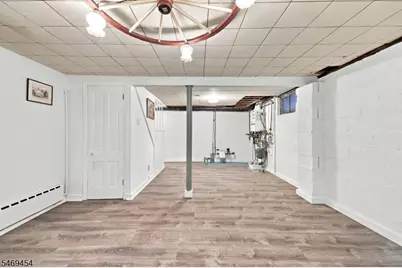
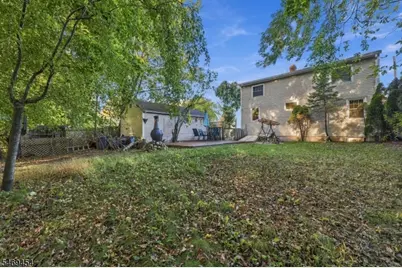
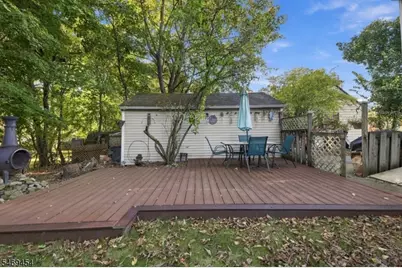
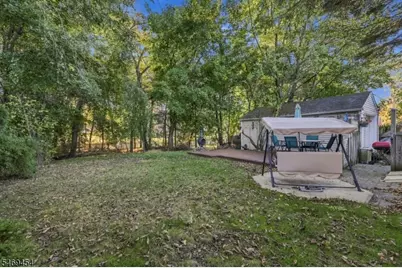
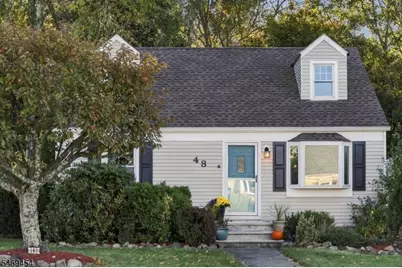
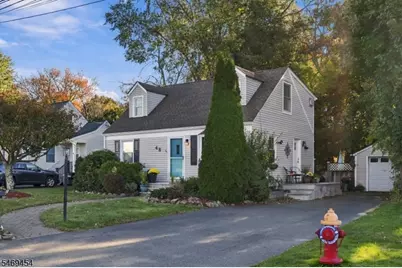
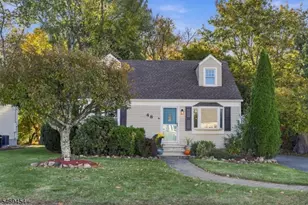
Welcome to this beautifully updated 4-bedroom, 2 full bath Cape Cod located in the Kenvil section of Roxbury. Offering a surprising amount of living space, including a finished basement, this home has room for everyone! Step inside and immediately feel the warmth of a home that has been thoughtfully updated and lovingly maintained. The kitchen opens seamlessly to the living room, creating an inviting atmosphere perfect for everyday living and entertaining. With four bedrooms, two full baths, and additional living space in the finished basement, there's plenty of flexibility to make this home your own. Outside, the private, level backyard is ready for summer BBQs, gatherings, or simply relaxing and enjoying your own outdoor space. A large detached storage shed offers plenty of room for all your outdoor equipment and storage needs. Location is another plus! Just minutes from Rt. 46 & Rt 80 and close enough to take an evening stroll to Dairy Queen for your favorite treat! Complete with Natural Gas, Public Water, and Public Sewer, this home offers Comfort, Convenience, and peace of mind. Beautifully updated, move-in ready all that's left to do is unpack your bags and call it HOME! Roof 2025, High Efficiency Gas Boiler 2020
Full Property Details
Full Property Details for 48 Gregory Dr
General
- Price: $499,000
- Taxes: $7,517 (2025)
- Status: Active
- Type: Single Family
- Source: Garden_State
- MLS ID: 4060630
- Updated: 10/22/2026
- Added to Site: 10 day(s) ago
Interior
- Number of Rooms: 8
- 2nd Floor/Level 2: 3 Bedrooms, Bath(s) Other
- 1st Floor/Level 1: 1 Bedroom, Bath Main, Dining Room, Kitchen, Living Room
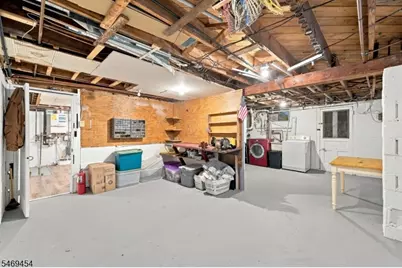
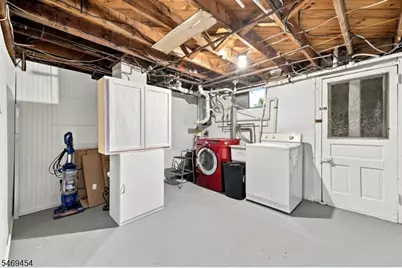
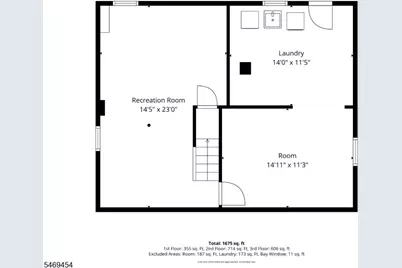
- Lower Level: Family Room, Laundry Room, Storage Room, Utility Room, Walkout
- Interior Features: Carbon Monoxide Detector, Fire Extinguisher, Skylight, Smoke Detector, Tub Shower, Walk-In Closet
- Appliances: Carbon Monoxide Detector, Dishwasher, Dryer, Microwave, Gas Range and Oven, Refrigerator, Washer
- Flooring: Laminate
Rooms
Bathrooms
- Total Bathrooms: 2
- Full Bathrooms: 2
Bedrooms
- Total Bedrooms: 4
- Primary Bedroom: Walk-In Closet
- Bedroom 1: 19 x 11, Second
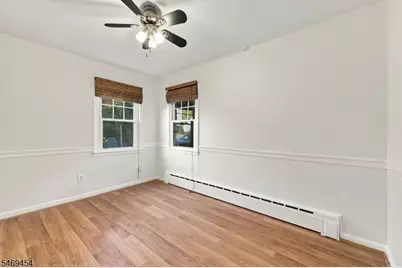
- Bedroom 2: 12 x 9, First
- Bedroom 3: 12 x 10, Second
- Bedroom 4: 10 x 9, Second
Other Rooms
- Living Room: 12 x 11, First
- Family Room: 20 x 15, Basement
- Kitchen: Eat-In Kitchen, 12 x 11, First
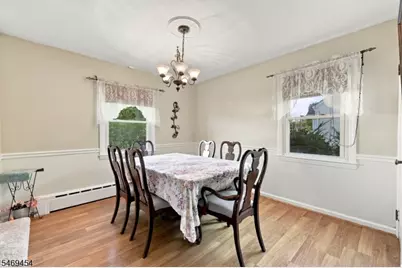
- Dining Room: Formal Dining Room, 14 x 11, First
- Laundry Room: 14 x 12, Basement
Exterior
- Exterior Features: Patio, Storage Shed
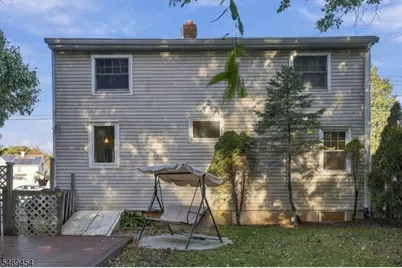
- Color: Tan
Location
- County: Morris
- Subdivision: Kenvil
- Driving Directions: Rt 46 to S Dell Ave, Left on 1st St, Right on Gregory Dr
School Information
- Elementary School: Franklin
- Middle School: Eisenhower
- High School: Roxbury
Heating & Cooling
- Cooling Type: Ceiling Fan
- Heating Type: 1 Unit, Baseboard - Hotwater
- Heating Fuel: Natural Gas
- Water Heater: From Furnace
Utilities
- Sewer: Public Sewer
- Water: Public Water
- Utility Description: Natural Gas, Garbage Included
Structural Information
- Architectural Style: Cape Cod
- Basement: Yes
- Basement Desc.: Bilco-Style Door, Finished-Partially, Full
- Roof: Asphalt Shingles
- Square Feet: 1,356
- Year Built: 1949
Lot Features
- Lot Size (Acres): 0.22
- Lot Size: 60 x 160
- Driveway/Sidewalk: 2 Car Width, Off-Street Parking
- Zoning: Residential
- Lot Description: Level Lot, Open Lot, Stream On Lot
Financial Considerations
- Assessment Amount: $266,500
- Land Assmt: $94,500
- Tax Amount: $7,517
- Tax Year: 2025
Disclosures and Reports
- Ownership: Fee Simple
- APN: 2336-02501-0000-00035-0000-
- Block: 2501
- Lot Number: 35
Listed by Re/Max Heritage Properties
Get Pre-Approved Today
Schools
Schools serving 48 Gregory Dr
School District:Roxbury Township School District
Disclaimer:
School attendance boundaries provided by ATTOM Data Solutions and are for reference only. Contact the school directly to verify enrollment eligibility.
Price & Sales History for 48 Gregory Dr
Date
Details
Price
Change
Source
10/22/2026
Listed
$499,000
—
MLS
Disclaimer: Historical sales information is derived from public records provided by the county offices. Information is not guaranteed and should be independently verified.
Tax History
Tax History for 48 Gregory Dr
Year
Property Taxes
Change
Tax Assessment
Change
2024
$7,326
2%
$266,500
—
2023
$7,211
1%
$266,500
—
2022
$7,142
2%
$266,500
—
2021
$7,020
6%
$266,500
74%
2018
$6,599
1%
$153,100
—
2017
$6,563
2%
$153,100
—
2016
$6,435
3%
$153,100
—
2015
$6,276
-9%
$153,100
-43%
2019
$6,876
13%
$266,500
74%
2013
$6,083
—
$153,100
—
Disclaimer: Historical tax information is derived from public records provided by the county offices. Information is not guaranteed and should be independently verified.
Estimate the Cost
Estimate the Cost for 48 Gregory Dr
48 Gregory Dr, Roxbury Township, NJ 07847 (MLS# 4060630) is a Single Family property with 4 bedrooms and 2 full bathrooms. 48 Gregory Dr is currently listed for $499,000 and was received on October 22, 2026. Want to learn more about 48 Gregory Dr? Do you have questions about finding other Single Family real estate for sale in Kenvil? You can browse all Kenvil real estate or contact a Coldwell Banker agent to request more information.