This is a carousel with tiles that activate property listing cards. Use the previous and next buttons to navigate.
1/28
$475,000 Just Listed
This is a carousel with tiles that activate property listing cards. Use the previous and next buttons to navigate.
1/28
Property Description
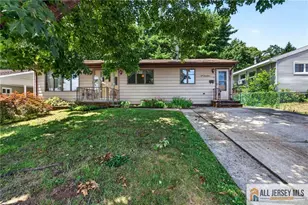
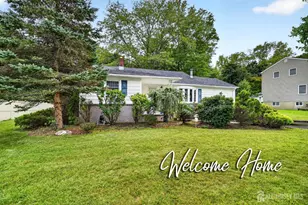
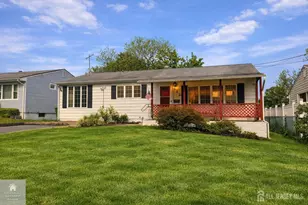
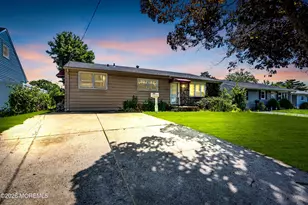
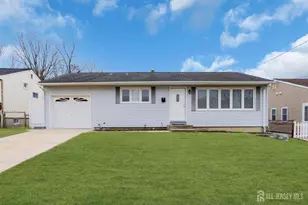
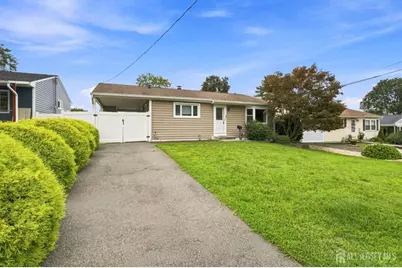
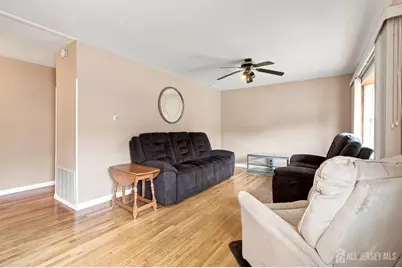
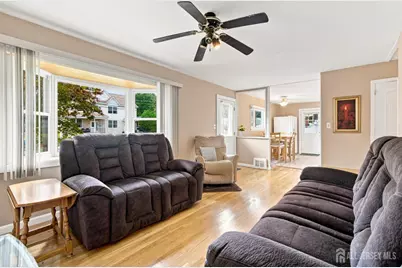
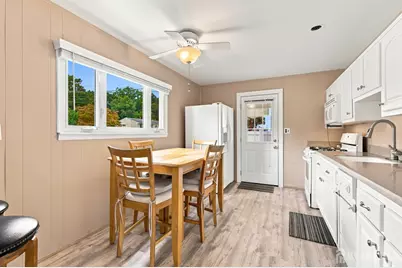
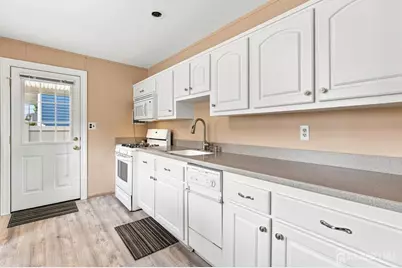
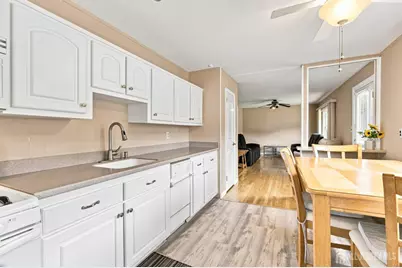
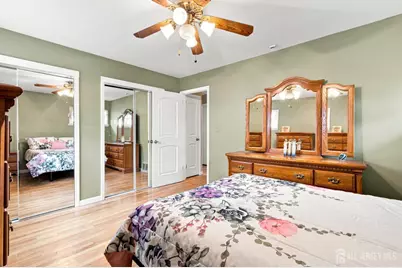
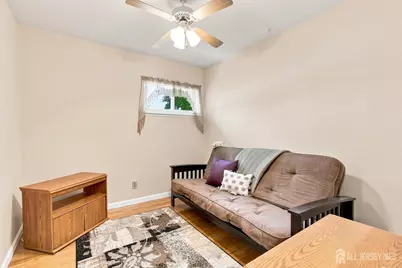
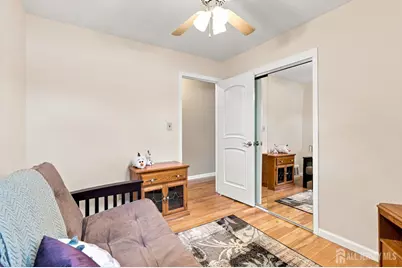
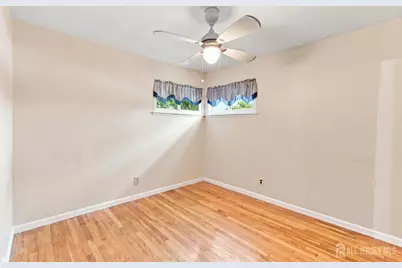
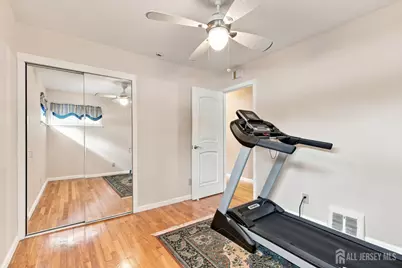
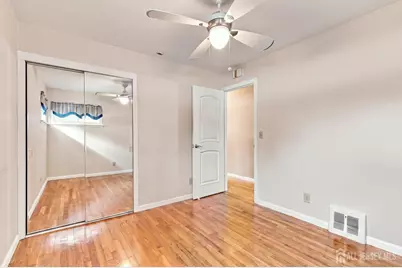
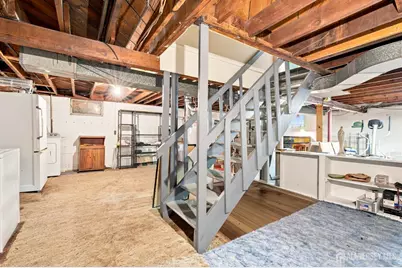
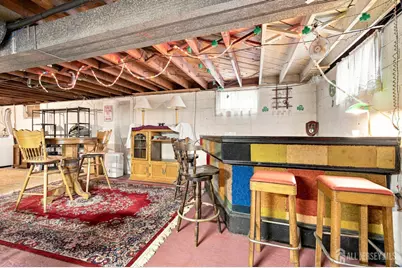
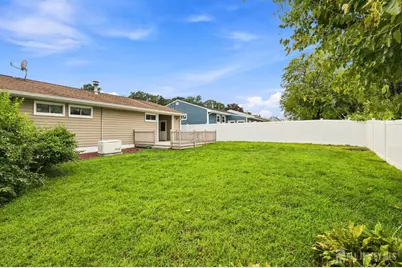
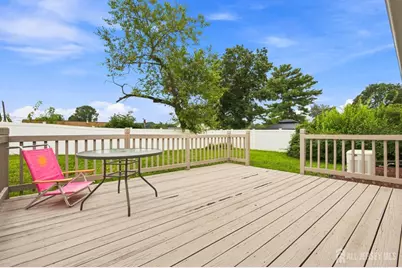
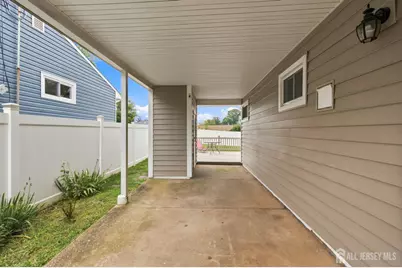
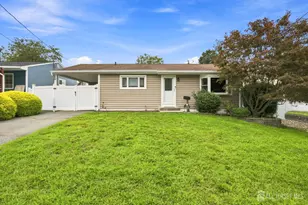
Welcome home to this charming, beautifully maintained ranch that perfectly balances classic comfort with exceptional functional space. From the moment you step through the front door, you are greeted by a bright and airy living room illuminated by a large classic bay window. Elegant hardwood flooring stretches across the main living areas, complementing the warm neutral tones on the walls and the overhead ceiling fan that ensures year-round comfort. A Modern, Functional Kitchen & breakfast bar. The heart of the home flows seamlessly into an expansive eat-in kitchen. Home chefs will appreciate the abundance of crisp white cabinetry, generous durable countertops, and seamless built-in appliancesincluding a convenient dishwasher, an over-the-range microwave and refrigerator. Comfortable Bedrooms & Immaculate Bath. This ranch hosts peaceful bedrooms featuring warm hardwood flooring, individual ceiling fans, and excellent closet storageincluding mirrored sliding doors that maximize light and space. The pristine full bathroom is tastefully designed with clean white tiling, a spacious vanity with storage, and a large mirrored medicine cabinet. Prepare to be impressed by the massive, fully functional basement. This versatile space is a rare find, currently configured with a full custom built-in bar, a dedicated recreation and seating area, and a home gym setup. Additionally, the basement features a spacious utility room complete with a washer, dryer, and plenty room for storage. The exterior of this property is a true standout. An expansive, fully fenced-in level backyard offers privacy, perfect for pets, play, or gardening. Relax or host barbecues on the spacious wooden deck, or enjoy the convenience of the attached covered carport that doubles as additional sheltered outdoor space. For ultimate peace of mind, the home comes equipped with a premium, exterior standby generator. Nestled in a quiet, manicured neighborhood with quick access to local conveniences, this property is ready for its next chapter. Sayreville offers horseback riding, boating ramps. loads of parks, close to GSP, train and bus and shopping.
Full Property Details
Full Property Details for 114 Kendall Dr
General
- Price: $475,000
- Taxes: $7,200 (2025)
- Status: Active
- Type: Single Family
- Source: Middlesex
- MLS ID: 2703768R
- Updated: 9/3/2026
- Added to Site: 2 day(s) ago
Interior
- Interior Features: 3 Bedrooms, Kitchen, Library/Office, Bath Main, Attic, None
- Appliances: Dishwasher, Dryer, Gas Range/Oven, Microwave, Refrigerator, Washer, Gas Water Heater
- Flooring: Ceramic Tile, Wood
Rooms
Bathrooms
- Total Bathrooms: 1
- Full Bathrooms: 1
Bedrooms
- Total Bedrooms: 3
Exterior
- Exterior Features: Deck, Storage Shed
- Deck/Patio: Deck
Parking
- Parking Features: 1 Car Width, 2 Cars Deep
- Parking: 1 Car Width, 2 Cars Deep
Location
- County: Middlesex
Heating & Cooling
- Cooling Type: Central Air Conditioning, Ceiling Fan(s)
- Heating Type: Forced Air
Utilities
- Gas: Natural Gas
- Sewer: Public Sewer
- Water: Public
- Utility Description: Electricity Connected, Natural Gas Connected
Structural Information
- Architectural Style: Ranch
- Basement Desc.: Partially Finished, Full, Interior Entry, Workshop, Laundry Facilities
- Roof: Asphalt
- Stories/Levels: 1
- Year Built: 1955
Additional Structures
- Other Structures: Shed(s)
Lot Features
- Lot Size (Acres): 0.1263
- Lot Size (Sq. Ft.): 5,502
- Lot Dimensions: 100.00 x 50.00
- Lot Features: Near Shopping, Near Train, Level, Near Public Transit
- Zoning: R5
- Lot Description: Near Shopping, Near Train, Level, Near Public Transit
Financial Considerations
- Tax Amount: $7,200
- Tax Year: 2025
Disclosures and Reports
- Property ID: 19000321200027
Listed by C21 Charles Smith Agency, Inc
Get Pre-Approved Today
Schools
Schools serving 114 Kendall Dr
School District:Sayreville Borough School District
| Name | Grades | Distance |
|---|---|---|
Samsel Uppper Elementary School 298 Ernston Road, Sayreville, NJ 08859 | 4-5 | 0.9 mi |
Arleth Elementary School 3198 Washington Road, Sayreville, NJ 08859 | K-3 | 1.1 mi |
Sayreville Middle School 800 Washington Road, Sayreville, NJ 08859 | 6-8 | 0.5 mi |
War Memorial High School 820 Washington Road, Sayreville, NJ 08859 | 9-12 | 0.5 mi |
Disclaimer:
School attendance boundaries provided by ATTOM Data Solutions and are for reference only. Contact the school directly to verify enrollment eligibility.
Price & Sales History for 114 Kendall Dr
Date
Details
Price
Change
Source
9/03/2026
Listed
$475,000
—
MLS
Disclaimer: Historical sales information is derived from public records provided by the county offices. Information is not guaranteed and should be independently verified.

Tax History
Tax History for 114 Kendall Dr
Year
Property Taxes
Change
Tax Assessment
Change
2025
$7,116
3%
$113,700
—
2024
$6,941
3%
$113,700
—
2023
$6,749
7%
$113,700
—
2022
$6,305
1%
$113,700
—
2021
$6,235
5%
$113,700
—
2019
$5,950
2%
$113,700
—
2018
$5,843
4%
$113,700
1%
2017
$5,642
3%
$112,400
—
2016
$5,492
2%
$112,400
—
2015
$5,367
4%
$112,400
—
2013
$5,160
—
$112,400
—
Disclaimer: Historical tax information is derived from public records provided by the county offices. Information is not guaranteed and should be independently verified.
Estimate the Cost
Estimate the Cost for 114 Kendall Dr
114 Kendall Drive, Sayreville, NJ 08859 (MLS# 2703768R) is a Single Family property with 3 bedrooms and 1 full bathroom. 114 Kendall Drive is currently listed for $475,000 and was received on September 03, 2026. Want to learn more about 114 Kendall Drive? Do you have questions about finding other Single Family real estate for sale in Sayreville? You can browse all Sayreville real estate or contact a Coldwell Banker agent to request more information.