This is a carousel with tiles that activate property listing cards. Use the previous and next buttons to navigate.
1/68
$769,000
This is a carousel with tiles that activate property listing cards. Use the previous and next buttons to navigate.
1/68
Property Description
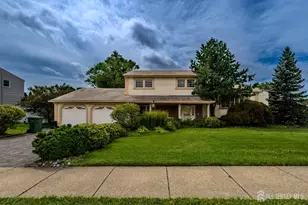
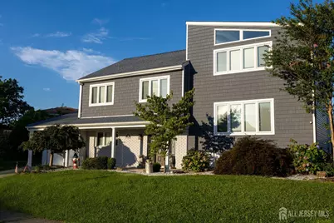
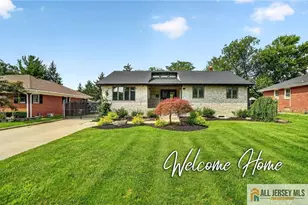
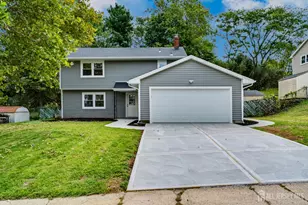
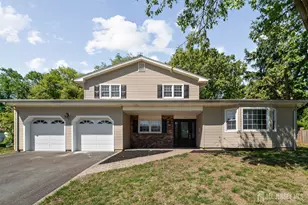
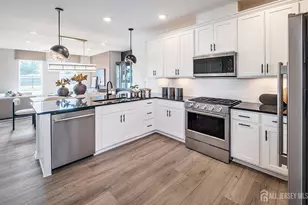
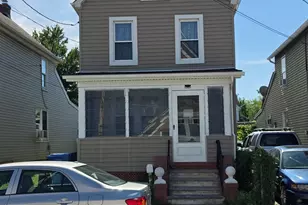
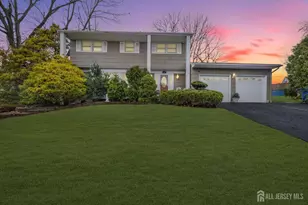
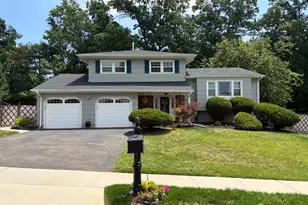
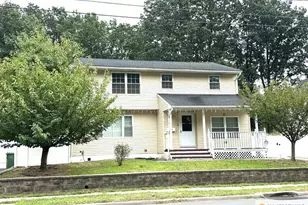
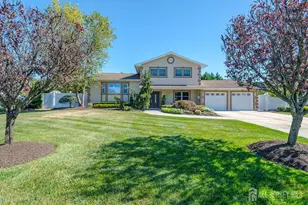
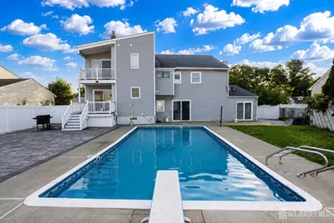
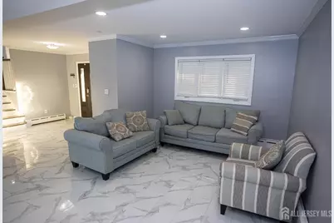
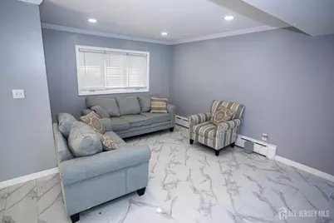
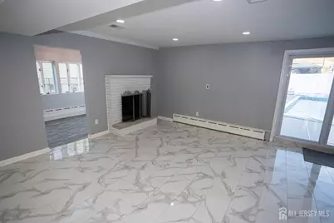
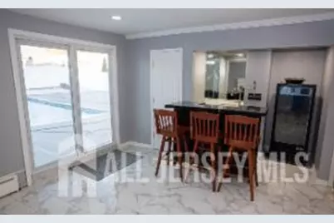
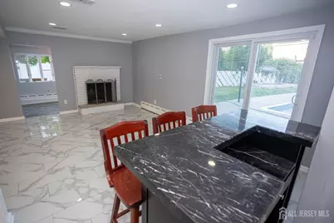
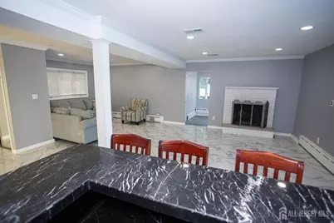
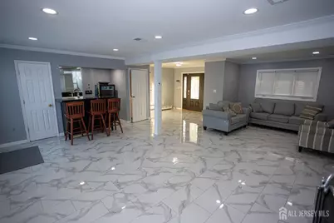
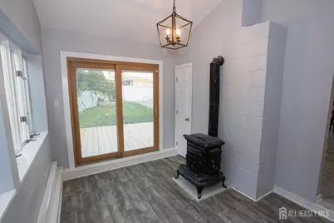
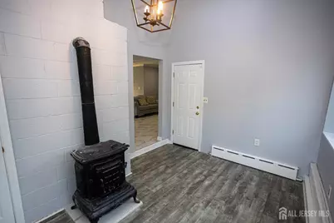
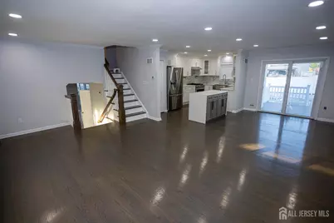
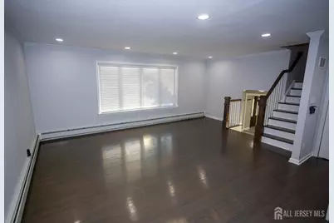
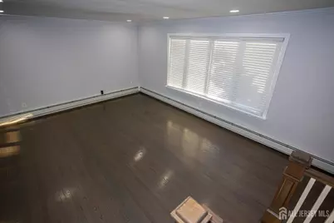
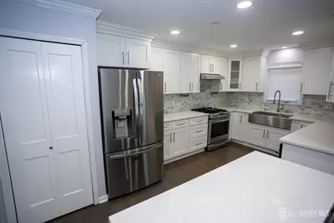
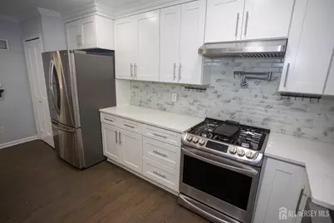
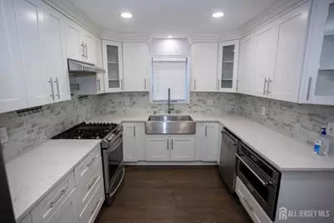
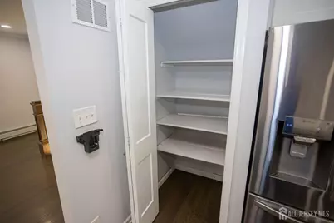
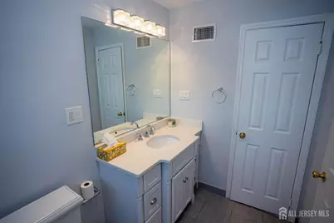
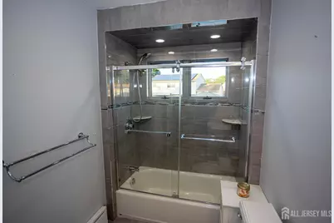
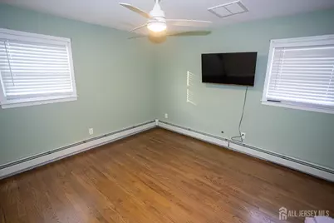
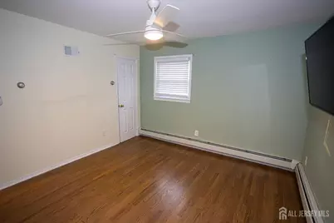
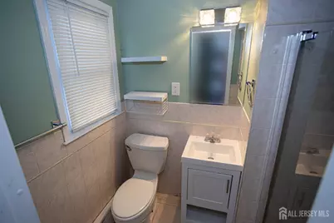
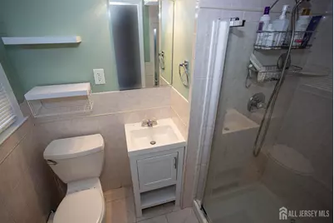
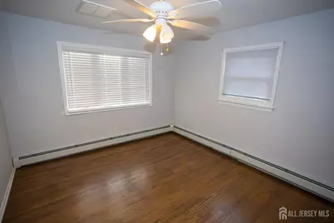
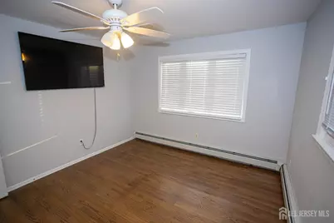
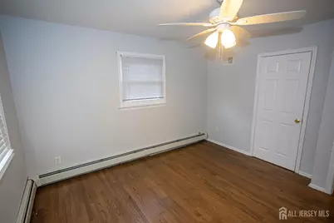
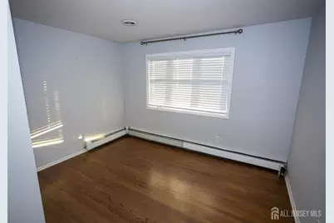
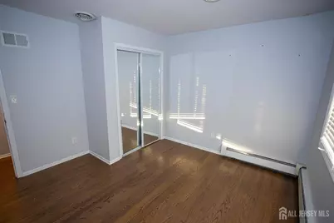
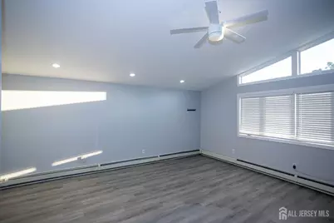
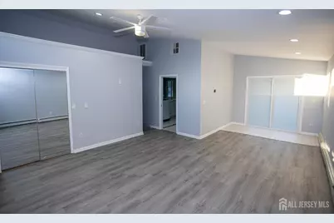
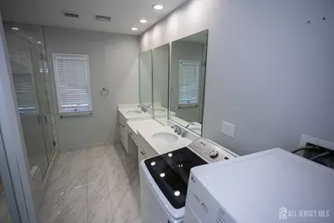
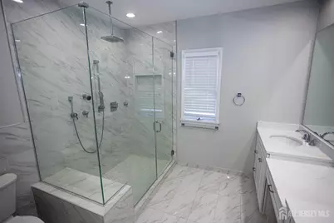
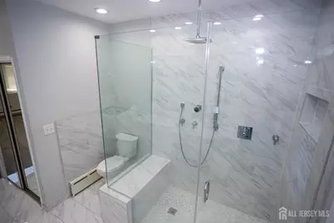
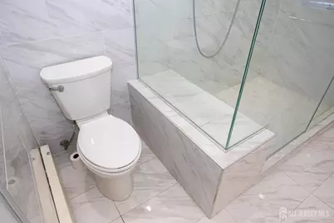
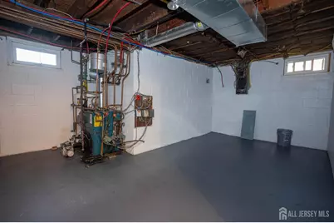
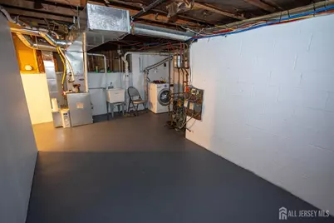
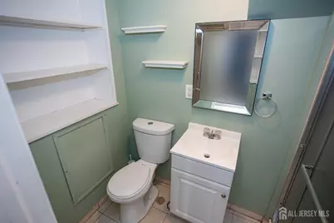
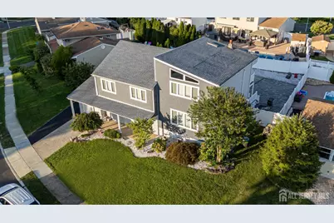
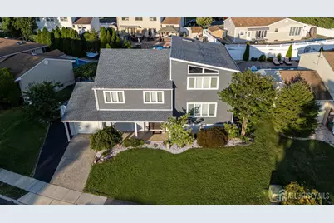
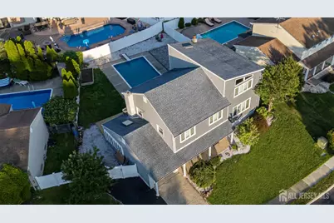
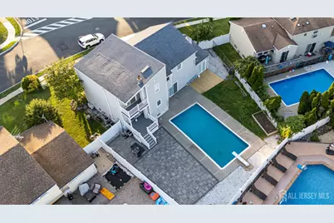
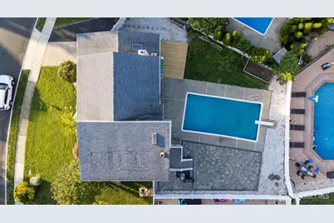
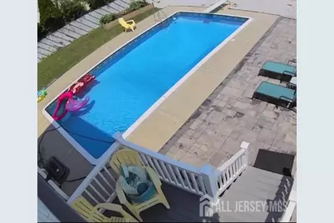
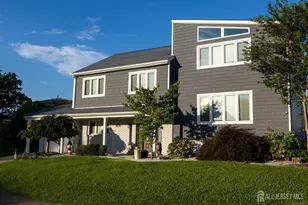
Welcome to this beautifully maintained and expanded four bedroom 4 1/2 bath split level home offering exceptional living space thoughtful Updates and the perfect backyard retreat for entertaining. A brand new wood front door welcome you into a spacious foyer with gleaming ceramic tile flooring that leads to an oversized family room featuring a cozy, wood-burning fireplace, custom wet bar and convenient half bath. The converted garage provides a versatile den with laminate wood flooring and a charming woodburning stove while still retaining a half car garage for storage. Sliders from this level opens to a ground level deck a spectacular backyard oasis complete with Expensive paver patios surrounding a stunning inground pool, creating the ultimate staycation setting. The main living level features and open concept design with gleaming hardwood floors throughout the living room, formal dining room room and beautifully updated Eat in kitchen, the kitchen, boasts white cabinetry with a decorative glass accents, granite countertops, a center island, decorative tile, backsplash, pantry, stainless steel appliances, and an instant hot water faucet over the gas stove and sliders leading to an elevated track deck overlooking the Resort style backyard. The third level offers three generously sized bedrooms all with hardwood flooring, including a spacious primary suite with a walk-in closet and beautifully updated private bath and additional renovated full bathroom serves the remaining bedrooms. The impressive, fourth level edition creates a luxurious second primary suite with soaring ceilings, laminate wood flooring, a large walk-in closet, private treks balcony overlooking the backyard and an elegant en suite bath featuring a double sink, granite top vanity, oversize stall, shower with built-in seat, ceramic tile, glass, shower doors and a convenient laundry area. The finished basement provides even more flexible, living space with a den featuring a closet, a full bathroom, a second laundry area, laminate wood flooring, abundance, storage and utility room with a slop sink. Additional highlights include beautifully renovated bathrooms throughout with ceramic tile walls And floors and glass shower doors, brand, new vinyl siding replacement vinyl windows ceiling fans, a two car wide asphalt driveway with stamped concrete four zone central air-conditioning three zone gas, hot water, baseboard, heat and exceptional, indoor and outdoor living spaces designed for comfort and entertaining. This truly move-in ready home offers the perfect combination of space, style, and modern amenities.
Full Property Details
Full Property Details for 18 Robinhood Dr
General
- Price: $769,000
- Taxes: $12,549 (2025)
- Status: Active
- Type: Single Family
- Source: Middlesex
- MLS ID: 2702224R
- Updated: 8/6/2026
- Added to Site: 15 day(s) ago
Interior
- Interior Features: Vaulted Ceiling(s), Entrance Foyer, Great Room, Bath Half, Den, Kitchen, Living Room, Dining Room, 3 Bedrooms, Bath Full, Bath Main, Additional Bath, Additional Bedroom
- Fireplace: Yes
- Number of Fireplaces: 2
- Fireplace(s): Wood-Burning, Wood Burning Stove, Free Standing, Wood Burning, Wood Burning Stove, Free Standing
- Appliances: Self Cleaning Oven, Dishwasher, Dryer, Gas Range/Oven, Microwave, Refrigerator, Washer, Gas Water Heater
- Flooring: Ceramic Tile, Wood, Laminate
Rooms
Bathrooms
- Total Bathrooms: 5
- Full Bathrooms: 4
- Half Bathrooms: 1
Bedrooms
- Total Bedrooms: 4
Additional Information
- Pool Description: In-Ground, In Ground
Exterior
- Exterior Features: Barbecue, Open Porch(es), Deck, Patio, Enclosed Porch(es), Yard
- Deck/Patio: Porch, Deck, Patio, Enclosed
Parking
- Garage: Yes
- Garage Spaces: 1
- Parking Features: Concrete, 2 Car Width, Asphalt, Garage, Attached
- Parking: Concrete, 2 Car Width, Asphalt, Garage, Attached
Location
- County: Middlesex
Heating & Cooling
- Cooling Type: Central Air Conditioning, Ceiling Fan(s), Zoned
- Heating Type: Baseboard, Baseboard Hotwater, Forced Air
Utilities
- Gas: Natural Gas
- Sewer: Public Sewer
- Water: Public
- Utility Description: Underground Utilities
Structural Information
- Architectural Style: Other, Split Level
- Basement Desc.: Partially Finished, Full, Bath Full, Daylight, Den, Storage Space, Utility Room, Laundry Facilities
- Roof: Asphalt
- Stories/Levels: 4
- Year Built: 1972
Lot Features
- Lot Size (Acres): 0.1801
- Lot Size (Sq. Ft.): 7,845
- Lot Dimensions: 106.00 x 100.00
- Lot Features: Near Shopping, Near Train, Near Public Transit
- Zoning: R7
- Lot Description: Near Shopping, Near Train, Near Public Transit
Financial Considerations
- Tax Amount: $12,549
- Tax Year: 2025
Disclosures and Reports
- Property ID: UNDEFINED
Listed by Keller Williams West Monmouth
Get Pre-Approved Today
Schools
Schools serving 18 Robinhood Dr
School District:Sayreville Borough School District
| Name | Grades | Distance |
|---|---|---|
Harry S. Truman Elementary School One Taft Place, Sayreville, NJ 08859 | K-3 | 0.3 mi |
Samsel Uppper Elementary School 298 Ernston Road, Sayreville, NJ 08859 | 4-5 | 1.3 mi |
Sayreville Middle School 800 Washington Road, Sayreville, NJ 08859 | 6-8 | 1.4 mi |
War Memorial High School 820 Washington Road, Sayreville, NJ 08859 | 9-12 | 1.1 mi |
Disclaimer:
School attendance boundaries provided by ATTOM Data Solutions and are for reference only. Contact the school directly to verify enrollment eligibility.
Price & Sales History for 18 Robinhood Dr
Date
Details
Price
Change
Source
8/04/2026
Listed
$769,000
—
MLS
Disclaimer: Historical sales information is derived from public records provided by the county offices. Information is not guaranteed and should be independently verified.

Tax History
Tax History for 18 Robinhood Dr
Year
Property Taxes
Change
Tax Assessment
Change
2025
$12,549
3%
$200,500
—
2024
$12,241
10%
$200,500
—
2022
$11,118
1%
$200,500
—
2021
$10,995
5%
$200,500
—
2019
$10,492
2%
$200,500
—
2018
$10,304
2%
$200,500
—
2017
$10,065
3%
$200,500
—
2016
$9,796
2%
$200,500
—
2015
$9,574
4%
$200,500
—
2013
$9,205
—
$200,500
—
Disclaimer: Historical tax information is derived from public records provided by the county offices. Information is not guaranteed and should be independently verified.
Estimate the Cost
Estimate the Cost for 18 Robinhood Dr
18 Robinhood Drive, Sayreville, NJ 08859 (MLS# 2702224R) is a Single Family property with 4 bedrooms and 4 full bathrooms. 18 Robinhood Drive is currently listed for $769,000 and was received on August 04, 2026. Want to learn more about 18 Robinhood Drive? Do you have questions about finding other Single Family real estate for sale in Sayreville? You can browse all Sayreville real estate or contact a Coldwell Banker agent to request more information.