This is a carousel with tiles that activate property listing cards. Use the previous and next buttons to navigate.
1/1
$759,000
This is a carousel with tiles that activate property listing cards. Use the previous and next buttons to navigate.
1/1
Property Description
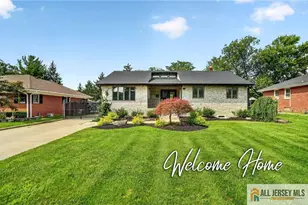
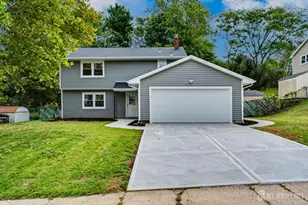
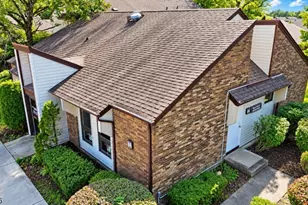
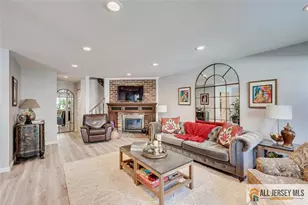
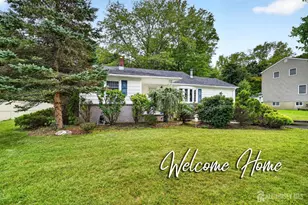
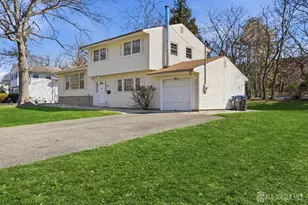
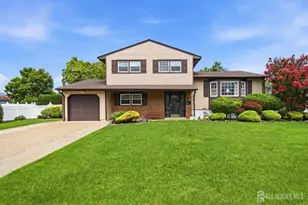
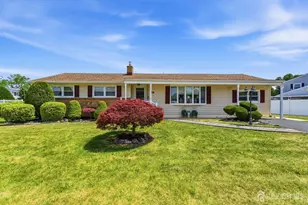
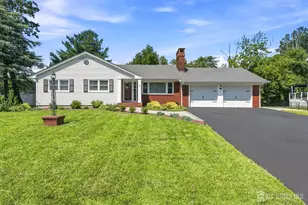
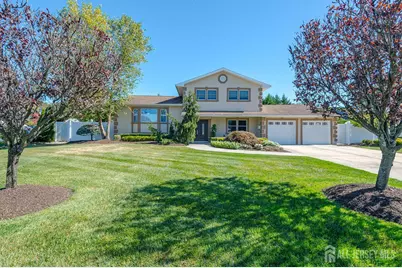
Beautifully updated from top to bottom this gorgeous home is ready to simply place your furniture. Lovely, updated kitchen with custom cabinetry, plenty of counter space, stainless steel appliances, and full pantry. Terrific, upgraded wood flooring. This home offers multi-generational possibilities and features 3 full baths. Large great room with fireplace. Spacious sunroom and additional laundry area. Basement is partially finished with a full bath. Paver walkways, trex deck, two car direct entry garage, double driveway and Generac generator. Hurry, this home will not last long in today's Real Estate Market!
Full Property Details
Full Property Details for 38 Holly Dr
General
- Sold For: $759,000
- Taxes: $10,649 (2023)
- Status: Closed
- Type: Single Family
- Source: Middlesex
- MLS ID: 2700341R
- Added to Site: 109 day(s) ago
Interior
- Interior Features: Blinds, Skylight, Vaulted Ceiling(s), Kitchen, Living Room, Dining Room, Family Room, 3 Bedrooms, Bath Full
- Fireplace: Yes
- Number of Fireplaces: 1
- Fireplace(s): See Remarks, Wood-Burning, See Remarks, Wood Burning
- Appliances: Dishwasher, Dryer, Electric Range/Oven, Gas Range/Oven, Microwave, Refrigerator, Range, Washer, Gas Water Heater
- Flooring: Ceramic Tile, Laminate, Wood
Rooms
Bathrooms
- Total Bathrooms: 3
- Full Bathrooms: 3
Bedrooms
- Total Bedrooms: 3
Exterior
- Exterior Features: Barbecue, Open Porch(es), Deck, Patio, Enclosed Porch(es)
- Deck/Patio: Porch, Deck, Patio, Enclosed
Parking
- Garage: Yes
- Garage Spaces: 2
- Parking Features: 2 Car Width, Garage, Attached, Built-In Garage, Detached
- Parking: 2 Car Width, Garage, Attached, Built-In Garage, Detached
Location
- County: Middlesex
Community
- Pets Allowed: Yes
Heating & Cooling
- Cooling Type: Central Air Conditioning, Ceiling Fan(s)
- Heating Type: Forced Air
Utilities
- Gas: Natural Gas
- Sewer: Public Sewer
- Water: Public
- Utility Description: Cable Connected, Natural Gas Connected
Structural Information
- Architectural Style: Split Level
- Basement Desc.: Partially Finished, Storage Space
- Roof: Asphalt
- Windows: Blinds, Skylight(s)
- Stories/Levels: 3
Lot Features
- Lot Size (Acres): 0.2334
- Lot Size (Sq. Ft.): 10,167
- Lot Dimensions: 0.00 x 0.00
- Zoning: R10
- Lot Description: Level
Financial Considerations
- Tax Amount: $10,649
- Tax Year: 2023
Disclosures and Reports
- Property ID: 19000341100031
Get Pre-Approved Today
Schools
Schools serving 38 Holly Dr
School District:Sayreville Borough School District
| Name | Grades | Distance |
|---|---|---|
Arleth Elementary School 3198 Washington Road, Sayreville, NJ 08859 | K-3 | 0.3 mi |
Samsel Uppper Elementary School 298 Ernston Road, Sayreville, NJ 08859 | 4-5 | 0.7 mi |
Sayreville Middle School 800 Washington Road, Sayreville, NJ 08859 | 6-8 | 0.9 mi |
War Memorial High School 820 Washington Road, Sayreville, NJ 08859 | 9-12 | 0.6 mi |
Disclaimer:
School attendance boundaries provided by ATTOM Data Solutions and are for reference only. Contact the school directly to verify enrollment eligibility.
Price & Sales History for 38 Holly Dr
Date
Details
Price
Change
Source
10/06/2026
Sold
$759,000
—
MLS
7/17/2026
Price Reduced
$759,000
-3.8%
MLS
7/03/2026
Listed
$789,000
—
MLS
Disclaimer: Historical sales information is derived from public records provided by the county offices. Information is not guaranteed and should be independently verified.
38 Holly Drive, Sayreville, NJ 08859 (MLS# 2700341R) is a Single Family property that was sold at $759,000 on October 06, 2026. This property was listed by Jeffrey Dispenza from our Eastern Monmouth Regional Hub Office.Want to learn more about 38 Holly Drive? Do you have questions about finding other Single Family real estate for sale in Sayreville? You can browse all Sayreville real estate or contact a Coldwell Banker agent to request more information.