This is a carousel with tiles that activate property listing cards. Use the previous and next buttons to navigate.
1/44
$725,000
This is a carousel with tiles that activate property listing cards. Use the previous and next buttons to navigate.
1/44
Property Description
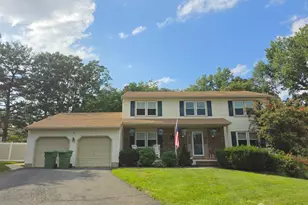
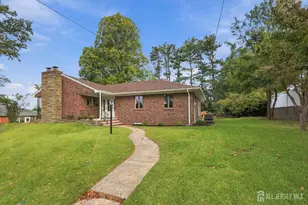
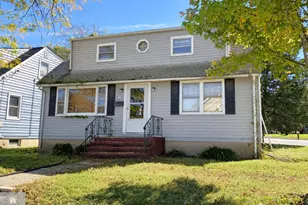
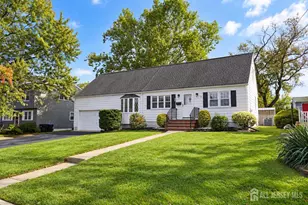
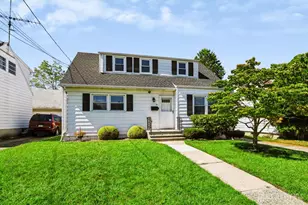
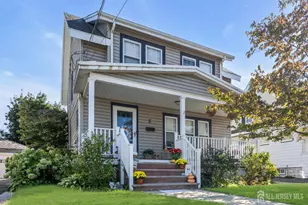
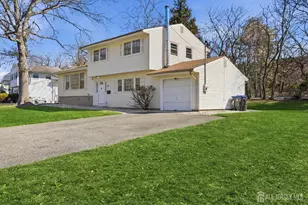
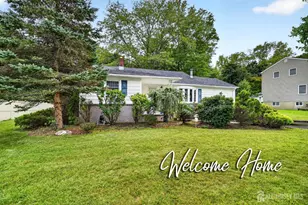
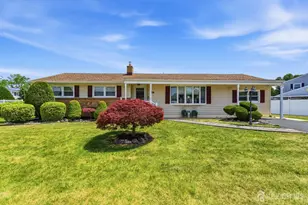
Welcome to this stunning brand-new custom home in one of Parlin's most desirable neighborhoods. Situated on a 55' x 100' lot, this beautifully crafted residence offers approximately 2,200 square feet of thoughtfully designed living space, built with exceptional quality and attention to detail. The open-concept first floor is filled with natural light from oversized windows, creating a bright and inviting atmosphere. A gourmet kitchen features premium finishes, a large center island with seating for six, and flows seamlessly into the main living and dining areasperfect for everyday living and entertaining. An additional flexible room with a private side entrance offers endless possibilities as a home office, guest suite, or extra bedroom. Elegant wood staircase treads lead to the second floor, where you'll find three generously sized bedrooms, a convenient laundry room, and a beautifully appointed full bathroom. The finished attic provides additional versatile space with finished flooring, ideal for storage, a playroom, home office, or recreation area. Possible M/D set up with 2 private entrances. Outside, enjoy a spacious backyard designed for relaxation and entertaining. This exceptional home offers the perfect blend of privacy, comfort, and modern convenience. Now is the perfect time to personalize select finishes and make this home uniquely yours. Conveniently located near NYC bus, train, and ferry transportation, Kennedy Park, and the Sayrebrook ShopRite Plaza, this home combines luxury living with an unbeatable location. Don't miss this rare opportunity to own a brand-new custom home in the heart of Parlin!
Full Property Details
Full Property Details for 48 Kendall Dr
General
- Price: $725,000
- Taxes: $7,311 (2026)
- Status: Under Contract
- Type: Single Family
- Source: Middlesex
- MLS ID: 2662149M
- Updated: 8/20/2026
- Added to Site: 94 day(s) ago
Interior
- Interior Features: 1 Bedroom, Den, Dining Room, Bath Full, Entrance Foyer, Kitchen, Living Room, 3 Bedrooms, Bath Main, Laundry Room, Attic
- Appliances: Dishwasher, Dryer, Gas Range/Oven, Refrigerator, Washer, Gas Water Heater
- Flooring: Wood
Rooms
Bathrooms
- Total Bathrooms: 2
- Full Bathrooms: 2
Bedrooms
- Total Bedrooms: 4
Other Rooms
- Living Room: 2,200 Sq. Ft.
Exterior
- Exterior Features: Patio, Yard
- Deck/Patio: Patio
Parking
- Parking Features: 2 Car Width
- Parking: 2 Car Width
Location
- County: Middlesex
Heating & Cooling
- Cooling Type: Central Air Conditioning, Zoned
- Heating Type: Forced Air, Zoned
Utilities
- Gas: Natural Gas
- Sewer: Public Sewer
- Water: Public
- Utility Description: Natural Gas Connected
Structural Information
- Architectural Style: Custom Home
- Structure Type: Custom Home
- Basement Desc.: Slab, None
- Roof: Asphalt
- Stories/Levels: 2
- Square Feet: 2,200
Lot Features
- Lot Size (Acres): 0.13
- Lot Size (Sq. Ft.): 5,662
- Lot Dimensions: 55 x 100
- Lot Features: Near Public Transit, Near Shopping, Near Train
- Zoning: Residential
- Lot Description: Near Public Transit, Near Shopping, Near Train
Financial Considerations
- Tax Amount: $7,311
- Tax Year: 2026
Disclosures and Reports
- Property ID: 19000320400022
Listed by Re/Max Central
Get Pre-Approved Today
Schools
Schools serving 48 Kendall Dr
School District:Sayreville Borough School District
| Name | Grades | Distance |
|---|---|---|
Arleth Elementary School 3198 Washington Road, Sayreville, NJ 08859 | K-3 | 0.8 mi |
Samsel Uppper Elementary School 298 Ernston Road, Sayreville, NJ 08859 | 4-5 | 0.9 mi |
Sayreville Middle School 800 Washington Road, Sayreville, NJ 08859 | 6-8 | 0.4 mi |
War Memorial High School 820 Washington Road, Sayreville, NJ 08859 | 9-12 | 0.2 mi |
Disclaimer:
School attendance boundaries provided by ATTOM Data Solutions and are for reference only. Contact the school directly to verify enrollment eligibility.
Price & Sales History for 48 Kendall Dr
Date
Details
Price
Change
Source
6/26/2026
Price Reduced
$725,000
-3.2%
MLS
6/03/2026
Listed
$749,000
225.65%
MLS
9/12/2025
Sold
$230,000
—
Public Record
Disclaimer: Historical sales information is derived from public records provided by the county offices. Information is not guaranteed and should be independently verified.
Tax History
Tax History for 48 Kendall Dr
Year
Property Taxes
Change
Tax Assessment
Change
2025
$7,311
3%
$116,800
—
2024
$7,131
3%
$116,800
—
2023
$6,933
7%
$116,800
—
2022
$6,477
1%
$116,800
—
2021
$6,405
5%
$116,800
—
2019
$6,112
2%
$116,800
—
2018
$6,002
2%
$116,800
—
2017
$5,863
3%
$116,800
—
2016
$5,707
2%
$116,800
—
2015
$5,577
5%
$116,800
—
2013
$5,303
—
$116,800
—
Disclaimer: Historical tax information is derived from public records provided by the county offices. Information is not guaranteed and should be independently verified.
Estimate the Cost
Estimate the Cost for 48 Kendall Dr
48 Kendall Drive, Sayreville, NJ 08859 (MLS# 2662149M) is a Single Family property with 4 bedrooms and 2 full bathrooms. 48 Kendall Drive is currently listed for $725,000 and was received on June 03, 2026. Want to learn more about 48 Kendall Drive? Do you have questions about finding other Single Family real estate for sale in Sayreville? You can browse all Sayreville real estate or contact a Coldwell Banker agent to request more information.