
This is a carousel with tiles that activate property listing cards. Use the previous and next buttons to navigate.
$2,595,000
This is a carousel with tiles that activate property listing cards. Use the previous and next buttons to navigate.
Full Property Details for 1455 Graymill Dr
General
- Price: $2,595,000
- Taxes: $17,055 (2025)
- Status: Active
- Type: Single Family
- Source: Garden_State
- MLS ID: 4055036
- Updated: 11/2/2026
- Added to Site: 59 day(s) ago
Interior
- Number of Rooms: 15
- 2nd Floor/Level 2: 4 Or More Bedrooms, Attic, Bath Main, Bath(s) Other, Laundry Room
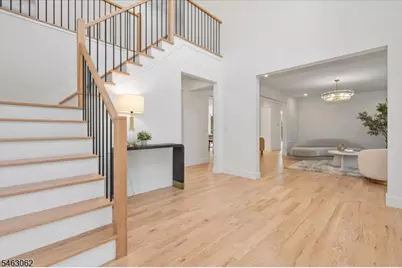
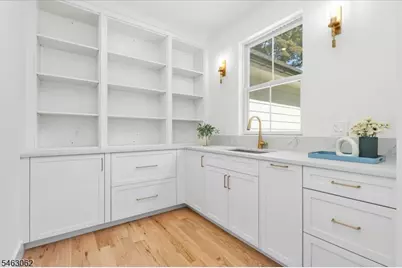
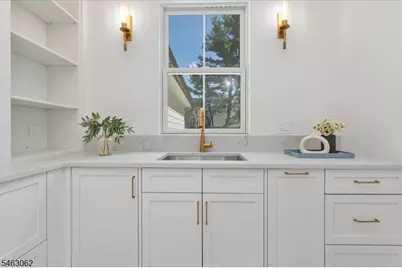
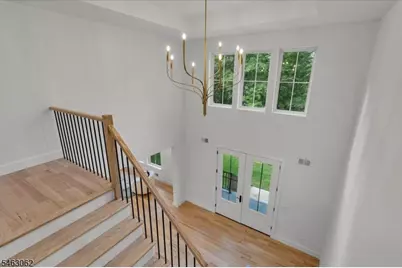
- 1st Floor/Level 1: Bedroom 1, Other Bath, Dining Room, Family Room, Foyer, GarEnter, Kitchen, Living Room, MudRoom, Office, Pantry, Powder Room
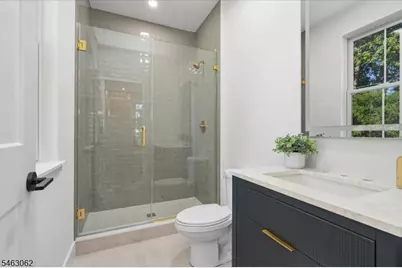
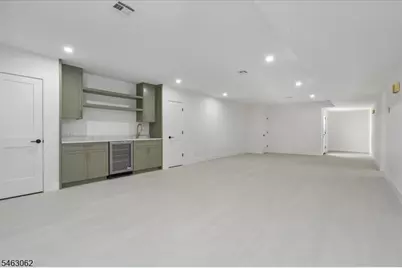
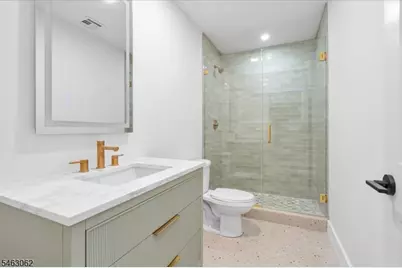
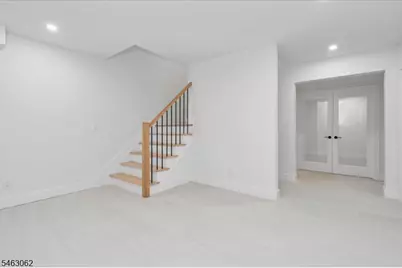
- Lower Level: 1 Bedroom, Bath(s) Other, Exercise Room, Media Room, Rec Room
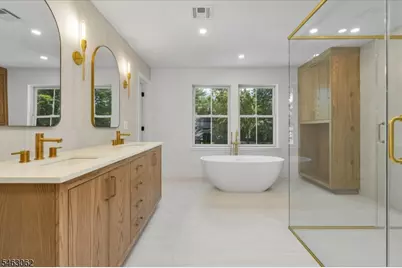
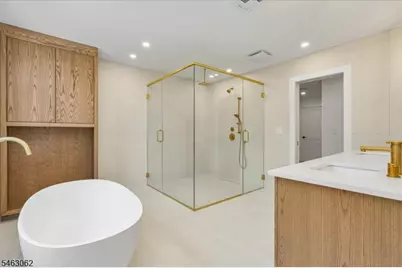
- Interior Features: Wet Bar, Carbon Monoxide Detector, SoakTub, Tub Shower, Walk-In Closet
- Number of Fireplaces: 1
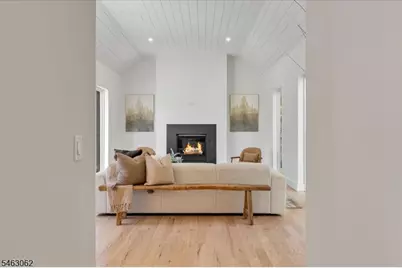
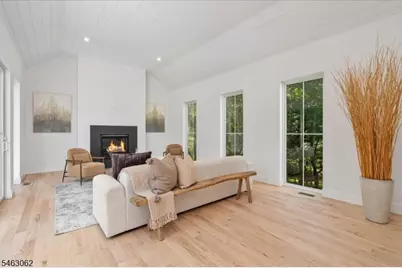
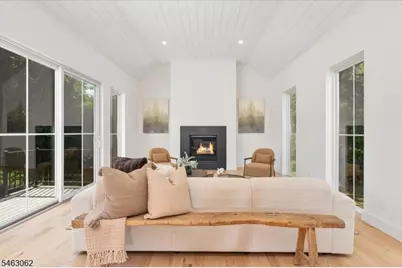
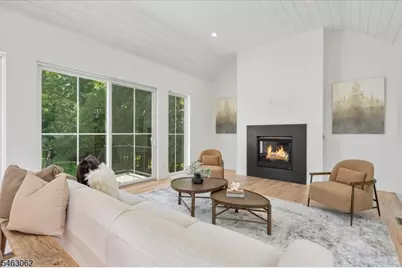
- Fireplace(s): Family Room, Gas Fireplace
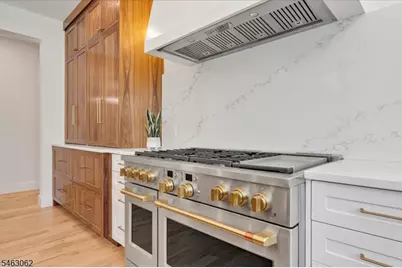
- Appliances: Carbon Monoxide Detector, Dishwasher, Generator-Hookup, Gas Range and Oven, Refrigerator, Sump Pump, Wine Refrigerator
- Flooring: Tile, Wood
Rooms
Bathrooms
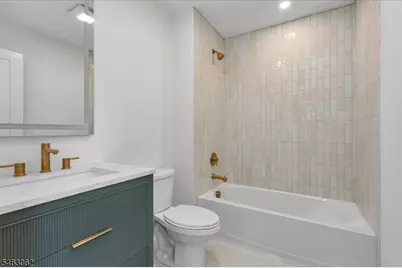
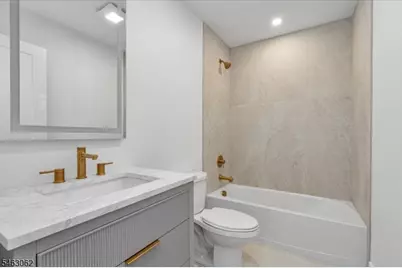
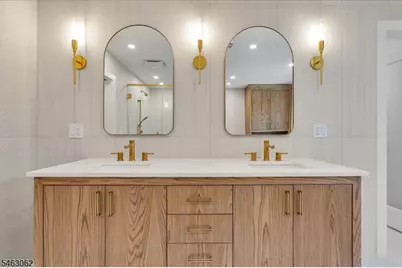
- Total Bathrooms: 7
- Full Bathrooms: 6
- Half Bathrooms: 1
Bedrooms
- Total Bedrooms: 6
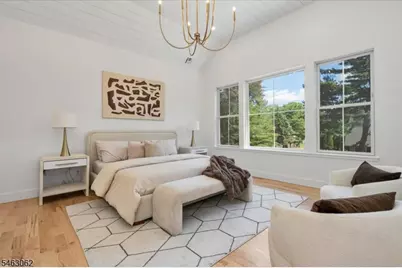
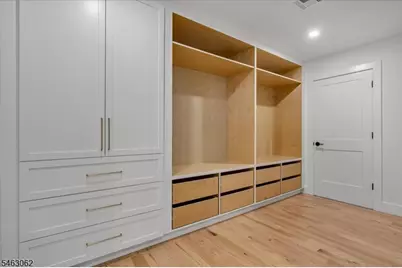
- Primary Bedroom: Dressing Room, Full Bath, Walk-In Closet
- Bedroom 1: 16 x 15, Second
- Bedroom 2: 13 x 17, Second
- Bedroom 3: 15 x 13, Second
- Bedroom 4: 15 x 17, Second
Other Rooms
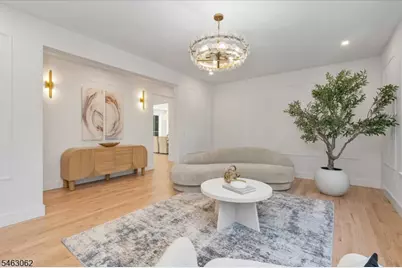
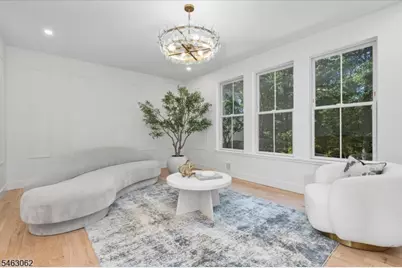
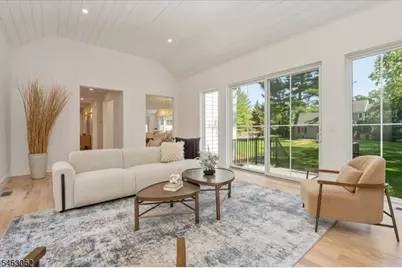
- Living Room: 20 x 14, First
- Family Room: 25 x 16, First
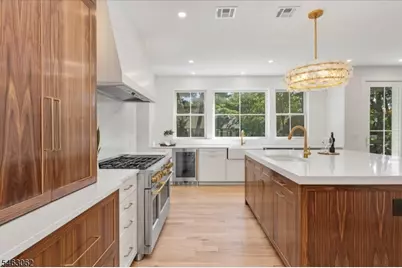
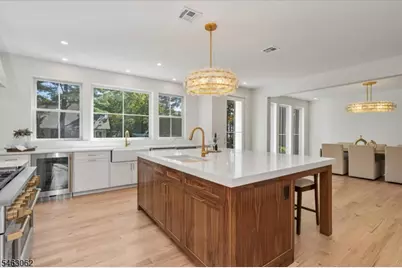
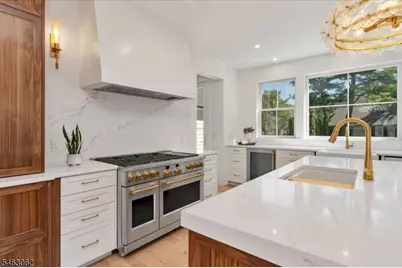
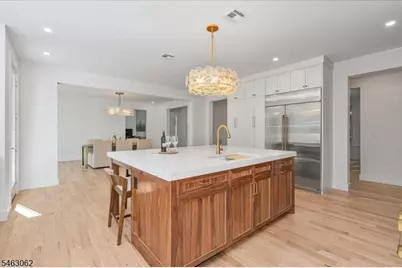
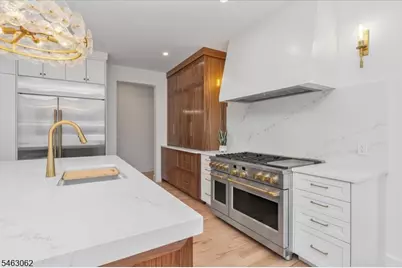
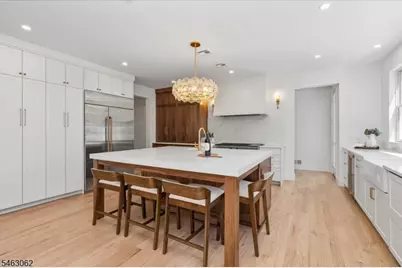
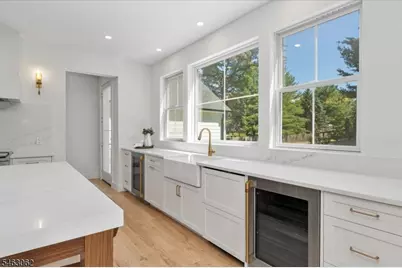
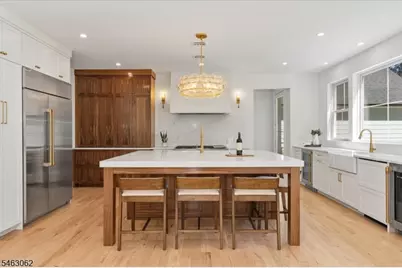
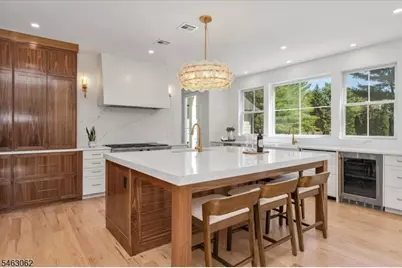
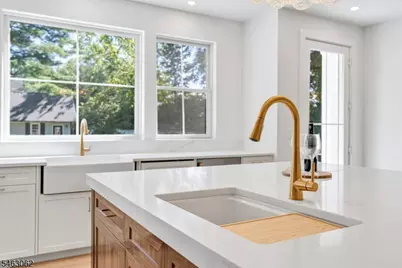
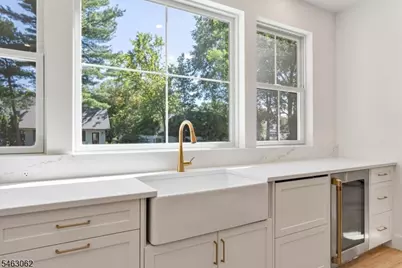
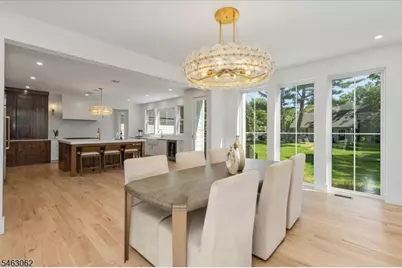
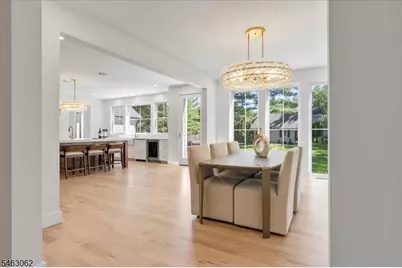
- Kitchen: Center Island, Eat-In Kitchen, Pantry, 20 x 20, First
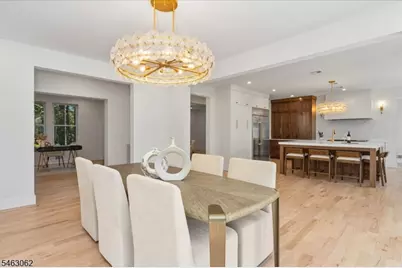
- Dining Room: Formal Dining Room, 13 x 17, First
- Den: 13 x 12, First
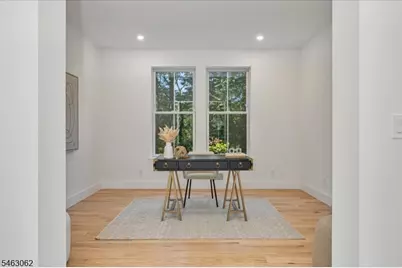
- Office: 13 x 12, First
- Bedroom: 13 x 22, First
- MudRoom: 9 x 8, First
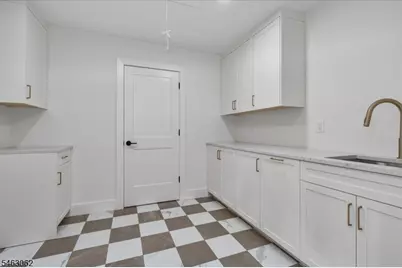
- Laundry Room: 11 x 9, Second
- In-Law/Au Pair Suite: Yes
- Suite: Bedroom 1, Full Bath
Exterior
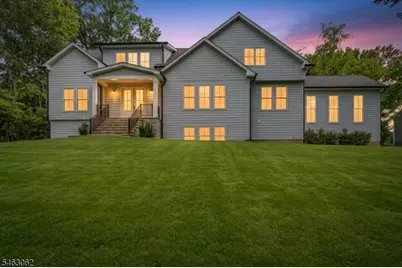
- Exterior Features: Patio, Underground Lawn Sprinkler
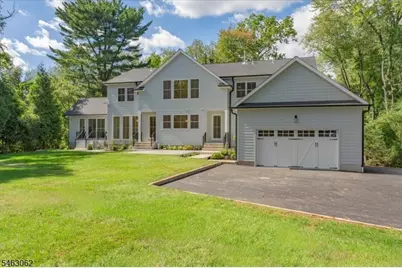
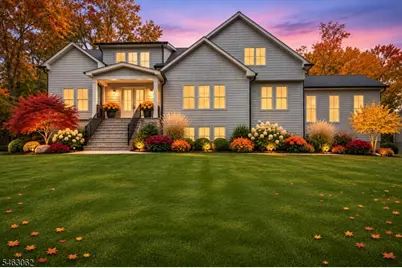
- Color: Gray Mist
Parking
- Garage: Yes
- Garage Spaces: 3
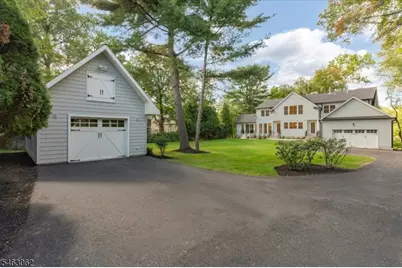
- Garage Description: Attached Garage, Detached Garage, InEntrnc, Oversize Garage
Location
- County: Union
- Subdivision: Parkwood
- Driving Directions: Graymill or W Broad - driveway runs through the entire length of property. Plenty of parking.
School Information
- Elementary School: McGinn
- Middle School: Terrill MS
- High School: SP Fanwood
Community
- Pets Allowed: Yes
Heating & Cooling
- Cooling Type: 3 Units, Central Air Conditioning
- Heating Type: 3 Units, Forced Hot Air
- Heating Fuel: Natural Gas
Utilities
- Sewer: Public Sewer
- Water: Public Water
- Utility Description: Natural Gas, Cable TV Available, Garbage Extra Charge
Structural Information
- Architectural Style: Colonial
- Basement: Yes
- Basement Desc.: Finished, Full, Walk-Out
- Roof: Asphalt Shingles
- Square Feet: 6,600
- Year Built: 2026
- Remodeled/Updated: 2026
Lot Features
- Lot Size (Acres): 1.38
- Lot Size: 001.371 AC
- Driveway/Sidewalk: Additional Parking, Blacktop
- Lot Description: Level Lot
Financial Considerations
- Assessment Amount: $138,100
- Land Assmt: $49,700
- Tax Amount: $17,055
- Tax Year: 2025
Disclosures and Reports
- Ownership: Fee Simple
- Exclusions: NONE
- Disclosures: Yes
- APN: 2916-10101-0000-00007-0001-
- Block: 10101
- Lot Number: 7.01
Schools serving 1455 Graymill Dr
| Name | Grades | Distance |
|---|---|---|
William J. McGinn Elementary School 1100 Roosevelt Avenue, Scotch Plains, NJ 07076 | PK-4 | 0.6 mi |
Terrill Middle School 1301 Terrill Road, Scotch Plains, NJ 07076 | 5-8 | 0.8 mi |
Scotch Plains Fanwood High School 667 Westfield Road, Scotch Plains, NJ 07076 | 9-12 | 1.6 mi |
Price & Sales History for 1455 Graymill Dr
Estimate the Cost for 1455 Graymill Dr
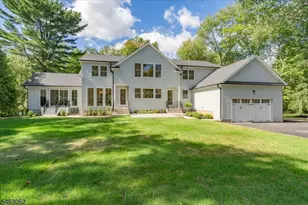
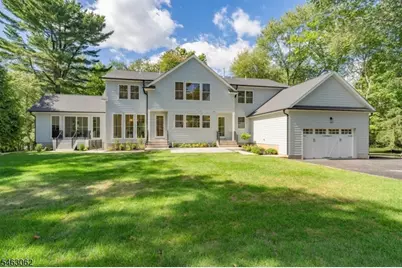
1455 Graymill Drive, Scotch Plains Township, NJ 07076 (MLS# 4055036) is a Single Family property with 6 bedrooms, 6 full bathrooms and 1 partial bathroom. 1455 Graymill Drive is currently listed for $2,595,000 and was received on September 24, 2026. This property is listed by Colleen Berg from our Westfield Office.Want to learn more about 1455 Graymill Drive? Do you have questions about finding other Single Family real estate for sale in Scotch Plains Township? You can browse all Scotch Plains Township real estate or contact a Coldwell Banker agent to request more information.

