This is a carousel with tiles that activate property listing cards. Use the previous and next buttons to navigate.
1/8
$975,000 Just Listed
This is a carousel with tiles that activate property listing cards. Use the previous and next buttons to navigate.
1/8
Property Description
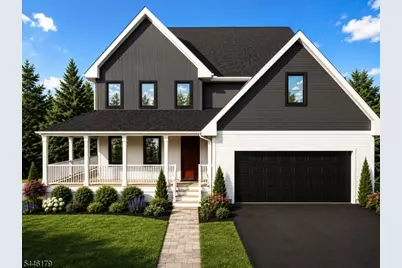
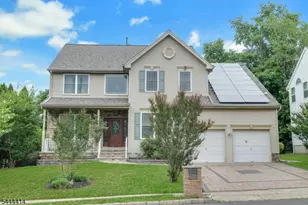
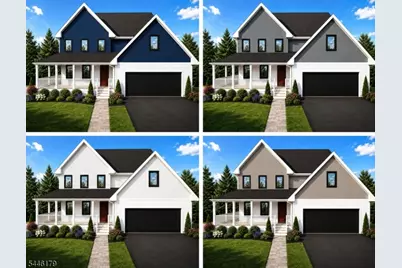
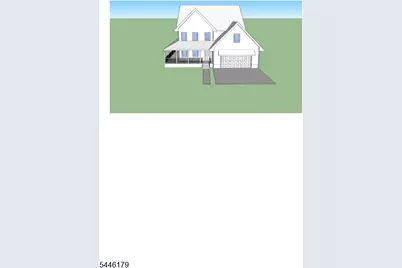
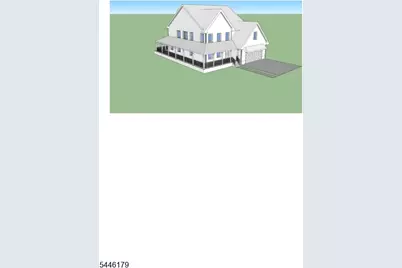
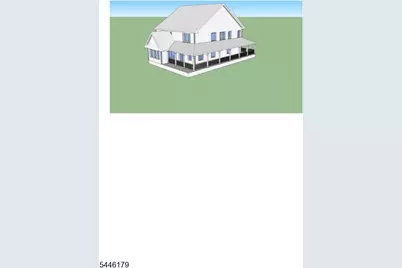
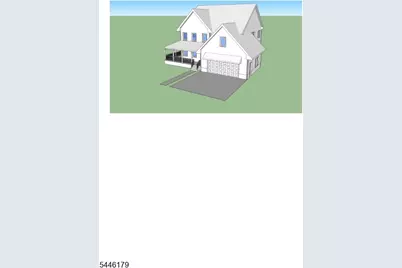
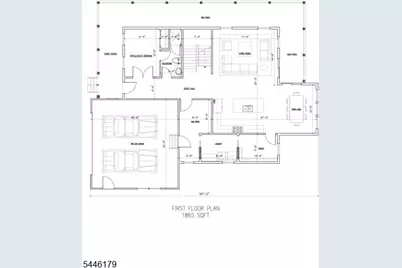
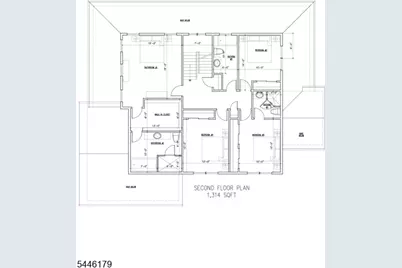
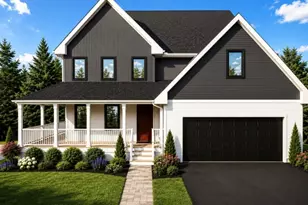
Build the home you've always imagined - with time remaining to choose your exterior color design. This striking new-construction residence blends showstopping modern farmhouse curb appeal with an expansive, open-concept interior thoughtfully designed for today's lifestyle.Offering approximately 3,180 sq ft across two levels, this exceptional home features an attached two-car garage and an inviting covered porch that wraps around to the backyard, creating the perfect setting for morning coffee, outdoor dining, and relaxed entertaining. Inside, natural light and an effortless flow connect the kitchen, dining area, and living room. The first floor also includes a mudroom, laundry room, pantry, full bath, and flexible office/guest room - ideal for working from home or hosting overnight visitors.Upstairs, the spacious primary suite offers a full bath and walk-in closet. Three additional bedrooms are complemented by a Jack-and-Jill bath and with an additional third full bath in the hall, providing comfort and convenience for all.Dramatic gables, contrasting siding, black-framed windows, and timeless architectural details create unforgettable curb appeal. Architectural, engineering, design-build, and construction-management services are coordinated to streamline the process. To be built by the experienced team at Tri State Contracting/James Michael Customs, this home is backed by more than 40 years of construction-industry experience and a commitment to quality craftsmanship.
Full Property Details
Full Property Details for 380 E Main St
General
- Price: $975,000
- Taxes: $4,588 (2025)
- Status: Active
- Type: Single Family
- Source: Garden_State
- MLS ID: 4040197
- Updated: Today (7/13/2026)
- Added to Site: Today
Interior
- Number of Rooms: 9
- 2nd Floor/Level 2: 4 Or More Bedrooms, Bath Main, Bath(s) Other, Florida/3Season
- 1st Floor/Level 1: Bedroom 1, Other Bath, Dining Room, Foyer, Kitchen, Laundry Room, Living Room, MudRoom, Pantry
- Appliances: Carbon Monoxide Detector, Dishwasher, Gas Range and Oven, Refrigerator, See Remarks
Rooms
Bathrooms
- Total Bathrooms: 4
- Full Bathrooms: 4
Bedrooms
- Total Bedrooms: 5
- Primary Bedroom: Full Bath, Walk-In Closet
- Bedroom 1: 16 x 15, Second
- Bedroom 2: 14 x 10, Second
- Bedroom 3: 13 x 10, Second
- Bedroom 4: 12 x 13, Second
Other Rooms
- Living Room: 17 x 14, First
- Kitchen: Center Island, Eat-In Kitchen, Pantry, 21 x 14, First
- Dining Room: Dining L, 12 x 11, First
- Pantry: 10 x 7, First
- Laundry Room: 9 x 7, First
- MudRoom: 9 x 8, First
- In-Law/Au Pair Suite: Yes
- Suite: Bedroom 1, Full Bath
Exterior
- Exterior Features: Open Porch(es)
- Color: you choose
Parking
- Garage: Yes
- Garage Spaces: 2
- Garage Description: Attached Garage
Location
- County: Somerset
- Subdivision: Hospital area
- Driving Directions: E Main st near hospital
School Information
- Elementary School: VAN DEVEER
- Middle School: SOMERVILLE
- High School: SOMERVILLE
Community
- Pets Allowed: Yes
Heating & Cooling
- Cooling Type: 1 Unit, See Remarks
- Heating Type: 1 Unit, See Remarks
- Heating Fuel: Natural Gas, See Remarks
- Water Heater: Gas
Utilities
- Sewer: Public Sewer
- Water: Public Water
- Utility Description: Natural Gas, See Remarks, Garbage Included
Structural Information
- Architectural Style: Colonial
- Basement: Yes
- Basement Desc.: Finished
- Roof: Asphalt Shingles
- Square Feet: 3,180
- Year Built: 2027
- Remodeled/Updated: 2026
Lot Features
- Lot Size (Acres): 0.28
- Lot Size: 80 x 150
- Driveway/Sidewalk: 1 Car Width
- Zoning: res
- Lot Description: Level Lot, Open Lot
Financial Considerations
- Assessment Amount: $112,500
- Land Assmt: $112,500
- Tax Amount: $4,588
- Tax Year: 2025
Disclosures and Reports
- Ownership: Fee Simple
- APN: 2718-00006-0000-00002-0001-
- Block: 6
- Lot Number: 2.01
Listed by Re/Max Classic Group
Get Pre-Approved Today
Schools
Schools serving 380 E Main St
School District:Somerville Borough School District
| Name | Grades | Distance |
|---|---|---|
Van Derveer Elementary School 51 Union Avenue, Somerville, NJ 08876 | PK-5 | 0.6 mi |
Somerville Middle School 51 West Cliff Street, Somerville, NJ 08876 | 6-8 | 1.1 mi |
Disclaimer:
School attendance boundaries provided by ATTOM Data Solutions and are for reference only. Contact the school directly to verify enrollment eligibility.
Price & Sales History for 380 E Main St
Date
Details
Price
Change
Source
7/13/2026
Listed
$975,000
—
MLS
Disclaimer: Historical sales information is derived from public records provided by the county offices. Information is not guaranteed and should be independently verified.

Tax History
Tax History for 380 E Main St
Year
Property Taxes
Change
Tax Assessment
Change
2025
$4,589
—
$112,500
—
Disclaimer: Historical tax information is derived from public records provided by the county offices. Information is not guaranteed and should be independently verified.
Estimate the Cost
Estimate the Cost for 380 E Main St
380 E Main St, Somerville, NJ 08876 (MLS# 4040197) is a Single Family property with 5 bedrooms and 4 full bathrooms. 380 E Main St is currently listed for $975,000 and was received on July 13, 2026. Want to learn more about 380 E Main St? Do you have questions about finding other Single Family real estate for sale in Somerville? You can browse all Somerville real estate or contact a Coldwell Banker agent to request more information.