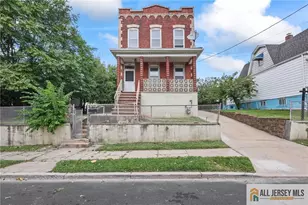
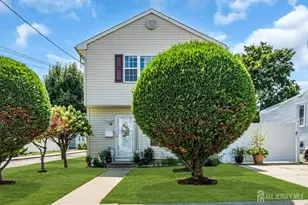
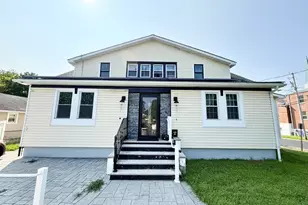
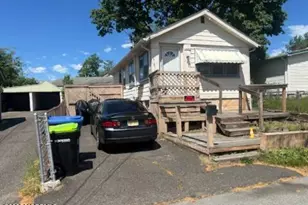
This is a carousel with tiles that activate property listing cards. Use the previous and next buttons to navigate.
1/1
$465,000
This is a carousel with tiles that activate property listing cards. Use the previous and next buttons to navigate.
1/1
Property Description
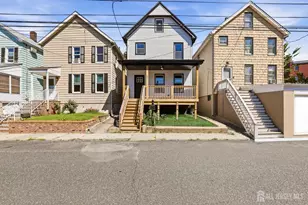
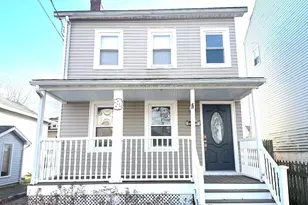
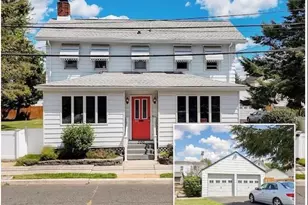
First time on the market! Always owned within the family, well kept, only 1 mile from the Raritan Bay Waterfront Park! Upon entering this sunlit home, it relaxes you with its neutral, airy, welcoming setting! Enjoy daily life with rocking chairs on the front porch or a tranquil escape from bird watching while sipping a cup of coffee or gardening in the backyard! This home also features: solid wood floor, a large walkin pantry in the kitchen, a small room on the second floor to be turned into a nursey, a workshop or a walkin closet, a large walkup attic for storage or to be finished to provide additional living space, a full, dry basement with lots of shelves for storage, and a newer furnace! Excellent location for commuters: close to all highways and choices of train, bus or ferry! Additional notes: The fireplace mantel in the living room is decorative only, allowing future owner to add electric or gas fireplace insert. Add a dormer to the large walkup attic to make it a nice and comfort living space!
Full Property Details
Full Property Details for 419 Gordon St
General
- Sold For: $465,000
- Taxes: $7,383 (2025)
- Status: Closed
- Type: Single Family
- Source: Middlesex
- MLS ID: 2610803R
- Added to Site: 145 day(s) ago
Interior
- Interior Features: Kitchen, Living Room, Dining Room, 3 Bedrooms, Bath Full, Other Room(s), Attic, Storage
- Appliances: Dishwasher, Dryer, Gas Range/Oven, Refrigerator, Range, Washer, Gas Water Heater
- Flooring: Wood
Rooms
Bathrooms
- Total Bathrooms: 1
- Full Bathrooms: 1
Bedrooms
- Total Bedrooms: 3
Other Rooms
- Living Room: 1,600 Sq. Ft.
Exterior
- Exterior Features: Open Porch(es), Deck, Enclosed Porch(es), Sidewalk, Storage Shed, Yard
- Deck/Patio: Porch, Deck, Enclosed
Parking
- Parking Features: None
- Parking: None
Location
- County: Middlesex
- Direction Faces: Northwest
Community
- Gated: Sidewalks
Heating & Cooling
- Cooling Type: Ceiling Fan(s), Window Unit(s)
- Heating Type: Radiant, Central
Utilities
- Gas: Natural Gas
- Sewer: Public Sewer
- Water: Public
- Utility Description: Electricity Connected, Natural Gas Connected
Structural Information
- Architectural Style: Colonial, Two Story
- Basement Desc.: Full, Daylight, Storage Space, Interior Entry, Utility Room
- Roof: Asphalt
- Stories/Levels: 2
- Square Feet: 1,600
- Year Built: 1924
Additional Structures
- Other Structures: Shed(s)
Lot Features
- Lot Size (Acres): 0.0574
- Lot Size (Sq. Ft.): 2,500
- Lot Dimensions: 100.00 x 25.00
- Lot Features: Level
- Lot Description: Level
Financial Considerations
- Tax Amount: $7,383
- Tax Year: 2025
Disclosures and Reports
- Property ID: 2000015000000006
Keller Williams West Monmouth

Get Pre-Approved Today
Schools
Schools serving 419 Gordon St
School District:South Amboy City School District
| Name | Grades | Distance |
|---|---|---|
South Amboy Elementary School 249 John Street, South Amboy, NJ 08879 | PK-6 | 0.4 mi |
South Amboy High School 200 Governor Harold G Hoffman, South Amboy, NJ 08879 | 7-12 | 0.6 mi |
Disclaimer:
School attendance boundaries provided by ATTOM Data Solutions and are for reference only. Contact the school directly to verify enrollment eligibility.
Price & Sales History for 419 Gordon St
Date
Details
Price
Change
Source
6/26/2026
Sold
$465,000
—
MLS
5/05/2026
Price Reduced
$465,000
-3.1%
MLS
2/15/2026
Listed
$479,900
—
MLS
Disclaimer: Historical sales information is derived from public records provided by the county offices. Information is not guaranteed and should be independently verified.
419 Gordon Street, South Amboy, NJ 08879 (MLS# 2610803R) is a Single Family property that was sold at $465,000 on June 26, 2026. Want to learn more about 419 Gordon Street? Do you have questions about finding other Single Family real estate for sale in South Amboy? You can browse all South Amboy real estate or contact a Coldwell Banker agent to request more information.