This is a carousel with tiles that activate property listing cards. Use the previous and next buttons to navigate.
1/1
$890,000
This is a carousel with tiles that activate property listing cards. Use the previous and next buttons to navigate.
1/1
Property Description
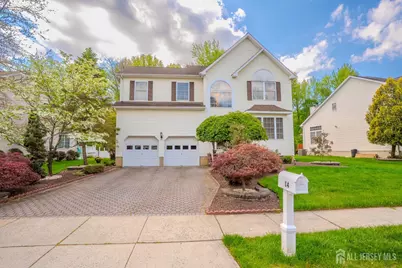
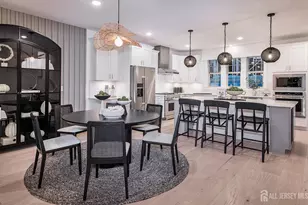
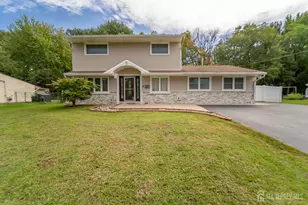
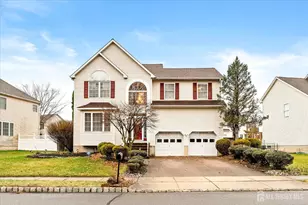
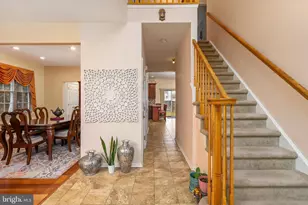
Welcome to this beautifully maintained, North-facing 4-bedroom, 2.5-bath home in the highly sought-after Deans Pond Crossing community. Offering the perfect blend of comfort, style, and functionality, this spacious residence features a brick driveway and a 2-car garage equipped with a convenient EV charger. Step inside to a dramatic two-story foyer that sets an impressive tone. Beautiful Brazilian Cherry and Maple hardwood floors newly installed in 2021 run throughout the main levels, adding warmth and elegance. The heart of the home is the updated kitchen, complete with granite countertops and modern finishes, seamlessly connecting to the inviting living spaces. The family room boasts soaring ceilings, skylights that flood the space with natural light, and a cozy gas fireplace perfect for relaxing or gathering with guests. Upstairs, each bedroom is equipped with ceiling fans for year-round comfort, and recessed lighting enhances the home's bright, welcoming ambiance. Renovated bathrooms offer both style and practicality, with the main bath featuring a luxurious jacuzzi tub for ultimate relaxation. Downstairs, the fully finished basement features durable waterproof laminate flooring (installed in 2023), creating an ideal space for additional living, entertaining, or storage. This move-in-ready home is packed with premium utility upgrades designed for modern living, including a space-saving 2-in-1 washer/dryer and a high-efficiency Navien tankless water heater. Enjoy incredible energy efficiency and long-term savings with fully paid-off Tesla solar panels. Outside, the private backyard provides a peaceful retreat perfect for outdoor dining, entertaining, or simply unwinding. Located in a desirable neighborhood close to shopping, dining, and major commuting routes, this home offers convenience and charm in equal measure. Don't miss your chance to make it yours!
Full Property Details
Full Property Details for 14 Revere Rd
General
- Sold For: $890,000
- HOA FEE: $25/month
- HOA FEE FREQ.: Annually
- Taxes: $14,163 (2025)
- Status: Closed
- Type: Single Family
- Source: Middlesex
- MLS ID: 2615137R
- Added to Site: 162 day(s) ago
Interior
- Interior Features: Skylight, Entrance Foyer, Kitchen, Laundry Room, Bath Half, Dining Room, Family Room, 4 Bedrooms, Bath Full, None
- Fireplace: Yes
- Number of Fireplaces: 1
- Fireplace(s): Gas, Gas
- Appliances: Dishwasher, Dryer, Gas Range/Oven, Microwave, Refrigerator, Range, Washer, Gas Water Heater
- Flooring: Ceramic Tile, Wood
Rooms
Bathrooms
- Total Bathrooms: 3
- Full Bathrooms: 2
- Half Bathrooms: 1
Bedrooms
- Total Bedrooms: 4
Other Rooms
- Living Room: 2,274 Sq. Ft.
Additional Information
- Pool Description: None, None
- Spa: Yes
- Spa Description: Bath
Exterior
- Exterior Features: Patio, Yard
- Deck/Patio: Patio
Parking
- Garage: Yes
- Garage Spaces: 2
- Parking Features: 2 Car Width, Garage, Attached, Built-In Garage, Detached, Garage Door Opener
- Parking: 2 Car Width, Garage, Attached, Built-In Garage, Detached, Garage Door Opener
Location
- County: Middlesex
Community
- Association: Yes
- Assoc. Fees Include: Common Area Maintenance
Heating & Cooling
- Cooling Type: Central Air Conditioning, Ceiling Fan(s)
- Heating Type: Forced Air
Utilities
- Gas: Natural Gas
- Sewer: Public Sewer
- Water: Public
- Utility Description: Underground Utilities
Structural Information
- Architectural Style: Colonial, Two Story
- Basement Desc.: Finished, Other Room(s), Daylight
- Roof: Asphalt
- Windows: Skylight(s)
- Stories/Levels: 2
- Square Feet: 2,274
- Year Built: 2001
Lot Features
- Lot Dimensions: 0.00 x 0.00
- Lot Features: Interior Lot
- Lot Description: Interior Lot
Financial Considerations
- Association Fee: $300
- Assoc Fee Freq.: Annually
- Tax Amount: $14,163
- Tax Year: 2025
Disclosures and Reports
- Property ID: 21000300600004
Century 21 Abrams & Associates

Get Pre-Approved Today
Schools
Schools serving 14 Revere Rd
School District:South Brunswick Township School District
| Name | Grades | Distance |
|---|---|---|
Brooks Crossing Elementary School 50 Deans Rhode Hall Road, South Brunswick Township, NJ 08852 | K-5 | 0.4 mi |
Cambridge Elementary School, South Brunswick Township, NJ 35 Cambridge Road, South Brunswick Township, NJ 08824 | PK-5 | 2.8 mi |
Crossroads North 635 Georges Road, South Brunswick Township, NJ 08852 | 6-8 | 0.6 mi |
South Brunswick High School 750 Ridge Road, South Brunswick Township, NJ 08852 | 9-12 | 3 mi |
Disclaimer:
School attendance boundaries provided by ATTOM Data Solutions and are for reference only. Contact the school directly to verify enrollment eligibility.
Price & Sales History for 14 Revere Rd
Date
Details
Price
Change
Source
9/01/2026
Sold
$890,000
-7.29%
MLS
6/11/2026
Price Reduced
$960,000
-3.99%
MLS
5/08/2026
Listed
$999,900
—
MLS
Disclaimer: Historical sales information is derived from public records provided by the county offices. Information is not guaranteed and should be independently verified.
14 Revere Road, South Brunswick Township, NJ 08852 (MLS# 2615137R) is a Single Family property that was sold at $890,000 on September 01, 2026. Want to learn more about 14 Revere Road? Do you have questions about finding other Single Family real estate for sale in South Brunswick Township? You can browse all South Brunswick Township real estate or contact a Coldwell Banker agent to request more information.