This is a carousel with tiles that activate property listing cards. Use the previous and next buttons to navigate.
1/1
$540,000
This is a carousel with tiles that activate property listing cards. Use the previous and next buttons to navigate.
1/1
Property Description
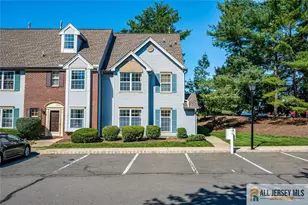
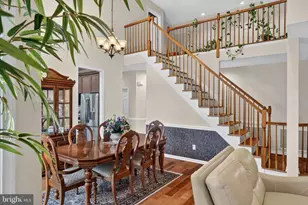
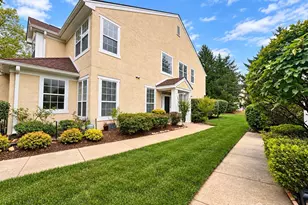
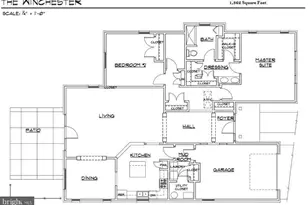
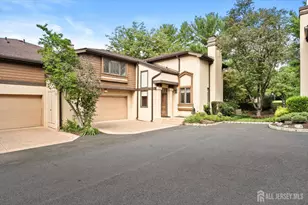
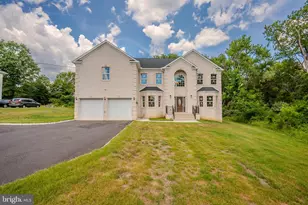
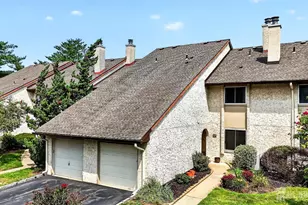
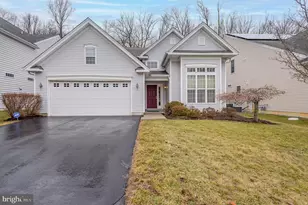
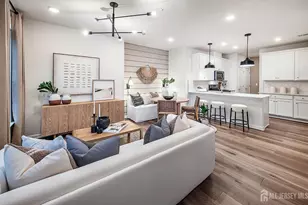
Tucked away in the highly desirable Princeton Manor Adult Community (55+), this lovingly maintained Braddock Classic model is perfectly situated on a premium lot, backing to peaceful, wooded views. This home seamlessly blends elegance and comfort, offering a lifestyle you'll fall in love with. Step inside to discover gleaming hardwood floors that flow effortlessly through the entryway, living room, dining room, kitchen, breakfast area, and family room. The living and dining rooms impress with a flexible, open layout, enhanced by a large window and exterior door that bathe the space in natural light and frame serene views of the woods. The kitchen, while functional and well-appointed with a double wall oven, microwave, newer refrigerator, and dishwasher, offers an exciting opportunity for updates to suit your personal style. With an expanded breakfast area and easy access to the attached two-car garage, the space is perfectly poised for your creative vision. The home has been thoughtfully priced to reflect this opportunity. Just inside the garage entry, there's a handy closet, and a dedicated laundry room equipped with newer machines. The main bedroom serves as your private retreat, featuring a tray ceiling, a spacious boutique style closet, and an ensuite bath with an open shower. The updated second bedroom and bathroom ensure comfort for guests or family, while soaring 9+ foot ceilings throughout the home lend an airy, open feel. Living in Princeton Manor means embracing a vibrant, upscale lifestyle. Enjoy the state-of-the-art clubhouse, outdoor pool, tennis and pickleball courts, bocce, game and meeting rooms, billiards, and two well-equipped fitness centers. And if that's not enough, you're just minutes from the charm, culture, and convenience of Downtown Princeton. Don't miss your chance to call this premier community home. Professional architectural renderings created to help envision exciting variations in space. Schedule your tour today!
Full Property Details
Full Property Details for 37 Andover Dr
General
- Sold For: $540,000
- HOA FEE: $456/month
- Taxes: $10,583 (2025)
- Status: Closed
- Type: Single Family
- Source: Middlesex
- MLS ID: 2611580R
- Added to Site: 158 day(s) ago
Interior
- Interior Features: Blinds, Cathedral Ceiling(s), High Ceilings, Entrance Foyer, 2 Bedrooms, Kitchen, Laundry Room, Living Room, Bath Full, Bath Main, Dining Room, None
- Appliances: Self Cleaning Oven, Dishwasher, Dryer, Microwave, Refrigerator, Range, Oven, Washer, Gas Water Heater
- Flooring: Ceramic Tile, Wood
Rooms
Bathrooms
- Total Bathrooms: 2
- Full Bathrooms: 2
Bedrooms
- Total Bedrooms: 2
Other Rooms
- Living Room: 1,830 Sq. Ft.
Additional Information
- Pool Description: Outdoor Pool, Outdoor Pool
Exterior
- Exterior Features: Lawn Sprinklers, Patio
- Deck/Patio: Patio
Parking
- Garage: Yes
- Garage Spaces: 2
- Parking Features: 2 Car Width, Garage, Attached, Built-In Garage, Detached, Driveway, Paved
- Parking: 2 Car Width, Garage, Attached, Built-In Garage, Detached, Driveway, Paved
Location
- County: Middlesex
Community
- Gated: Bocce, Clubhouse, Outdoor Pool, Fitness Center, Ga
- Association: Yes
- Assoc. Fees Include: Snow Removal, Trash, Maintenance Grounds
- Pets Allowed: Yes
- Adult Community: Yes
Heating & Cooling
- Cooling Type: Central Air Conditioning
- Heating Type: Forced Air
Utilities
- Gas: Natural Gas
- Sewer: Public Sewer
- Water: Public
- Utility Description: Electricity Connected, Natural Gas Connected
Structural Information
- Architectural Style: Ranch
- Roof: Asphalt
- Windows: Blinds
- Stories/Levels: 1
- Square Feet: 1,830
- Year Built: 2009
Lot Features
- Lot Size (Acres): 0.1452
- Lot Size (Sq. Ft.): 6,325
- Lot Dimensions: 0.00 x 0.00
- Zoning: PARC
Financial Considerations
- Association Fee: $456
- Assoc Fee Freq.: Monthly
- Tax Amount: $10,583
- Tax Year: 2025
Disclosures and Reports
- Property ID: 2100096000000158
Compass New Jersey, Llc
Get Pre-Approved Today
Schools
Schools serving 37 Andover Dr
School District:South Brunswick Township School District
| Name | Grades | Distance |
|---|---|---|
Constable Elementary School 29 Constable Road, South Brunswick Township, NJ 08824 | PK-5 | 0.8 mi |
Cambridge Elementary School, South Brunswick Township, NJ 35 Cambridge Road, South Brunswick Township, NJ 08824 | PK-5 | 1.4 mi |
Crossroads North 635 Georges Road, South Brunswick Township, NJ 08852 | 6-8 | 3.1 mi |
South Brunswick High School 750 Ridge Road, South Brunswick Township, NJ 08852 | 9-12 | 2.2 mi |
Disclaimer:
School attendance boundaries provided by ATTOM Data Solutions and are for reference only. Contact the school directly to verify enrollment eligibility.
Price & Sales History for 37 Andover Dr
Date
Details
Price
Change
Source
7/28/2026
Sold
$540,000
-7.69%
MLS
6/11/2026
Price Reduced
$585,000
-4.86%
MLS
5/15/2026
Price Reduced
$614,900
-3.91%
MLS
4/10/2026
Price Reduced
$639,900
-1.54%
MLS
3/08/2026
Listed
$649,900
—
MLS
Disclaimer: Historical sales information is derived from public records provided by the county offices. Information is not guaranteed and should be independently verified.
37 Andover Drive, South Brunswick Township, NJ 08824 (MLS# 2611580R) is a Single Family property that was sold at $540,000 on July 28, 2026. Want to learn more about 37 Andover Drive? Do you have questions about finding other Single Family real estate for sale in South Brunswick Township? You can browse all South Brunswick Township real estate or contact a Coldwell Banker agent to request more information.