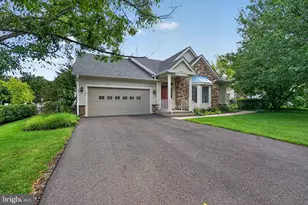
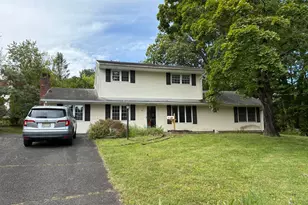
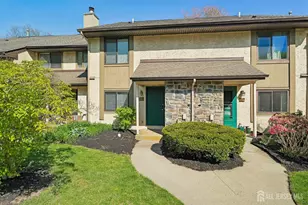
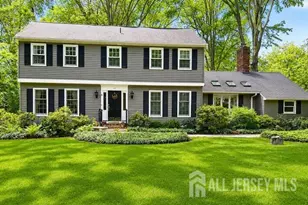
This is a carousel with tiles that activate property listing cards. Use the previous and next buttons to navigate.
1/1
$595,000
This is a carousel with tiles that activate property listing cards. Use the previous and next buttons to navigate.
1/1
Property Description
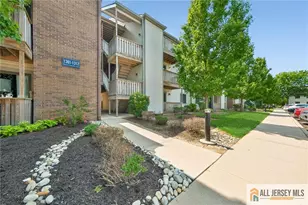
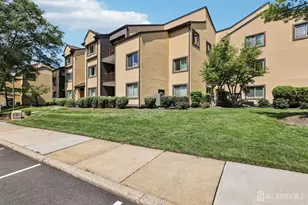
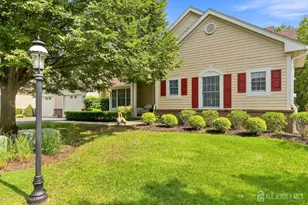
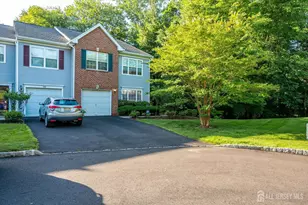
Elegant East Facing Townhome located in the North Village of Princeton walk neighborhood! Fully renovated house is move-in ready, just unpack and enjoy all the updates. Outstanding impressive open floor plan, Upon entry, a spacious 2 story Foyer w/ Large Windows & Sky Lights, Updated Powder Room (2022), Upgraded Chef's Delight EIK is also fully upgraded in 2022 with Warming Drawers, Stainless Steel Appliances, Quartz countertop, ample Pantry storage, Bay Window & Recessed Lights. Extremely Spacious and bright Large Living room w/HW floors, Recessed Lights, Crown Molding, Fireplace, seamlessly leads to an expansive high Deck Overlooking the backyard. Upper level features a Master Suit w/updated Master bath renovated in 2022 w/ updated dual sink, Calacatta Quartz countertop, Jacuzzi, New floors, and Separate shower with a multi-functional panel, alongside a generous linen closet & Garden Window. Spacious 2nd bedroom, & Updated main bath also renovated in 2022, complete the 2nd level. Fully finished walkout basement updated in 2023 offers a potential 3rd bedroom/Den/Office, Laundry room, Utility room, fireplace, and Great room for additional Family Entertainment. Upgrades include freshly Painted, Hardwood floors, Recessed Lights in entire house, Smart Switches can be controlled with Alexa google, EV Charger w/ upgraded 150amps power unit, Smart fans in Bedrooms, Skylights, and Hardwood floors on level 1 and level 2. Assoc. amenities include indoor/outdoor Swimming pools, Gym, Playpark, Tennis, Pickleball courts & Basketball court, and a nature trail. Mins to Princeton downtown, Train station, NY Buses, Shopping & Freeways.
Full Property Details
Full Property Details for 76 Coriander Dr
General
- Sold For: $595,000
- HOA FEE: $428/month
- Taxes: $9,001 (2025)
- Status: Closed
- Type: Single Family
- Source: Middlesex
- MLS ID: 2611008R
- Added to Site: 94 day(s) ago
Interior
- Interior Features: Cathedral Ceiling(s), High Ceilings, Skylight, Vaulted Ceiling(s), Entrance Foyer, Great Room, Kitchen, Bath Half, Dining Room, 2 Bedrooms, Bath Full, Bath Main, None
- Fireplace: Yes
- Fireplace(s): Wood-Burning, Wood Burning
- Appliances: Dishwasher, Dryer, Gas Range/Oven, Microwave, Refrigerator, Range, Washer, Gas Water Heater
- Flooring: Carpet, Ceramic Tile, Wood
Rooms
Bathrooms
- Total Bathrooms: 3
- Full Bathrooms: 2
- Half Bathrooms: 1
Bedrooms
- Total Bedrooms: 2
Other Rooms
- Living Room: 1,473 Sq. Ft.
Additional Information
- Pool: Yes
- Pool Description: Outdoor Pool, Private, Indoor, In-Ground, Outdoor Pool, Private, Indoor, In Ground
Exterior
- Exterior Features: Open Porch(es), Deck, Patio, Enclosed Porch(es)
- Deck/Patio: Porch, Deck, Patio, Enclosed
Parking
- Garage: Yes
- Garage Spaces: 1
- Parking Features: 2 Car Width, Garage, Attached, Built-In Garage, Detached, Driveway
- Parking: 2 Car Width, Garage, Attached, Built-In Garage, Detached, Driveway
Location
- County: Middlesex
Community
- Gated: Clubhouse, Community Room, Outdoor Pool, Playgroun
- Association: Yes
- Assoc. Fees Include: Common Area Maintenance, Maintenance Structure, Inside Common Areas, Snow Removal, Trash, Maintenance Grounds
Heating & Cooling
- Cooling Type: Central Air Conditioning, Ceiling Fan(s)
- Heating Type: Forced Air
Utilities
- Gas: Natural Gas
- Sewer: Public Sewer
- Water: Public
- Utility Description: Electricity Connected, Natural Gas Connected
Structural Information
- Architectural Style: Colonial, Townhouse
- Structure Type: Townhouse
- Basement Desc.: Finished, Other Room(s), Daylight, Interior Entry, Utility Room, Laundry Facilities
- Roof: See Remarks
- Windows: Skylight(s)
- Stories/Levels: 2
- Square Feet: 1,473
- Year Built: 1991
Lot Features
- Lot Size (Acres): 0.0578
- Lot Size (Sq. Ft.): 2,518
- Lot Dimensions: 0.00 x 0.00
- Lot Features: See Remarks
- Zoning: RM-3
- Lot Description: See Remarks
Financial Considerations
- Association Fee: $428
- Assoc Fee Freq.: Monthly
- Tax Amount: $9,001
- Tax Year: 2025
Disclosures and Reports
- Property ID: 21000960500181
Keller Williams Princeton R. E.

Get Pre-Approved Today
Schools
Schools serving 76 Coriander Dr
School District:South Brunswick Township School District
| Name | Grades | Distance |
|---|---|---|
Cambridge Elementary School, South Brunswick Township, NJ 35 Cambridge Road, South Brunswick Township, NJ 08824 | PK-5 | 2.4 mi |
Crossroads South 195 Major Road, South Brunswick Township, NJ 08852 | 6-8 | 3.2 mi |
South Brunswick High School 750 Ridge Road, South Brunswick Township, NJ 08852 | 9-12 | 1.6 mi |
Disclaimer:
School attendance boundaries provided by ATTOM Data Solutions and are for reference only. Contact the school directly to verify enrollment eligibility.
Price & Sales History for 76 Coriander Dr
Date
Details
Price
Change
Source
5/19/2026
Sold
$595,000
-0.67%
MLS
2/26/2026
Listed
$599,000
—
MLS
Disclaimer: Historical sales information is derived from public records provided by the county offices. Information is not guaranteed and should be independently verified.
76 Coriander Drive, South Brunswick Township, NJ 08540 (MLS# 2611008R) is a Single Family property that was sold at $595,000 on May 19, 2026. Want to learn more about 76 Coriander Drive? Do you have questions about finding other Single Family real estate for sale in South Brunswick Township? You can browse all South Brunswick Township real estate or contact a Coldwell Banker agent to request more information.