This is a carousel with tiles that activate property listing cards. Use the previous and next buttons to navigate.
1/1
$640,000
This is a carousel with tiles that activate property listing cards. Use the previous and next buttons to navigate.
1/1
Property Description
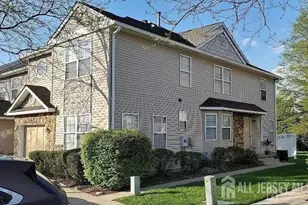
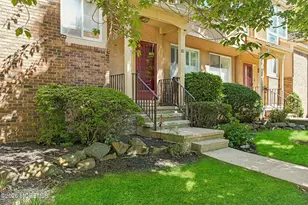
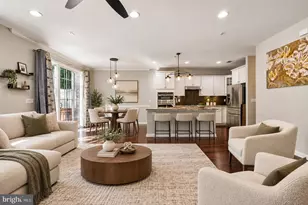
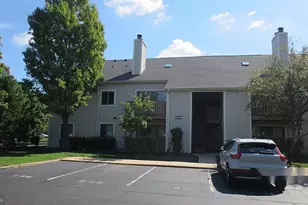
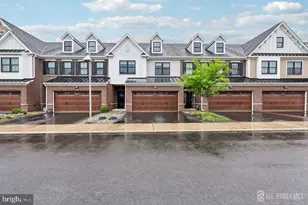
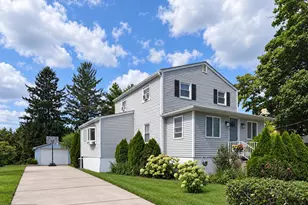
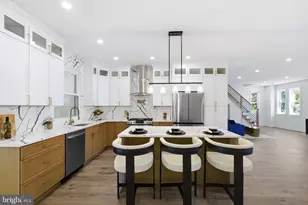
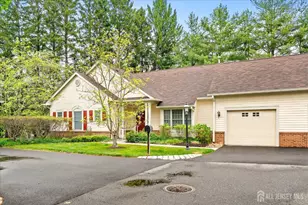
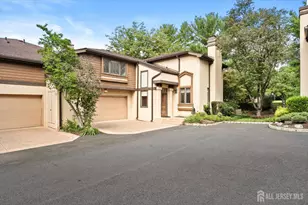
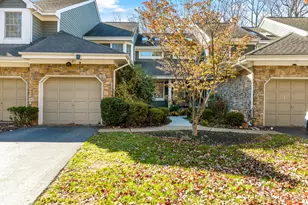
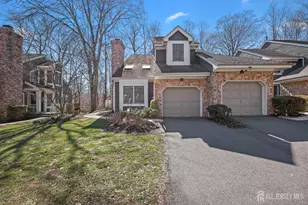
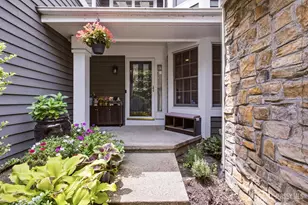
Welcome to this beautifully renovated EAST FACING 3-bedroom, 2.5-bath townhome in the highly desirable PrincetonWalk community, offering elegant living spaces, modern upgrades, and exceptional community amenities. A welcoming entry opens into a formal living room, creating the perfect space to greet guests or relax in style. The heart of the home is the beautifully updated kitchen, featuring granite countertops, abundant cabinetry, and a spacious pantry. The kitchen flows seamlessly into the combined family room and dining area, creating an open and inviting space ideal for everyday living and entertaining. Sliding glass doors lead to a private deck, extending your living space outdoors. The second level features two generously sized bedrooms including a spacious primary suite with its own private bath. The finished walkout basement offers incredible flexibility with a third bedroom and additional living space that is perfect for a recreation room, media room, home office, or guest suite, with direct access to the backyard. Additional features include gleaming hardwood floors, a one-car attached garage, updated finishes throughout, and ample storage. Enjoy a resort-style lifestyle with PrincetonWalk's outstanding amenities, including an indoor and outdoor swimming pool, tennis courts, clubhouse, and playground. Conveniently located near Route 1, Princeton Junction train station, major commuter routes, shopping, dining, and downtown Princeton, this home offers the perfect combination of luxury, convenience, and location. Don't miss this move-in-ready home in one of the area's most sought-after communities!
Full Property Details
Full Property Details for 72 Coriander Dr
General
- Sold For: $640,000
- Taxes: $9,503 (2025)
- Status: Closed
- Type: Single Family
- Source: Middlesex
- MLS ID: 2700461R
- Added to Site: 83 day(s) ago
Interior
- Interior Features: Security System, Entrance Foyer, Kitchen, Library/Office, Bath Half, Living Room, Dining Room, 2 Bedrooms, Bath Main, Bath Second, None
- Fireplace: Yes
- Number of Fireplaces: 1
- Fireplace(s): Wood-Burning, Wood Burning
- Appliances: Dishwasher, Dryer, Gas Range/Oven, Exhaust Fan, Microwave, Refrigerator, Range, Washer, Kitchen Exhaust Fan, Gas Water Heater
- Flooring: Carpet, Ceramic Tile, Wood
Rooms
Bathrooms
- Total Bathrooms: 3
- Full Bathrooms: 2
- Half Bathrooms: 1
Bedrooms
- Total Bedrooms: 3
Additional Information
- Pool Description: Outdoor Pool, Indoor, Outdoor Pool, Indoor
- Security/Safety: Security System
Exterior
- Exterior Features: Lawn Sprinklers, Open Porch(es), Deck, Patio, Enclosed Porch(es), Sidewalk
- Deck/Patio: Porch, Deck, Patio, Enclosed
Parking
- Garage: Yes
- Garage Spaces: 1
- Parking Features: 1 Car Width, Additional Parking, Garage, Attached, Built-In Garage, Detached
- Parking: 1 Car Width, Additional Parking, Garage, Attached, Built-In Garage, Detached
Location
- County: Middlesex
Community
- Gated: Clubhouse, Outdoor Pool, Fitness Center, Indoor Po
- Association: Yes
- Assoc. Fees Include: Common Area Maintenance, Maintenance Structure, Sewer, Snow Removal, Trash, Maintenance Grounds
Heating & Cooling
- Cooling Type: Central Air Conditioning, A/C Central - Some
- Heating Type: Forced Air
Utilities
- Gas: Natural Gas
- Sewer: Public Sewer
- Water: Public
- Utility Description: Cable TV, Underground Utilities, Cable Connected, Electricity Connected, Natural Gas Connected
Structural Information
- Architectural Style: Colonial, Townhouse
- Structure Type: Townhouse
- Basement Desc.: Full, Finished, Bedroom, Other Room(s), Daylight, Den, Utility Room, Laundry Facilities
- Roof: Asphalt
- Stories/Levels: 2
- Year Built: 1991
Lot Features
- Lot Dimensions: 0.00 x 0.00
- Lot Features: Irregular Lot
- Lot Description: Irregular Lot
Financial Considerations
- Tax Amount: $9,503
- Tax Year: 2025
Disclosures and Reports
- Property ID: 21000960500179
Signature Realty Nj
Get Pre-Approved Today
Schools
Schools serving 72 Coriander Dr
School District:South Brunswick Township School District
| Name | Grades | Distance |
|---|---|---|
Cambridge Elementary School, South Brunswick Township, NJ 35 Cambridge Road, South Brunswick Township, NJ 08824 | PK-5 | 2.4 mi |
Crossroads South 195 Major Road, South Brunswick Township, NJ 08852 | 6-8 | 3.2 mi |
South Brunswick High School 750 Ridge Road, South Brunswick Township, NJ 08852 | 9-12 | 1.6 mi |
Disclaimer:
School attendance boundaries provided by ATTOM Data Solutions and are for reference only. Contact the school directly to verify enrollment eligibility.
Price & Sales History for 72 Coriander Dr
Date
Details
Price
Change
Source
9/30/2026
Sold
$640,000
-1.54%
MLS
7/18/2026
Listed
$649,999
—
MLS
Disclaimer: Historical sales information is derived from public records provided by the county offices. Information is not guaranteed and should be independently verified.
72 Coriander Drive, South Brunswick Township, NJ 08540 (MLS# 2700461R) is a Single Family property that was sold at $640,000 on September 30, 2026. Want to learn more about 72 Coriander Drive? Do you have questions about finding other Single Family real estate for sale in South Brunswick Township? You can browse all South Brunswick Township real estate or contact a Coldwell Banker agent to request more information.