This is a carousel with tiles that activate property listing cards. Use the previous and next buttons to navigate.
1/17
$814,995
This is a carousel with tiles that activate property listing cards. Use the previous and next buttons to navigate.
1/17
Property Description
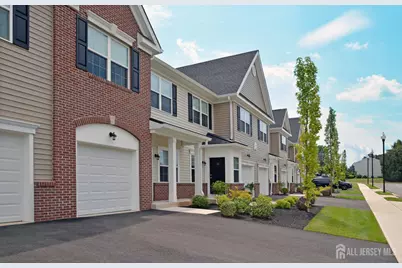
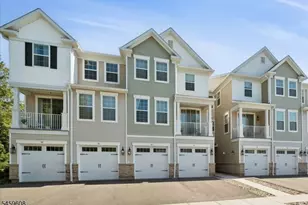
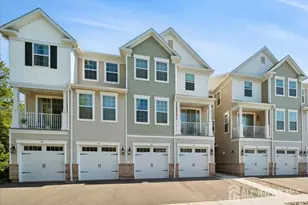
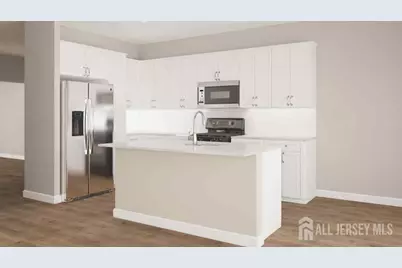
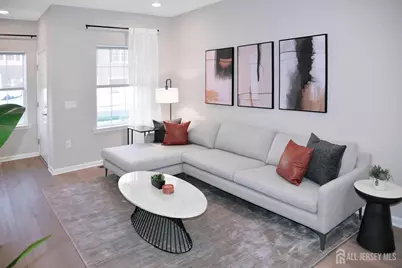
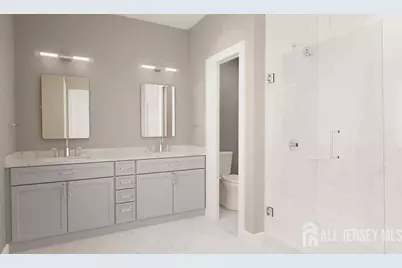
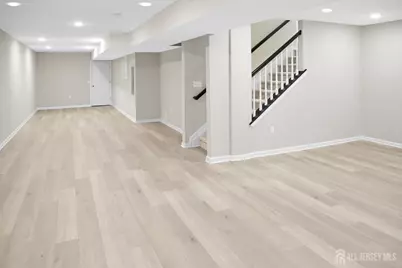
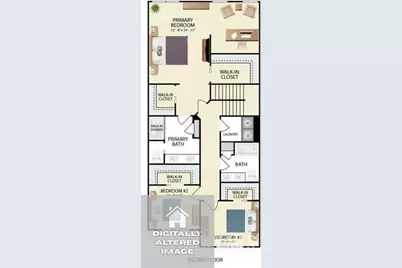
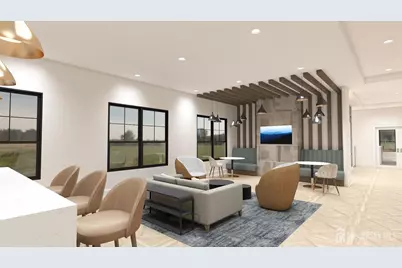
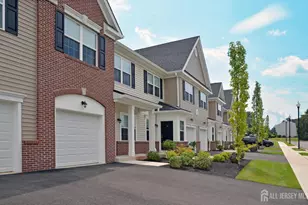
Welcome to this North Facing beautifully appointed unit, 3-bedroom, 2.5-bath luxury townhome in the highly sought-after Enclave at The Kingsley. Offering additional privacy, abundant natural light, and thoughtfully designed living space, this home features a finished basement, an attached 1-car garage, and the perfect blend of style, comfort, and convenience. The open-concept main level features durable hard-surface flooring, a spacious living and dining area, and a designer kitchen complete with quartz countertops, stainless steel appliances, under-cabinet lighting, a stylish tile backsplash, and ample cabinetry ideal for both everyday living and entertaining. Upstairs, the expansive primary suite serves as a private retreat with generous closet space and a well-appointed en-suite bath. Two additional bedrooms provide flexibility for family, guests, or a home office. LED lighting throughout, and a beautiful wood staircase add thoughtful touches that enhance the home's contemporary design. The finished basement provides valuable additional living space, perfect for a recreation room, fitness area, media room, or workspace to suit your needs. Ideally located just minutes from shopping, dining, parks, major highways, and everyday conveniences, the community also offers the opportunity to enjoy nearby recreational amenities, including a community pool available through a separate membership. This to be built townhome combines quality craftsmanship, modern finishes, and an exceptional location. Don't miss your opportunity to make this stunning home your own.
Full Property Details
Full Property Details for 70 Belardo St
General
- Price: $814,995
- Taxes: $16,979 (2024)
- Status: Active
- Type: Single Family
- Source: Middlesex
- MLS ID: 2701389R
- Updated: 8/10/2026
- Added to Site: 27 day(s) ago
Interior
- Interior Features: 2nd Stairway to 2nd Level, Entrance Foyer, Great Room, Kitchen, Library/Office, Bath Half, Living Room, Dining Room, Family Room, 3 Bedrooms, Laundry Room, Attic, Bath Full, Bath Main, Bath Second, None
- Appliances: Dishwasher, Gas Range/Oven, Exhaust Fan, Microwave, Refrigerator, Kitchen Exhaust Fan, Gas Water Heater
- Flooring: Carpet, Ceramic Tile, Laminate, Parquet
Rooms
Bathrooms
- Total Bathrooms: 3
- Full Bathrooms: 2
- Half Bathrooms: 1
Bedrooms
- Total Bedrooms: 3
Other Rooms
- Living Room: 2,889 Sq. Ft.
Additional Information
- Pool: Yes
- Pool Description: Outdoor Pool, Private, Above-Ground, Outdoor Pool, Private, Above Ground
- Security/Safety: Security Gate, Security Guard
Exterior
- Exterior Features: Barbecue, Lawn Sprinklers, Patio, Sidewalk
- Deck/Patio: Patio
Parking
- Garage: Yes
- Garage Spaces: 1
- Parking Features: 1 Car Width, Additional Parking, Garage, Attached, Built-In Garage, Detached, Garage Door Opener, Driveway, Unassigned
- Parking: 1 Car Width, Additional Parking, Garage, Attached, Built-In Garage, Detached, Garage Door Opener, Driveway, Unassigned
Location
- County: Middlesex
- Direction Faces: North
Community
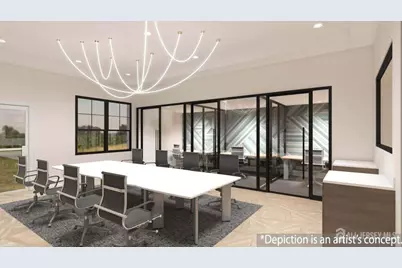
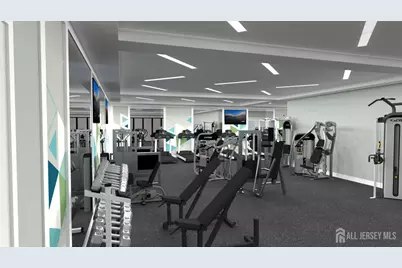
- Gated: Billiard Room, Clubhouse, Outdoor Pool, Elevator,
- Association: Yes
- Assoc. Fees Include: Some Amenities, Common Area Maintenance, Insurance, Maintenance Structure, Snow Removal, Trash, Maintenance Grounds
- Pets Allowed: Yes
Heating & Cooling
- Cooling Type: Central Air Conditioning, Zoned, Attic Fan
- Heating Type: Zoned, Forced Air, Hot Water
Utilities
- Gas: Natural Gas
- Sewer: Public Sewer
- Water: Public
- Utility Description: Underground Utilities, Cable Connected, Electricity Connected, Natural Gas Connected
Structural Information
- Architectural Style: Contemporary, Townhouse, Two Story
- Structure Type: Townhouse
- Basement Desc.: Finished, Other Room(s), Recreation Room, Storage Space, Utility Room
- Roof: Asphalt
- Stories/Levels: 2
- Square Feet: 2,889
- Property Condition: Under Construction
Lot Features
- Lot Dimensions: 0.00 x 0.00
- Lot Features: Level
- Lot Description: Level
Financial Considerations
- Tax Amount: $16,979
- Tax Year: 2024
Disclosures and Reports
- Property ID: 550.3.C1370
Listed by Weingarten Realty
Get Pre-Approved Today
Schools
Schools serving 70 Belardo St
School District:South Plainfield Borough School District
| Name | Grades | Distance |
|---|---|---|
Roosevelt Elementary School, South Plainfield, NJ 135 Jackson Avenue, South Plainfield, NJ 07080 | PK-4 | 1.6 mi |
So Plainfield Middle School 2201 Plainfield Avenue, South Plainfield, NJ 07080 | 7-8 | 2.8 mi |
South Plainfield High School 200 Lake Street, South Plainfield, NJ 07080 | 9-12 | 2.8 mi |
Disclaimer:
School attendance boundaries provided by ATTOM Data Solutions and are for reference only. Contact the school directly to verify enrollment eligibility.
Price & Sales History for 70 Belardo St
Date
Details
Price
Change
Source
7/23/2026
Listed
$814,995
—
MLS
Disclaimer: Historical sales information is derived from public records provided by the county offices. Information is not guaranteed and should be independently verified.

Estimate the Cost
Estimate the Cost for 70 Belardo St
70 Belardo Street, South Plainfield, NJ 07080 (MLS# 2701389R) is a Single Family property with 3 bedrooms and 2 full bathrooms. 70 Belardo Street is currently listed for $814,995 and was received on July 23, 2026. Want to learn more about 70 Belardo Street? Do you have questions about finding other Single Family real estate for sale in South Plainfield? You can browse all South Plainfield real estate or contact a Coldwell Banker agent to request more information.