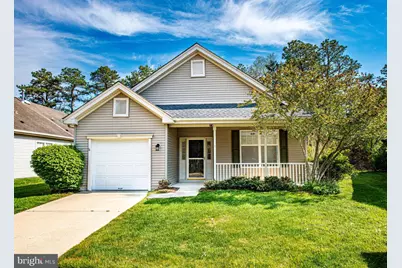
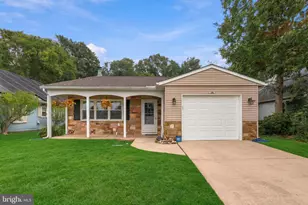
Full Property Details for 23 Dutchess Ct
General
- Sold For: $380,000
- HOA FEE: $89/month
- Taxes: $5,529 (2025)
- Status: Closed
- Type: Single Family
- Source: BrightMLSPhilly
- MLS ID: NJBL2105330
- Added to Site: 212 day(s) ago
Interior
- Number of Rooms: 7
- Interior Features: Bathroom - Stall Shower, Bathroom - Tub Shower, Combination Kitchen/Living, Entry Level Bedroom, Family Room Off Kitchen, Floor Plan - Open, Formal/Separate Dining Room, Kitchen - Island, Pantry, Walk-in Closet(s), Ceiling Fan(s), Primary Bath(s), Wainscotting
- Appliances: Built-In Microwave, Dishwasher, Disposal, Oven/Range - Gas, Stainless Steel Appliances
- Flooring: Luxury Vinyl Plank, Tile/Brick
Rooms
- Total Bathrooms: 2
- Full Bathrooms: 2
- Main Floor Baths: 2
- Main - Full Baths: 2
- Total Bedrooms: 2
- Bedrooms Main & Up: 2
Additional Information
- Shared Amenities: Tennis Courts, Common Grounds, Community Center, Exercise Room, Gated Community, Lake, Retirement Community
- Shared Pool: Yes
- Pool: Yes
Exterior
- Exterior Features: Exterior Lighting
- Porch/Patio/Deck: Porch(es), Patio(s)
Parking
- Garage: Yes
- Garage Spaces: 1
- Total Spaces: 1
- Parking Features: Concrete Driveway
- Parking Type: Attached Garage
- Garage Description: Garage - Front Entry, Inside Access, Oversized
Location
- Area: Southampton Twp (20333)
- Municipality: SOUTHAMPTON TWP
- County: BURLINGTON
- Subdivision: SPRINGWOOD @ LEISURE
- Cross Streets: Westminster Drive
- Driving Directions: Leisuretowne to 23 Dutchess Court
- Location Details: Rural
School Information
- School District: Lenape Regional High
Community
- Association: Yes
- Assoc. Name: ASSOCIATION ADVISORS
- Assoc. Fees Include: Common Area Maintenance, Pool(s), Recreation Facility
- Pets Allowed: Yes
- Pets: Cats OK, Dogs OK, Number Limit
- Adult Community: Yes
Heating & Cooling
- Central air: Yes
- Cooling Type: Central A/C
- Cooling Fuel: Electric
- Heating Type: Forced Air
- Heating Fuel: Natural Gas
- Water Heater: Natural Gas
Utilities
- Sewer: Public Sewer
- Water: Public
- Utility Description: Under Ground
Structural Information
- Architectural Style: Ranch/Rambler
- Structure Type: Detached
- Model: GLENMORE
- Construction: Vinyl Siding, Frame
- Foundation: Slab
- Roof: Pitched, Shingle, Architectural Shingle
- Windows: Vinyl Clad
- Doors: Six Panel, Storm
- Stories Description: Main
- Square Feet: 1,429
- Sq. Ft. Source: Estimated
- Living Area: 1,429 Sq. Ft.
- Finished Above Grnd: 1,429 Sq. Ft.
- Year Built: 2001
- Year Built Source: Estimated
- Property Condition: Excellent
Lot Features
- Lot Size (Acres): 0.13
- Lot Size (Sq. Ft.): 5,663
- Lot Size Source: Estimated
- Lot Dimensions: 43 x 130
- Zoning: RDPL
- Lot Description: Cul-de-sac, Level, Private, Irregular
Financial Considerations
- Price Per Sq. Ft.: $276.42
- Association Fee: $89
- Assoc Fee Freq.: Monthly
- Other Fee: $450
- Other Fee Freq.: One Time
- Assessment Year: 2025
- County Tax Freq: Annually
- Tax w/Assessment: $164,900
- Tax Amount: $5,529
- Tax Year: 2025
- Terms: Standard Sale
- Tax Total Finished Sq. Ft.: 1429
Disclosures and Reports
- Ownership: Fee Simple
- Exclusions: No garage door remote control. Lawn sprinklers winterized and operational condition unknown.
- Inclusions: New Dishwasher, New Microwave & New Gas Oven.
- Lot Number: 77
Listed by RE/MAX at Barnegat Bay - Ship Bottom, Kenneth Nilson
Sold by Keller Williams Realty - Moorestown, Ann Marie Tomjack