This is a carousel with tiles that activate property listing cards. Use the previous and next buttons to navigate.
1/1
$315,000
This is a carousel with tiles that activate property listing cards. Use the previous and next buttons to navigate.
1/1
Property Description
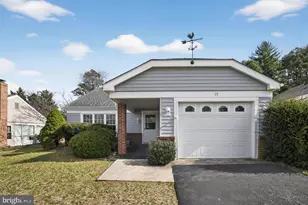
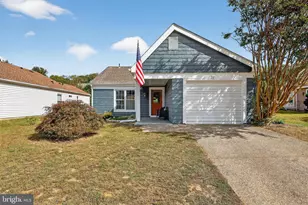
Welcome to this beautifully maintained home located in the highly desirable community of Leisuretowne. Offering approximately 1,360 square feet of thoughtfully designed living space, this 2-bedroom, 2-bath residence provides comfort, functionality, and easy living all in one. As you enter, you'll appreciate the spacious and inviting layout. The hallway features beautiful hardwood flooring, while the main living areas and bedrooms are comfortably carpeted. The kitchen is finished with tile flooring and offers ample cabinetry along with a convenient pantry, providing plenty of storage and workspace for everyday cooking or entertaining. The primary bedroom includes its own private full bath, creating a comfortable retreat. A second bedroom and additional full bath offer flexibility for guests, a home office, or hobby space. One of the standout features of this home is the wonderful enclosed front patio - the perfect space to enjoy your morning coffee, read a book, or unwind year-round. In the backyard, you'll find an additional patio area ideal for outdoor dining or relaxing in a peaceful setting. Completing the home is a one-car garage with additional storage space, adding both convenience and practicality. This is a fantastic opportunity to own a well-cared-for home in a sought-after neighborhood. Schedule your private showing today and see all that this property has to offer!
Full Property Details
Full Property Details for 24 St Davids Pl
General
- Sold For: $315,000
- HOA FEE: $91/month
- Taxes: $3,936 (2025)
- Status: Closed
- Type: Single Family
- Source: BrightMLSPhilly
- MLS ID: NJBL2105638
- Added to Site: 145 day(s) ago
Interior
- Rooms/Areas: Living Room, Dining Room, Primary Bedroom, Kitchen, Attic
- Interior Features: Attic, Attic/House Fan, Bathroom - Stall Shower, Bathroom - Tub Shower, Carpet, Ceiling Fan(s), Dining Area, Kitchen - Eat-In, Pantry, Primary Bath(s), Recessed Lighting, Sprinkler System, Walk-in Closet(s), Wood Floors
- Appliances: Dishwasher, Dryer, Oven/Range - Electric, Refrigerator, Washer, Water Heater
- Flooring: Carpet, Ceramic Tile, Hardwood, Stone
Rooms
Bathrooms
- Total Bathrooms: 2
- Full Bathrooms: 2
- Main Floor Baths: 2
- Main - Full Baths: 2
Bedrooms
- Total Bedrooms: 2
- Bedrooms Main & Up: 2
Additional Information
- Shared Amenities: Club House
- Shared Pool: Yes
- Pool: Yes
Exterior
- Exterior Features: Lawn Sprinkler, Street Lights
- Porch/Patio/Deck: Patio(s), Enclosed
Parking
- Garage: Yes
- Garage Spaces: 1
- Total Spaces: 1
- Parking Features: Concrete Driveway
- Parking Type: Driveway, Attached Garage
- Garage Description: Garage - Front Entry, Garage Door Opener, Inside Access
Location
- Area: Southampton Twp (20333)
- Municipality: SOUTHAMPTON TWP
- County: BURLINGTON
- Subdivision: LEISURETOWNE
- Driving Directions: Huntington Drive, Right on Buckingham, Left onto Saint Davids
School Information
- School District: Southampton Township Public Schools
Community
- Association: Yes
- Assoc. Name: LEISURETOWN ASSOCIATION OFFICE
- Assoc. Fees Include: Common Area Maintenance, Pool(s)
- Adult Community: Yes
Heating & Cooling
- Central air: Yes
- Cooling Type: Central A/C, Ceiling Fan(s)
- Cooling Fuel: Electric
- Heating Type: Baseboard - Electric
- Heating Fuel: Electric
- Water Heater: Electric
Utilities
- Sewer: Public Sewer
- Water: Public
Structural Information
- Architectural Style: Raised Ranch/Rambler
- Structure Type: Detached
- Model: Haverford
- Construction: Aluminum Siding, Vinyl Siding
- Foundation: Slab
- Stories Description: Main
- Square Feet: 1,360
- Sq. Ft. Source: Assessor
- Living Area: 1,360 Sq. Ft.
- Finished Above Grnd: 1,360 Sq. Ft.
- Year Built: 1971
- Year Built Source: Assessor
Lot Features
- Lot Size (Acres): 0.13
- Lot Size (Sq. Ft.): 5,497
- Lot Size Source: Assessor
- Lot Dimensions: 50.00 x 110.00
- Zoning: RDPL
Financial Considerations
- Price Per Sq. Ft.: $231.62
- Association Fee: $91
- Assoc Fee Freq.: Monthly
- Assessment Year: 2025
- City/TownTax Freq: Annually
- County Tax Freq: Annually
- Tax w/Assessment: $117,400
- Tax Amount: $3,936
- Tax Year: 2025
- Terms: Standard Sale
- Tax Total Finished Sq. Ft.: 1360
Disclosures and Reports
- Ownership: Fee Simple
- Exclusions: Personal Property
- Inclusions: All Existing: Appliances, Light Fixtures, Washer, Dryer, Blinds *as is condition*
- Lot Number: 50
Listed by BHHS Fox & Roach-Mt Laurel, Ian J Rossman
Sold by RE/MAX 1st Advantage, Robert Dekanski

Get Pre-Approved Today
Schools
Schools serving 24 St Davids Pl
School Districts:Southampton Township School District, Lenape Regional School District
| Name | Grades | Distance |
|---|---|---|
Southampton Twp School No 2 100 Miss Mabel Drive, Southampton Township, NJ 08088 | 3-5 | 3.4 mi |
Southampton Twp School No 1 26 Pleasant Street, Southampton Township, NJ 08088 | PK-2 | 3.5 mi |
Southampton Twp School No 3 100 Warrior Way, Southampton Township, NJ 08088 | 6-8 | 3.4 mi |
Seneca High School, Tabernacle, NJ 110 Carranza Road, Tabernacle, NJ 08088 | 9-12 | 3 mi |
Disclaimer:
School attendance boundaries provided by ATTOM Data Solutions and are for reference only. Contact the school directly to verify enrollment eligibility.
Price & Sales History for 24 St Davids Pl
Date
Details
Price
Change
Source
6/11/2026
Sold
$315,000
—
MLS
4/08/2026
Price Reduced
$315,000
-1.56%
MLS
3/23/2026
Price Reduced
$320,000
-1.54%
MLS
2/20/2026
Listed
$325,000
—
MLS
Disclaimer: Historical sales information is derived from public records provided by the county offices. Information is not guaranteed and should be independently verified.
24 Saint Davids Place, Southampton, NJ 08088 (MLS# NJBL2105638) is a Single Family property that was sold at $315,000 on June 11, 2026. Want to learn more about 24 Saint Davids Place? Do you have questions about finding other Single Family real estate for sale in Southampton? You can browse all Southampton real estate or contact a Coldwell Banker agent to request more information.