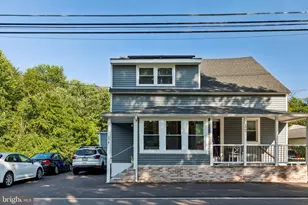
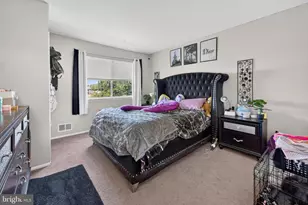
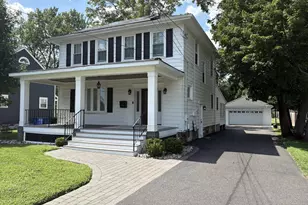
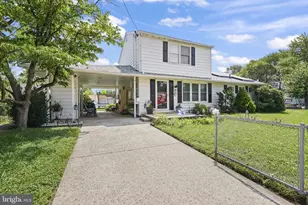
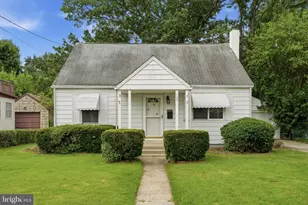
Full Property Details for 31 W Shore Dr
General
- Price: $375,000
- Taxes: $5,783 (2025)
- Status: Active
- Type: Single Family
- Source: BrightMLSPhilly
- MLS ID: NJBL2112288
- Updated: 8/12/2026
- Added to Site: 87 day(s) ago
Interior
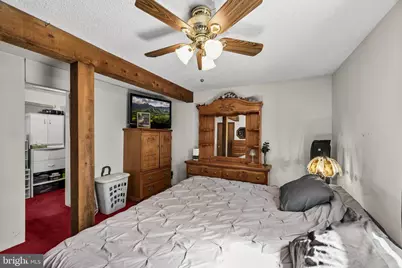
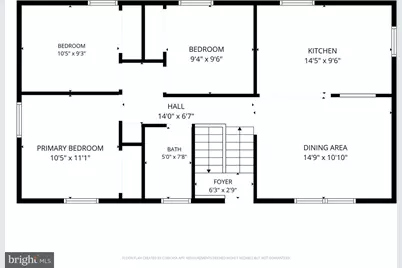
- Rooms/Areas: Living Room, Dining Room, Primary Bedroom, Bedroom 2, Bedroom 3, Kitchen, Foyer, Bedroom 1, Laundry
- Interior Features: Bathroom - Tub Shower, Carpet, Ceiling Fan(s), Combination Kitchen/Dining, Entry Level Bedroom, Floor Plan - Traditional, Recessed Lighting
- Fireplace: Yes
- Number of Fireplaces: 1
- Fireplace(s): Wood, Free Standing, Stone
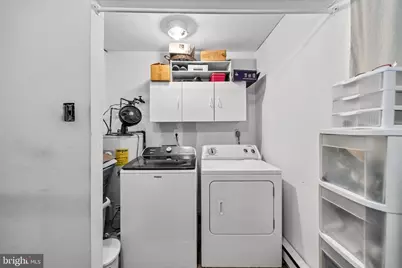
- Appliances: Dishwasher, Oven/Range - Electric, Dryer, Freezer, Refrigerator, Washer
- Flooring: Laminated, Carpet
Rooms
- Total Bathrooms: 2
- Full Bathrooms: 1
- Half Bathrooms: 1
- Upper Floor Baths: 1
- Upper - Full Baths: 1
- Main Floor Baths: 1
- Main - 1/2 Baths: 1
- Total Bedrooms: 4
- Bedrooms Upper: 3
- Bedrooms Main & Up: 1
Exterior
- Exterior Features: Extensive Hardscape, Outbuilding(s)
- Porch/Patio/Deck: Patio(s)
Parking
Location
- Area: Southampton Twp (20333)
- Municipality: SOUTHAMPTON TWP
- County: BURLINGTON
- Subdivision: HAMPTON LAKES
- Driving Directions: Holly Boulevard (main road of entry), right onto Gloria Lane, left onto W Shore Drive almost to the end on the right.
School Information
- School District: Lenape Regional High
- Elementary School: Southampton Township School No 2
- Middle School: Southampton Township School No 3
- High School: Seneca H.S.
Heating & Cooling
- Cooling Type: None
- Heating Type: Baseboard - Electric
- Heating Fuel: Electric
- Water Heater: Electric
Utilities
- Sewer: Public Sewer
- Water: Public
Structural Information
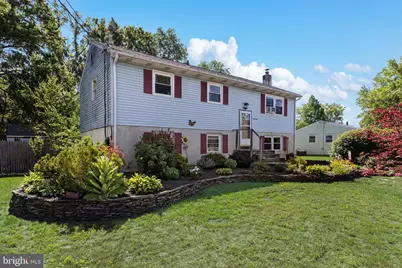
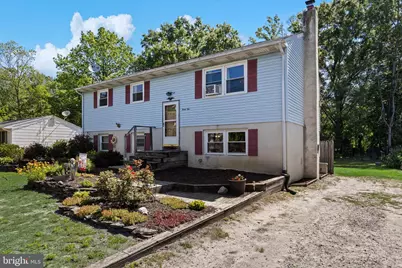
- Architectural Style: Bi-level
- Structure Type: Detached
- Construction: Frame, Vinyl Siding
- Foundation: Block
- Roof: Asphalt, Shingle
- Windows: Replacement, Vinyl Clad
- Stories Description: Main, Upper 1
- Square Feet: 1,804
- Sq. Ft. Source: Assessor
- Living Area: 1,804 Sq. Ft.
- Finished Above Grnd: 1,804 Sq. Ft.
- Year Built: 1975
- Year Built Source: Assessor
Additional Structures
- Other Structures: Storage Barn/Shed
Lot Features
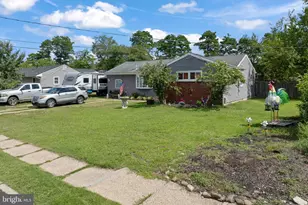
- Property View: Garden/Lawn
- Lot Size (Acres): 0.27
- Lot Size (Sq. Ft.): 11,600
- Lot Size Source: Assessor
- Lot Dimensions: 80.00 x 145.00
- Zoning: RDPL
- Lot Description: Backs to Trees, Front Yard, Landscaping, Open, Private, Rear Yard, SideYard(s)
Financial Considerations
- Price Per Sq. Ft.: $207.87
- Assessment Year: 2025
- City/TownTax Freq: Annually
- County Tax Freq: Annually
- Tax w/Assessment: $172,500
- Tax Amount: $5,783
- Tax Year: 2025
- Tax Total Finished Sq. Ft.: 1804
Disclosures and Reports
- Ownership: Fee Simple
- Inclusions: Kitchen range, refrigerator, dishwasher "as is", washer, dryer, and refrigerator and freezer now in shed.
- Lot Number: 16
Listed by RE/MAX Preferred - Medford, Patricia Denney