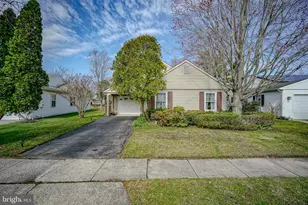
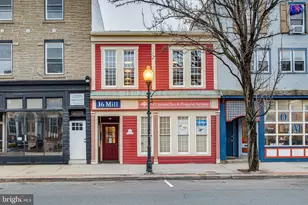
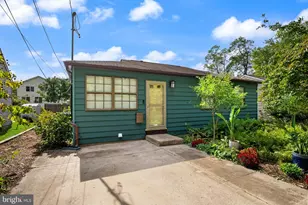
Full Property Details for 39 Marlborough Dr
General
- Sold For: $371,000
- HOA FEE: $89/month
- Taxes: $3,936 (2025)
- Status: Closed
- Type: Single Family
- Source: BrightMLSPhilly
- MLS ID: NJBL2108490
- Added to Site: 200 day(s) ago
Interior
- Number of Rooms: 8
- Rooms/Areas: Living Room, Dining Room, Primary Bedroom, Kitchen, Family Room, Bedroom 1, Sun/Florida Room, Laundry
- Interior Features: Attic, Carpet, Ceiling Fan(s), Dining Area, Family Room Off Kitchen, Formal/Separate Dining Room, Kitchen - Eat-In, Kitchen - Table Space, Sprinkler System, Window Treatments
- Fireplace: Yes
- Number of Fireplaces: 1
- Fireplace(s): Brick, Wood
- Appliances: Dishwasher, Dryer - Electric, Oven/Range - Electric, Refrigerator, Washer, Water Heater
- Flooring: Carpet, Ceramic Tile, Vinyl
Rooms
- Total Bathrooms: 2
- Full Bathrooms: 2
- Main Floor Baths: 2
- Main - Full Baths: 2
- Total Bedrooms: 2
- Bedrooms Main & Up: 2
Additional Information
- Shared Pool: Yes
- Pool: Yes
Exterior
- Exterior Features: Exterior Lighting, Lawn Sprinkler, Sidewalks, Street Lights
Parking
- Garage: Yes
- Garage Spaces: 1
- Total Spaces: 2
- Parking Features: Paved Driveway
- Parking Type: Attached Garage, Driveway, On Street
- Garage Description: Additional Storage Area, Built In, Garage - Front Entry, Garage - Side Entry, Garage Door Opener, Inside Access
Location
- Area: Southampton Twp (20333)
- Municipality: SOUTHAMPTON TWP
- County: BURLINGTON
- Subdivision: LEISURETOWNE
- Cross Streets: Dorchester
- Driving Directions: Route 70 To Entrance To Leisuretowne To Huntington Drive To Left On Dorchester To Right On Marlborough To #39 On Right
- Location Details: Lake
School Information
- School District: Southampton Township Public Schools
- High School: Seneca H.S.
Community
- Association: Yes
- Assoc. Name: LEISURETOWNE
- Assoc. Fees Include: Bus Service, Common Area Maintenance, Pool(s), Recreation Facility, Security Gate
- Pets Allowed: Yes
- Pets: Case by Case Basis
- Adult Community: Yes
Heating & Cooling
- Central air: Yes
- Cooling Type: Central A/C
- Cooling Fuel: Electric
- Heating Type: Baseboard - Electric
- Heating Fuel: Electric
- Water Heater: Electric
Utilities
- Sewer: Public Sewer
- Water: Public
- Utility Description: Cable TV
Structural Information
- Architectural Style: Ranch/Rambler
- Structure Type: Detached
- Model: Jefferson
- Construction: Aluminum Siding
- Foundation: Slab
- Roof: Shingle
- Stories Description: Main
- Square Feet: 1,416
- Sq. Ft. Source: Assessor
- Living Area: 1,416 Sq. Ft.
- Finished Above Grnd: 1,416 Sq. Ft.
- Year Built: 1976
- Year Built Source: Assessor
- Property Condition: Good
Lot Features
- Property View: Water
- Lot Size (Acres): 0.13
- Lot Size (Sq. Ft.): 5,863
- Lot Size Source: Assessor
- Lot Dimensions: 51.00 x 115.00
- Zoning: RDPL
Water Features
- Water View: Yes
- Navigable Water: Yes
- Water Access: Yes
- Water Front Type: Lake
Financial Considerations
- Price Per Sq. Ft.: $257.77
- Association Fee: $89
- Assoc Fee Freq.: Monthly
- Other Fee: $450
- Other Fee Freq.: One Time
- Assessment Year: 2025
- City/TownTax Freq: Annually
- County Tax Freq: Annually
- Tax w/Assessment: $117,400
- Tax Amount: $3,936
- Tax Year: 2025
- Terms: Standard Sale
- Tax Total Finished Sq. Ft.: 1416
Disclosures and Reports
- Ownership: Fee Simple
- Inclusions: Existing Washer, Dryer, Refrigerator, Electric Range, Dishwasher, Ceiling Fans, Light Fixtures All In "As Is".
- Lot Number: 74
Listed by Century 21 Alliance-Medford, Kirk F De Angelis
Sold by Prime Realty Partners, Robert Bunis