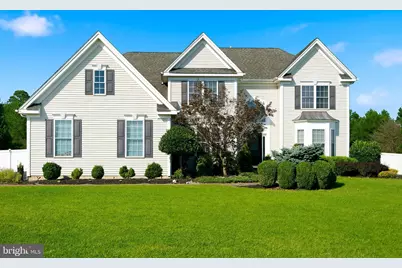
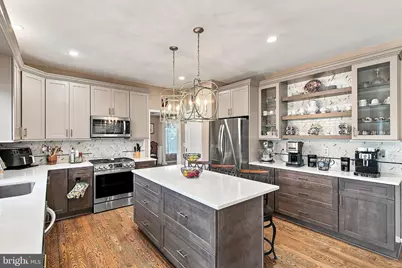
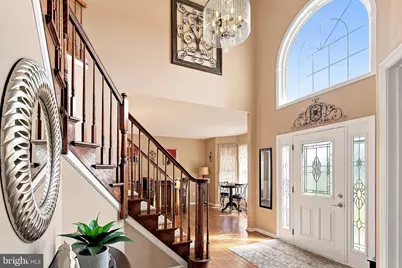
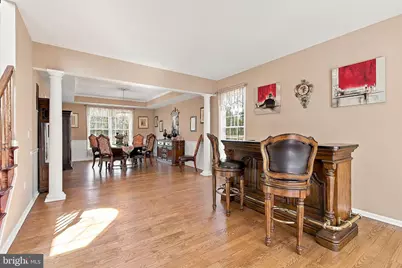
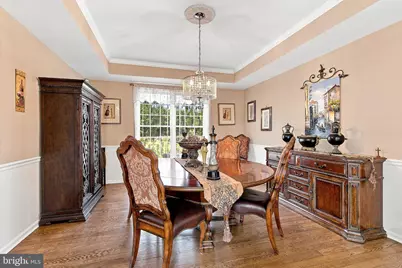
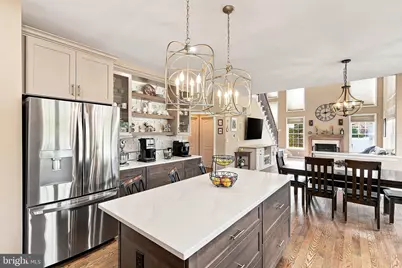
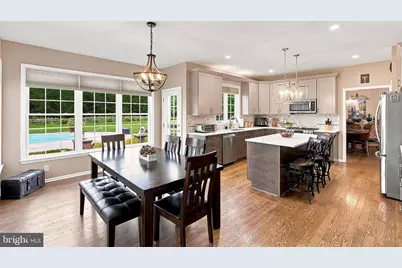
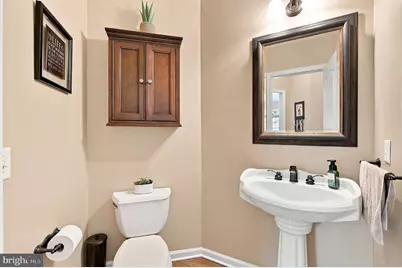
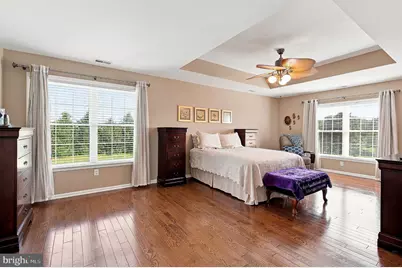
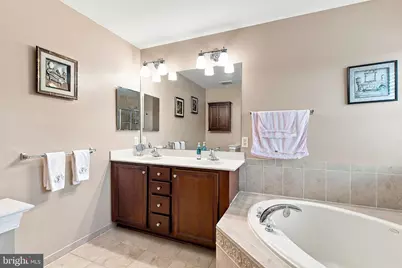
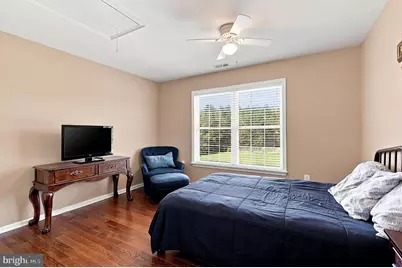
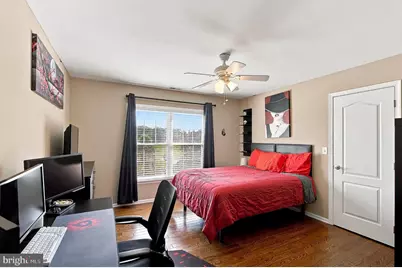
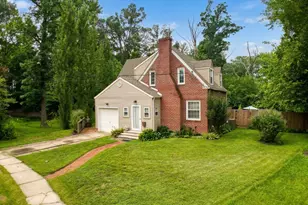
Full Property Details for 43 Oxford Cir
General
- Price: $974,900
- HOA FEE: $40/month
- Taxes: $11,710 (2020)
- Status: Active
- Type: Single Family
- Source: BrightMLSPhilly
- MLS ID: NJBL2120256
- Updated: 9/10/2026
- Added to Site: 6 day(s) ago
Interior
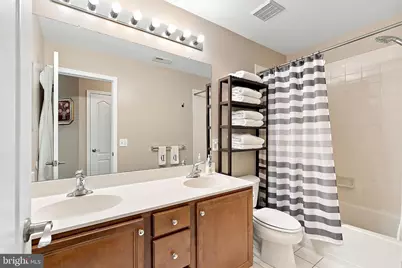
- Interior Features: Bathroom - Stall Shower, Butlers Pantry, Kitchen - Eat-In, Kitchen - Island, Primary Bath(s)
- Fireplace: Yes
- Number of Fireplaces: 1
- Appliances: Built-In Range, Cooktop, Dishwasher, Oven - Self Cleaning, Oven - Wall
- Flooring: Fully Carpeted, Tile/Brick, Vinyl, Wood
Rooms
- Total Bathrooms: 4
- Full Bathrooms: 3
- Half Bathrooms: 1
- Main Floor Baths: 4
- Main - Full Baths: 3
- Main - 1/2 Baths: 1
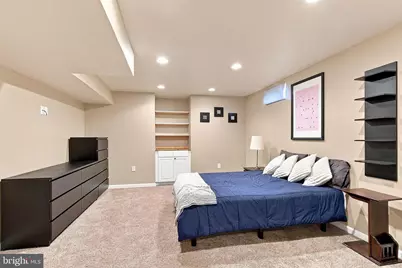
- Total Bedrooms: 4
- Bedrooms Main & Up: 4
Additional Information
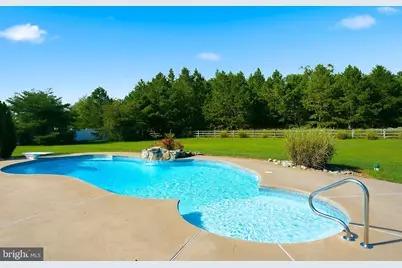
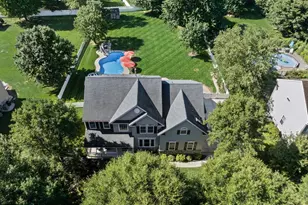
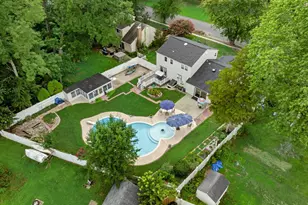
- Pool: Yes
- Private Pool: Yes
- Security/Safety: Electric Alarm
Exterior
- Exterior Features: Exterior Lighting
- Porch/Patio/Deck: Patio(s)
Parking
- Garage: Yes
- Garage Spaces: 3
- Total Spaces: 3
- Parking Features: Asphalt Driveway
- Parking Type: Attached Garage, Driveway
- Garage Description: Garage - Side Entry
Location
- Area: Southampton Twp (20333)
- Municipality: SOUTHAMPTON TWP
- County: BURLINGTON
- Subdivision: GRANDE AT BURRS MILL
- Cross Streets: High Glen
- Driving Directions: NJ70 E, turn left onto High Glenn Drive, Turn left onto Oxford Circle
School Information
- School District: Lenape Regional High
- High School: Seneca H.S.
Community
- Association: Yes
- Assoc. Name: THE GRANDE AT BURRS MILL
Heating & Cooling
- Central air: Yes
- Cooling Type: Central A/C
- Cooling Fuel: Electric
- Heating Type: Forced Air
- Heating Fuel: Propane - Owned
- Water Heater: Propane
Utilities
- Sewer: On Site Septic
- Water: Private
- Utility Description: Cable TV
Structural Information
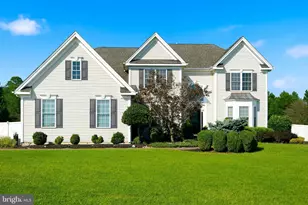
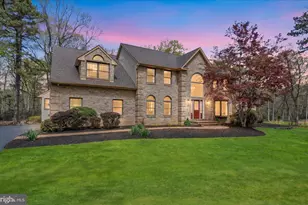
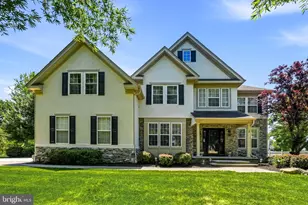
- Architectural Style: Colonial
- Structure Type: Detached
- Builder: DR HORTON INC
- Model: BENNETT GRAND
- Construction: Stucco, Vinyl Siding
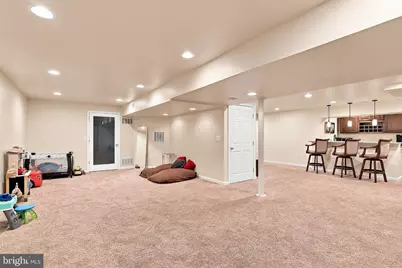
- Basement: Yes
- Basement Desc.: Fully Finished
- Foundation: Concrete Perimeter
- Roof: Pitched, Shingle
- Walls/Ceilings: 9'+ Ceilings, Cathedral Ceilings, High
- Stories Description: Main
- Square Feet: 4,404
- Sq. Ft. Source: Assessor
- Living Area: 4,404 Sq. Ft.
- Finished Above Grnd: 3,404 Sq. Ft.
- Finished Below Grnd: 1,000 Sq. Ft.
- Year Built: 2006
- Year Built Source: Estimated
Lot Features
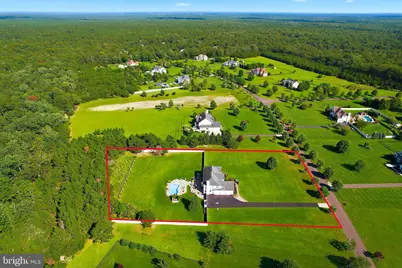
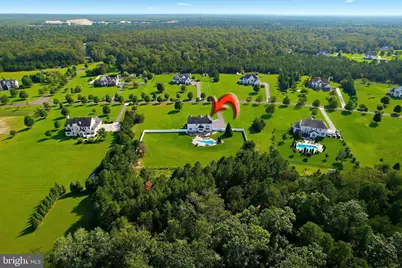
- Lot Size (Acres): 3.2
- Lot Size (Sq. Ft.): 139,479
- Lot Size Source: Estimated
- Zoning: FB
- Fencing (Description): Fully
Green Features
- RFactor - Ceilings: 30
- RFactor - Walls: 13
Financial Considerations
- Price Per Sq. Ft.: $286.4
- Association Fee: $40
- Assoc Fee Freq.: Monthly
- Assessment Year: 2020
- City/TownTax Freq: Annually
- County Tax Freq: Annually
- Tax w/Assessment: $399,400
- Tax Amount: $11,710
- Tax Year: 2020
Disclosures and Reports
- Ownership: Fee Simple
- Lot Number: 24
Listed by Goldstone Residential LLC, Dominick Ali Jr.