Full Property Details for 71 Huntington Dr
General
- Price: $296,875
- HOA FEE: $89/month
- Taxes: $3,869 (2025)
- Status: Active
- Type: Single Family
- Source: BrightMLSPhilly
- MLS ID: NJBL2110946
- Updated: 9/1/2026
- Added to Site: 107 day(s) ago
Interior
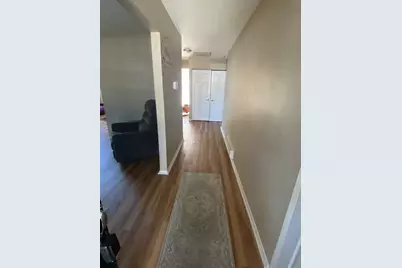
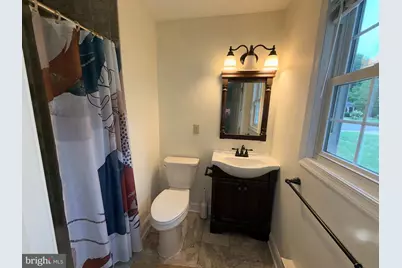
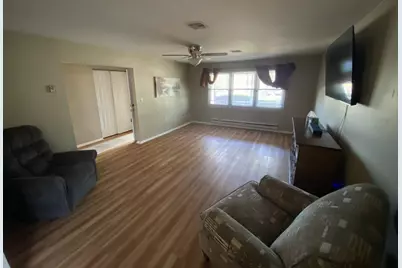
- Interior Features: Bathroom - Stall Shower, Kitchen - Eat-In, Carpet, Formal/Separate Dining Room, Sprinkler System, Wood Floors
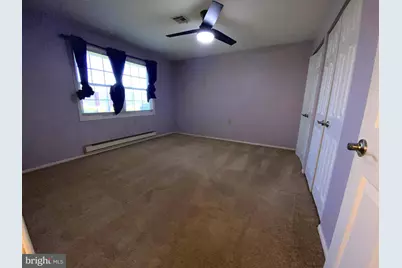
- Flooring: Fully Carpeted, Tile/Brick, Wood
Rooms
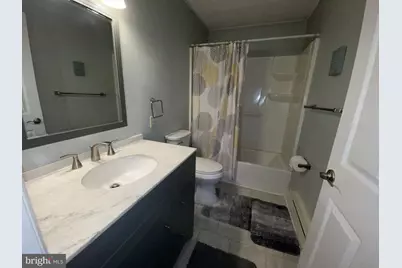
- Total Bathrooms: 2
- Full Bathrooms: 2
- Main Floor Baths: 2
- Main - Full Baths: 2
- Total Bedrooms: 2
- Bedrooms Main & Up: 2
Additional Information
- Shared Amenities: Club House, Swimming Pool, Tennis Courts
- Shared Pool: Yes
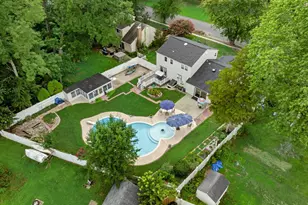
- Pool: Yes
Exterior
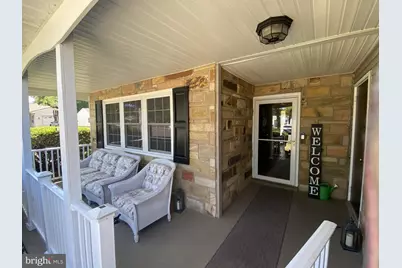
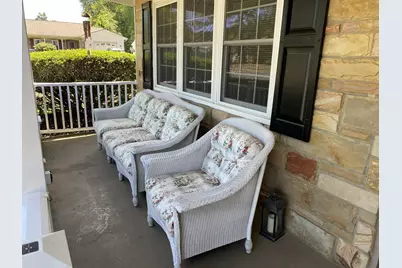
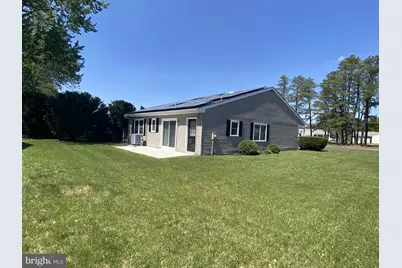
- Porch/Patio/Deck: Patio(s)
Parking
Location
- Area: Southampton Twp (20333)
- Municipality: SOUTHAMPTON TWP
- County: BURLINGTON
- Subdivision: LEISURETOWNE
- Cross Streets: Dorchester
- Driving Directions: Route 70 to Huntington Drive
- Location Details: Corner Lot/Unit
School Information
- School District: Lenape Regional High
Community
- Association: Yes
- Assoc. Name: LEISURETOWNE
- Assoc. Fees Include: Alarm System, Health Club, Pool(s)
- Adult Community: Yes
Heating & Cooling
- Central air: Yes
- Cooling Type: Central A/C
- Cooling Fuel: Electric
- Heating Type: Hot Water
- Heating Fuel: Electric
- Water Heater: Electric
Utilities
- Sewer: Public Sewer
- Water: Public
Structural Information
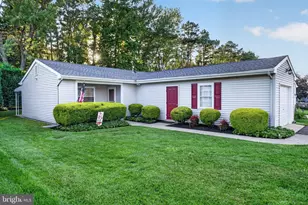
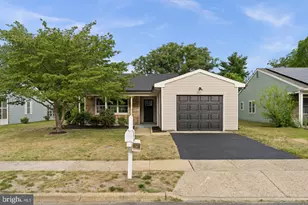

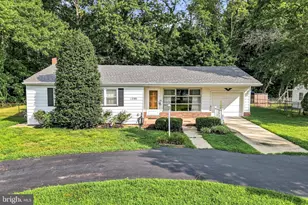
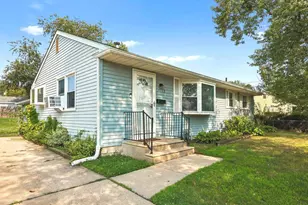
- Architectural Style: Ranch/Rambler
- Structure Type: Detached
- Model: HAVERFORD
- Construction: Aluminum Siding
- Foundation: Concrete Perimeter
- Roof: Shingle
- Windows: Energy Efficient, Replacement
- Stories Description: Main
- Square Feet: 1,360
- Sq. Ft. Source: Assessor
- Living Area: 1,360 Sq. Ft.
- Finished Above Grnd: 1,360 Sq. Ft.
- Year Built: 1976
- Year Built Source: Estimated
- Property Condition: Good
Lot Features
- Lot Size (Acres): 0.16
- Lot Size (Sq. Ft.): 6,996
- Lot Size Source: Estimated
- Lot Dimensions: 70 x 100
- Zoning: RDPL
- Lot Description: Corner
Financial Considerations
- Price Per Sq. Ft.: $218.29
- Association Fee: $89
- Assoc Fee Freq.: Monthly
- Other Fee: $845
- Other Fee Freq.: One Time
- Assessment Year: 2025
- County Tax Freq: Annually
- Tax w/Assessment: $115,400
- Tax Amount: $3,869
- Tax Year: 2025
- Tax Total Finished Sq. Ft.: 1360
Disclosures and Reports
- Ownership: Fee Simple
- Inclusions: Stove, Dishwasher, Refrigerator, Microwave
- Lot Number: 7
Listed by BHHS Fox & Roach-Washington-Gloucester, Kelly M Lawrence