This is a carousel with tiles that activate property listing cards. Use the previous and next buttons to navigate.
1/1
$1,415,000
This is a carousel with tiles that activate property listing cards. Use the previous and next buttons to navigate.
1/1
Property Description
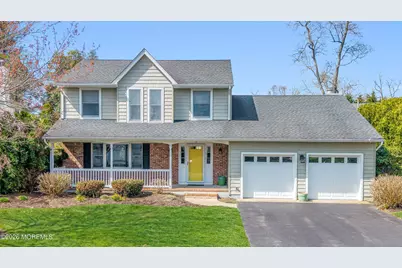
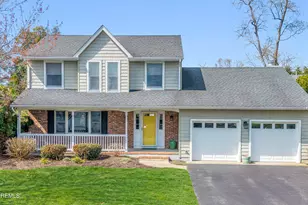
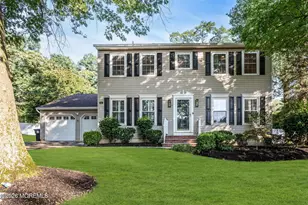
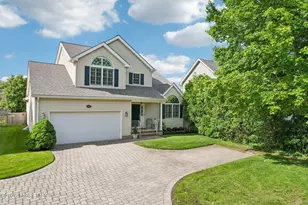
Beautifully maintained and inviting 3BR, 2.5BA home nestled on a quiet cul-de-sac in desirable Spring Lake Heights. A charming covered front porch welcomes you into a thoughtfully designed layout featuring formal living and dining rooms, a bright eat-in kitchen with ample cabinetry and natural light, and a sunken sitting room with a cozy gas fireplace. Sliding glass doors open to a spacious deck with an electric awning, overlooking a fully fenced yard--perfect for relaxing, entertaining, or outdoor dining. Full basement with a large cedar closet offers excellent storage, along with a 2-car garage and access to a highly regarded school district. Ideal for year-round living or a coastal retreat. Close to the beach, yet tucked away in a quiet established neighborhood.
Full Property Details
Full Property Details for 3 Ashford Ct
General
- Sold For: $1,415,000
- Taxes: $10,217 (2025)
- Status: Closed
- Type: Single Family
- Source: Monmouth
- MLS ID: 22609651
- Added to Site: 94 day(s) ago
Interior
- Number of Rooms: 7
- Interior Features: Attic, Attic with Pull-Down Stairs
- Number of Fireplaces: 1
- Flooring: Tile
Rooms
Bathrooms
- Total Bathrooms: 3
- Full Bathrooms: 2
- Half Bathrooms: 1
- Bathrooms-L2: 2
Bedrooms
- Total Bedrooms: 3
Other Rooms
- Foyer/Entry: Closet(s)
- Family Room: Gas Fireplace, Sliding Door
- Kitchen: Breakfast Nook/Dining Area
Exterior
- Exterior Features: Storm Windows
Parking
- Garage: Yes
- Attached garage: Yes
- Garage Spaces: 2
- Parking Features: Storage Above, Direct Access, Paved, Double Wide Drive, Driveway
- Garage Description: Attached, Direct Entry, Storage Above
Location
- Area: Spring Lake Heights (SPH)
- Municipality: Spring Lake Heights (SPH)
- County: Monmouth
School Information
- Other School: St. Rose High
Heating & Cooling
- Central air: Yes
- Air Conditioning: Yes
- Cooling Type: Central Air Conditioning
- Heating Type: Natural Gas, Forced Air
Utilities
- Sewer: Public Sewer
- Water: Public
- Water/Sewer: Public Sewer, Public Water
Structural Information
- Basement: Yes
- Roof: Shingle
- Windows: Bay/Bow Window
- Square Feet: 1,809
- Living Area: 1,809 Sq. Ft.
- Year Built: 1992
Lot Features
- Lot Size (Acres): 0.18
- Lot Size (Sq. Ft.): 7,840.8
- Lot Dimensions: 74 x 110
- Lot Features: Cul-De-Sac, Fenced Area
- Zoning: Residential, Single Family
Financial Considerations
- Price Per Sq. Ft.: $773.91
- Assessment Amount: $997,800
- Tax Amount: $10,217
- Tax Year: 2025
Disclosures and Reports
- Inclusions: Washer, Ceiling Fan(s), Dishwasher, Dryer, Microwave, Stove, Refrigerator, Freezer, Garage Door Opener, Gas Cooking
- Property ID: 48-00063-01-00028-02
- Section: None
Listed by Keller Williams Shore Properties, Tracey Carfora
Sold by Diane Turton, Realtors-Point Pleasant Boro, Tyler Hunt

Get Pre-Approved Today
Schools
Schools serving 3 Ashford Ct
School District:Spring Lake Heights Borough School District
| Name | Grades | Distance |
|---|---|---|
Spring Lake Heights Elementary School 1110 Highway 71, Spring Lake Heights, NJ 07762 | PK-8 | 0.5 mi |
Disclaimer:
School attendance boundaries provided by ATTOM Data Solutions and are for reference only. Contact the school directly to verify enrollment eligibility.
Price & Sales History for 3 Ashford Ct
Date
Details
Price
Change
Source
6/11/2026
Sold
$1,415,000
1.07%
MLS
4/11/2026
Listed
$1,400,000
—
MLS
Disclaimer: Historical sales information is derived from public records provided by the county offices. Information is not guaranteed and should be independently verified.
3 Ashford Court, Spring Lake, NJ 07762 (MLS# 22609651) is a Single Family property that was sold at $1,415,000 on June 11, 2026. Want to learn more about 3 Ashford Court? Do you have questions about finding other Single Family real estate for sale in Spring Lake? You can browse all Spring Lake real estate or contact a Coldwell Banker agent to request more information.