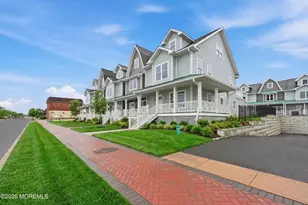
![[Address not provided], Spring Lake, NJ 07762 - Photo 2](https://m1.cbhomes.com/p/295/22627503/9189278ff34848a/pds23tp.webp)
![[Address not provided], Spring Lake, NJ 07762 - Photo 3](https://m.cbhomes.com/p/295/22627503/867a7c3Ed8b8416/pds23tp.webp)
![[Address not provided], Spring Lake, NJ 07762 - Photo 4](https://m1.cbhomes.com/p/295/22627503/d3F7890Fd8c7447/pds23tp.webp)
![[Address not provided], Spring Lake, NJ 07762 - Photo 5](https://m.cbhomes.com/p/295/22627503/aF118C5d45524A0/pds23tp.webp)
![[Address not provided], Spring Lake, NJ 07762 - Photo 6](https://m1.cbhomes.com/p/295/22627503/298851D6Bf0B42c/pds23tp.webp)
![[Address not provided], Spring Lake, NJ 07762 - Photo 7](https://m.cbhomes.com/p/295/22627503/CEC6AE61779C49E/pds23tp.webp)
![[Address not provided], Spring Lake, NJ 07762 - Photo 8](https://m1.cbhomes.com/p/295/22627503/6375Fb8d308F4D4/pds23tp.webp)
![[Address not provided], Spring Lake, NJ 07762 - Photo 9](https://m.cbhomes.com/p/295/22627503/E284d2E7b9734bb/pds23tp.webp)
![[Address not provided], Spring Lake, NJ 07762 - Photo 10](https://m1.cbhomes.com/p/295/22627503/44Cbd7df75eD464/pds23tp.webp)
![[Address not provided], Spring Lake, NJ 07762 - Photo 11](https://m.cbhomes.com/p/295/22627503/1B76bC246101406/pds23tp.webp)
![[Address not provided], Spring Lake, NJ 07762 - Photo 12](https://m1.cbhomes.com/p/295/22627503/60C4c5Ffdfd14f3/pds23tp.webp)
![[Address not provided], Spring Lake, NJ 07762 - Photo 13](https://m.cbhomes.com/p/295/22627503/4B6CFb316C71410/pds23tp.webp)
![[Address not provided], Spring Lake, NJ 07762 - Photo 14](https://m1.cbhomes.com/p/295/22627503/83bf56c36ea046c/pds23tp.webp)
![[Address not provided], Spring Lake, NJ 07762 - Photo 15](https://m.cbhomes.com/p/295/22627503/b16b561b8CF24F1/pds23tp.webp)
![[Address not provided], Spring Lake, NJ 07762 - Photo 16](https://m1.cbhomes.com/p/295/22627503/d9636c08B50D404/pds23tp.webp)
![[Address not provided], Spring Lake, NJ 07762 - Photo 17](https://m.cbhomes.com/p/295/22627503/9aEAfFcC1A3C4B5/pds23tp.webp)
![[Address not provided], Spring Lake, NJ 07762 - Photo 18](https://m1.cbhomes.com/p/295/22627503/4ce33170FDD94eb/pds23tp.webp)
![[Address not provided], Spring Lake, NJ 07762 - Photo 19](https://m.cbhomes.com/p/295/22627503/0B910e585c16411/pds23tp.webp)
![[Address not provided], Spring Lake, NJ 07762 - Photo 20](https://m1.cbhomes.com/p/295/22627503/EFB44b98f23f405/pds23tp.webp)
![[Address not provided], Spring Lake, NJ 07762 - Photo 21](https://m.cbhomes.com/p/295/22627503/8eaaBDFe349C40C/pds23tp.webp)
![[Address not provided], Spring Lake, NJ 07762 - Photo 22](https://m1.cbhomes.com/p/295/22627503/3D80Eb96E13843b/pds23tp.webp)
![[Address not provided], Spring Lake, NJ 07762 - Photo 23](https://m.cbhomes.com/p/295/22627503/c742A4e831254F7/pds23tp.webp)
![[Address not provided], Spring Lake, NJ 07762 - Photo 24](https://m1.cbhomes.com/p/295/22627503/0391CA34C6e1446/pds23tp.webp)
![[Address not provided], Spring Lake, NJ 07762 - Photo 25](https://m.cbhomes.com/p/295/22627503/d477b6Cc72EC4Ff/pds23tp.webp)
![[Address not provided], Spring Lake, NJ 07762 - Photo 26](https://m1.cbhomes.com/p/295/22627503/AE3A01F8803c449/pds23tp.webp)
![[Address not provided], Spring Lake, NJ 07762 - Photo 27](https://m.cbhomes.com/p/295/22627503/3860731949D245e/pds23tp.webp)
![[Address not provided], Spring Lake, NJ 07762 - Photo 28](https://m1.cbhomes.com/p/295/22627503/Ad35830B533A49B/pds23tp.webp)
![[Address not provided], Spring Lake, NJ 07762 - Photo 29](https://m.cbhomes.com/p/295/22627503/De52390dcE9b44a/pds23tp.webp)
![[Address not provided], Spring Lake, NJ 07762 - Photo 30](https://m1.cbhomes.com/p/295/22627503/019eF930B42343b/pds23tp.webp)
![[Address not provided], Spring Lake, NJ 07762 - Photo 31](https://m.cbhomes.com/p/295/22627503/523aA7CB38ff44c/pds23tp.webp)
![[Address not provided], Spring Lake, NJ 07762 - Photo 32](https://m1.cbhomes.com/p/295/22627503/cD6728ABaBA74FE/pds23tp.webp)
![[Address not provided], Spring Lake, NJ 07762 - Photo 33](https://m.cbhomes.com/p/295/22627503/Fa2b6B8f665c41c/pds23tp.webp)
![[Address not provided], Spring Lake, NJ 07762 - Photo 34](https://m1.cbhomes.com/p/295/22627503/6B4f8C778dAF480/pds23tp.webp)
![[Address not provided], Spring Lake, NJ 07762 - Photo 35](https://m.cbhomes.com/p/295/22627503/1Fec56A14fd9492/pds23tp.webp)

Date
Details
Price
Change
Source
9/02/2026
Listed
$15,000,000
—
MLS
Disclaimer: Historical sales information is derived from public records provided by the county offices. Information is not guaranteed and should be independently verified.

This is a carousel with tiles that activate property listing cards. Use the previous and next buttons to navigate.
![[Address not provided], Spring Lake, NJ 07762 - Photo 1](https://m.cbhomes.com/p/295/22627503/f76b0caffa3941A/pds23tp.webp)
$15,000,000 Just Listed

This is a carousel with tiles that activate property listing cards. Use the previous and next buttons to navigate.
Listed by Ward Wight Sotheby's International Realty, Patricia A Haverstick
Patricia A Haverstick
Ward Wight Sotheby's International Realty

 NMLS#: 1598647
This is a carousel with tiles that activate property listing cards. Use the previous and next buttons to navigate.

This is a carousel with tiles that activate property listing cards. Use the previous and next buttons to navigate.
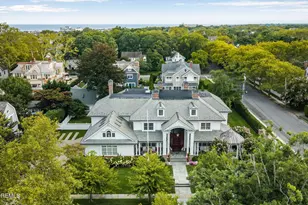
MLS# 22627503, Spring Lake, NJ 07762 (MLS# 22627503) is a Single Family property with 6 bedrooms, 8 full bathrooms and 1 partial bathroom. MLS# 22627503 is currently listed for $15,000,000 and was received on September 02, 2026. Want to learn more about MLS# 22627503? Do you have questions about finding other Single Family real estate for sale in Spring Lake? You can browse all Spring Lake real estate or contact a Coldwell Banker agent to request more information.