This is a carousel with tiles that activate property listing cards. Use the previous and next buttons to navigate.
1/38
$929,000 Just Listed
This is a carousel with tiles that activate property listing cards. Use the previous and next buttons to navigate.
1/38
Property Description
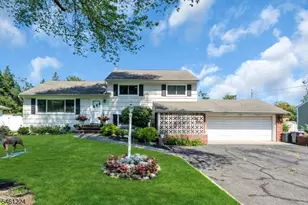
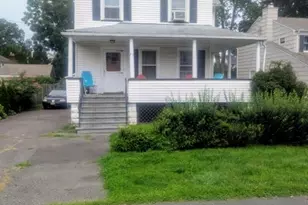
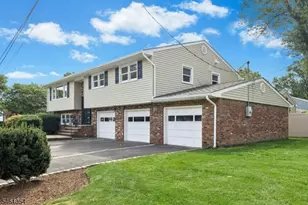
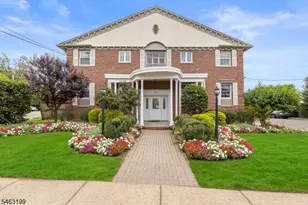
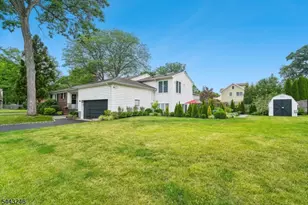
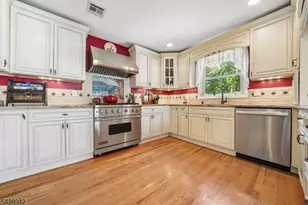
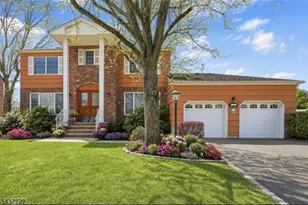
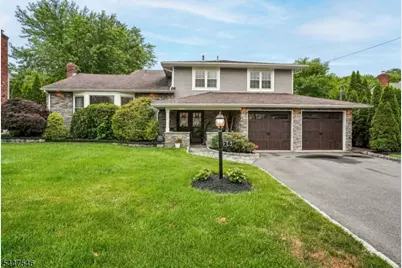
Beautifully maintained 3 bedroom, 2.1 bath custom home, completely renovated in 2019, offering the perfect blend of timeless elegance and modern luxury. A welcoming covered front porch leads into an impressive foyer and thoughtfully designed living spaces featuring custom millwork, hardwood floors, designer finishes, and recessed lighting throughout. The chef's kitchen showcases all Viking stainless steel appliances, custom cabinetry, quartz countertops, a farmhouse sink, marble backsplash, and an oversized center island with seating. Double French doors open to the covered patio, creating seamless indoor outdoor living. The kitchen flows seamlessly into the spacious family room highlighted by a stunning wood burning fireplace. The primary suite features a spa-inspired bath and a custom walk in dressing room with a center island. Two additional bedrooms feature hardwood floors, one with double closets and the other with custom built in cabinetry, and share an updated full bath. Step outside to a private backyard oasis featuring a heated Gunite pool with a newer heater and filter. The professionally landscaped yard offers expansive paver patios and a covered outdoor living area with skylights, recessed lighting, ceiling fans, and multiple areas for dining and relaxing. A finished basement provides additional living space. Impeccably updated and impeccably maintained, this exceptional home offers luxury, comfort, and an unmatched lifestyle!
Full Property Details
Full Property Details for 26 Mohawk Dr
General
- Price: $929,000
- Taxes: $18,489 (2025)
- Status: Active
- Type: Single Family
- Source: Garden_State
- MLS ID: 4041681
- Updated: 7/19/2026
- Added to Site: 2 day(s) ago
Interior
- Number of Rooms: 8
- 2nd Floor/Level 2: 3 Bedrooms, Bath Main, Bath(s) Other
- 1st Floor/Level 1: Living Room
- Street Level: Dining Room, Family Room, Foyer, GarEnter, Kitchen, MudRoom, Powder Room
- Lower Level: Laundry Room
- Interior Features: Blinds, Cathedral Ceiling, High Ceilings, Smoke Detector, Tub Shower, Walk-In Closet, Window Treatments
- Number of Fireplaces: 1
- Fireplace(s): Family Room, Wood-Burning
- Appliances: Dishwasher, Gas Range and Oven, Refrigerator
- Flooring: Tile, Wood
Rooms
Bathrooms
- Total Bathrooms: 3
- Full Bathrooms: 2
- Half Bathrooms: 1
Bedrooms
- Total Bedrooms: 3
- Primary Bedroom: Full Bath, Walk-In Closet
- Bedroom 1: 14 x 17, Second
- Bedroom 2: 11 x 12, Second
- Bedroom 3: 12 x 16, Second
Other Rooms
- Living Room: 24 x 15, First
- Family Room: 29 x 14, Ground
- Kitchen: Center Island, Eat-In Kitchen, 15 x 16, Ground
- Dining Room: Formal Dining Room, 12 x 18, Ground
- MudRoom: 8 x 11, Ground
Additional Information
- Pool: Yes
- Pool Description: Gunite, Heated, In-Ground Pool
Exterior
- Exterior Features: Patio, FencVnyl
Parking
- Garage: Yes
- Garage Spaces: 1
- Uncovered Spaces: 4
- Garage Description: Additional 1/2 Car Garage, Attached Garage, Garage Door Opener
Location
- County: Union
- Driving Directions: Milltown Road to Mohawk Drive
School Information
- Middle School: Gaudineer
- High School: Dayton
Heating & Cooling
- Cooling Type: 1 Unit, Central Air Conditioning
- Heating Type: 1 Unit, Baseboard - Hotwater
- Heating Fuel: Natural Gas
Utilities
- Sewer: Public Sewer
- Water: Public Water
- Utility Description: All Underground
Structural Information
- Architectural Style: Split Level, Custom Home, Split Level
- Basement: Yes
- Basement Desc.: Finished
- Roof: Asphalt Shingles
- Year Built: 1961
- Remodeled/Updated: 2019
Lot Features
- Lot Size (Acres): 0.24
- Lot Size: 0.253AC
- Driveway/Sidewalk: 2 Car Width
- Zoning: residential
- Lot Description: Level Lot
Financial Considerations
- Assessment Amount: $766,900
- Land Assmt: $231,300
- Tax Amount: $18,489
- Tax Year: 2025
Disclosures and Reports
- Ownership: Fee Simple
- Exclusions: Dining room chandelier and mirrors in powder room
- Disclosures: Yes
- APN: 2917-02102-0000-00009-0000-
- Block: 2102
- Lot Number: 9
Listed by Weichert Realtors
Get Pre-Approved Today
Schools
Schools serving 26 Mohawk Dr
School District:Springfield Township School District, Springfield, NJ
| Name | Grades | Distance |
|---|---|---|
Thelma L. Sandmeier Elementary School 666 South Springfield Avenue, Springfield, NJ 07081 | 3-5 | 0.8 mi |
Edward V. Walton Elementary School 601 Mountain Avenue, Springfield, NJ 07081 | PK-2 | 1 mi |
Florence M. Gaudineer Middle School 75 South Springfield Avenue, Springfield, NJ 07081 | 6-8 | 0.7 mi |
Jonathan Dayton High School 139 Mountain Avenue, Springfield, NJ 07081 | 9-12 | 1 mi |
Disclaimer:
School attendance boundaries provided by ATTOM Data Solutions and are for reference only. Contact the school directly to verify enrollment eligibility.
Price & Sales History for 26 Mohawk Dr
Date
Details
Price
Change
Source
7/19/2026
Listed
$929,000
67.42%
MLS
7/16/2018
Sold
$554,900
—
Public Record
Disclaimer: Historical sales information is derived from public records provided by the county offices. Information is not guaranteed and should be independently verified.
Tax History
Tax History for 26 Mohawk Dr
Year
Property Taxes
Change
Tax Assessment
Change
2025
$18,490
11%
$766,900
—
2022
$16,634
-2%
$766,900
—
2021
$16,930
2%
$766,900
237%
2020
$16,666
1%
$227,400
—
2019
$16,441
2%
$227,400
—
2018
$16,145
3%
$227,400
—
2017
$15,702
2%
$227,400
—
2016
$15,397
1%
$227,400
—
2015
$15,218
5%
$227,400
—
2013
$14,488
—
$227,400
—
Disclaimer: Historical tax information is derived from public records provided by the county offices. Information is not guaranteed and should be independently verified.
Estimate the Cost
Estimate the Cost for 26 Mohawk Dr
26 Mohawk Dr, Springfield, NJ 07081 (MLS# 4041681) is a Single Family property with 3 bedrooms, 2 full bathrooms and 1 partial bathroom. 26 Mohawk Dr is currently listed for $929,000 and was received on July 19, 2026. Want to learn more about 26 Mohawk Dr? Do you have questions about finding other Single Family real estate for sale in Springfield? You can browse all Springfield real estate or contact a Coldwell Banker agent to request more information.