This is a carousel with tiles that activate property listing cards. Use the previous and next buttons to navigate.
1/49
$4,495,000 Just Listed
This is a carousel with tiles that activate property listing cards. Use the previous and next buttons to navigate.
1/49
Property Description

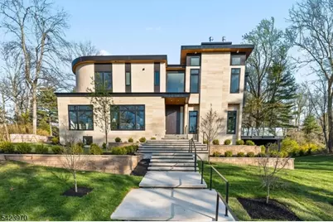
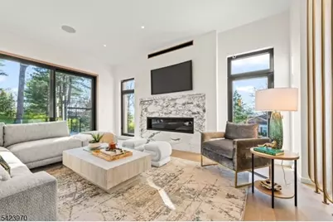
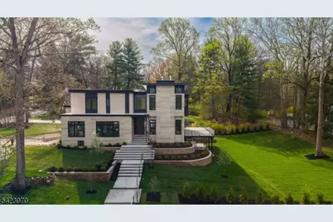
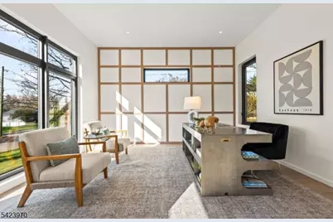
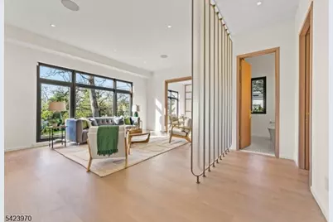
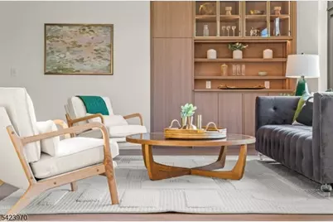
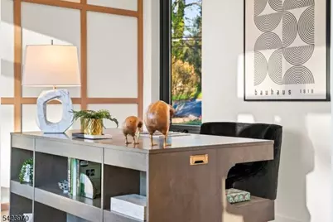
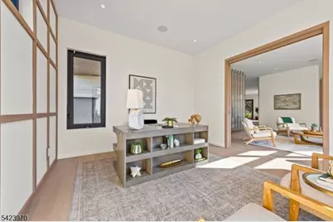
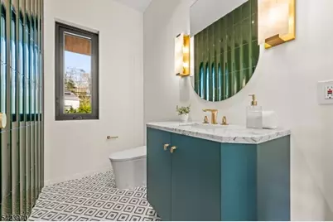
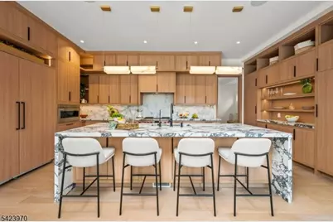
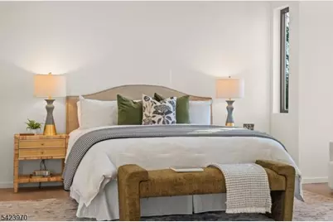
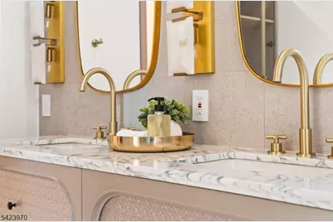
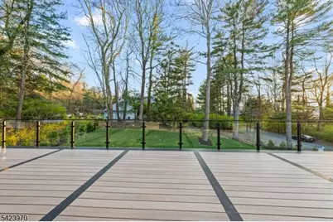
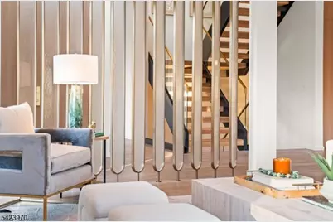
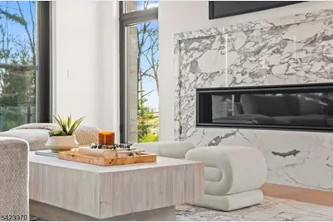
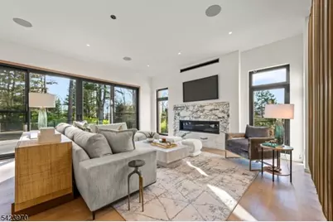
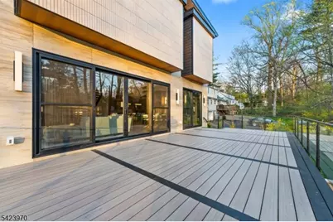
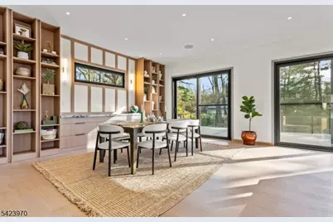
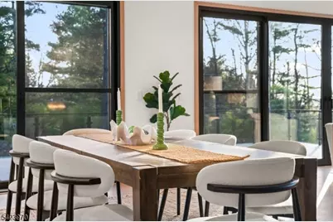
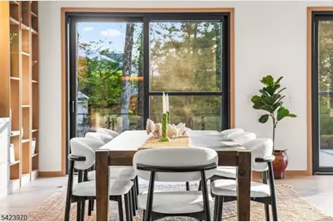
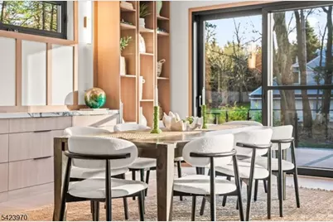
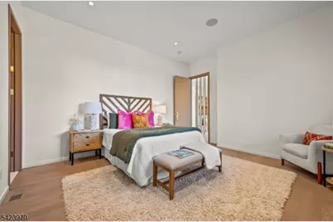
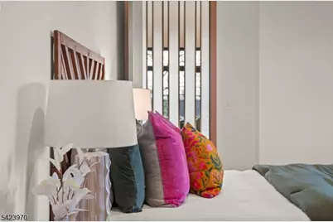
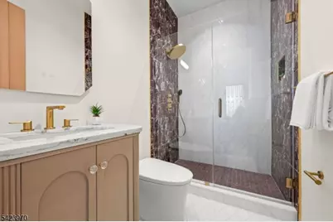
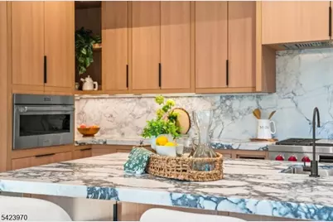
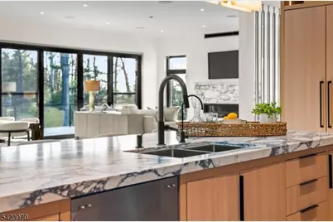
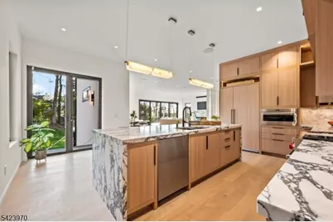
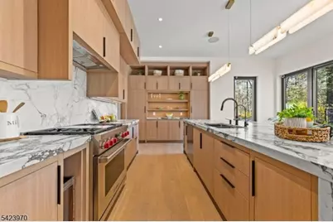
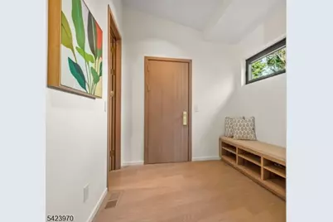
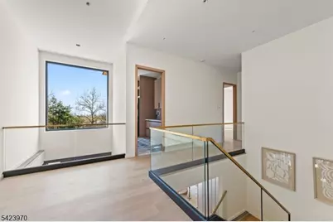
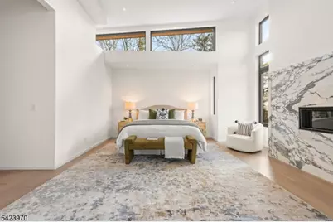
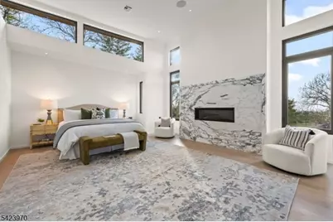
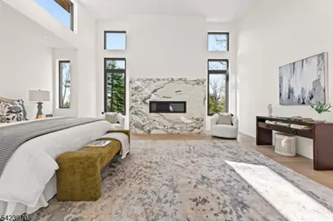
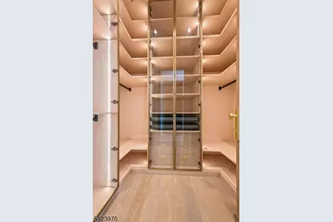
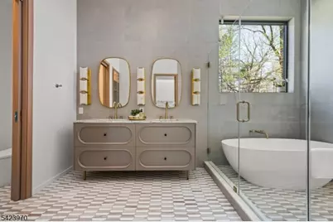
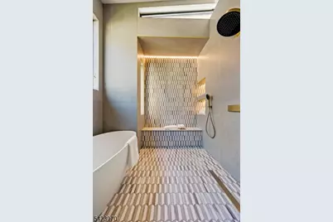
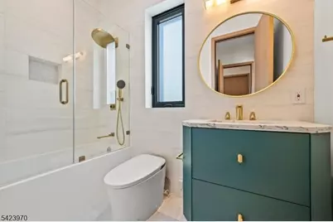
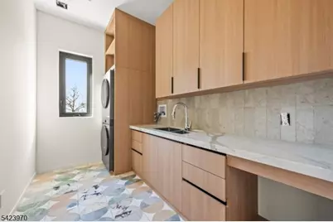
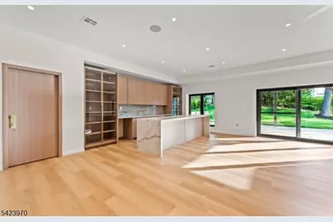
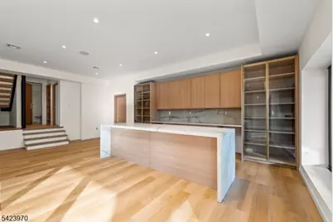
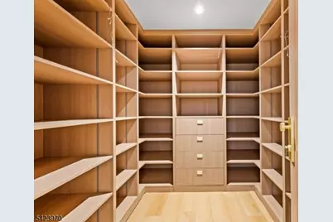
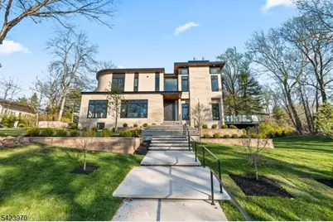
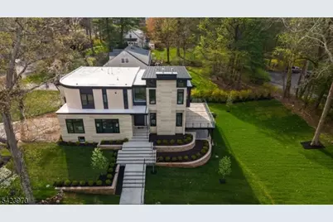
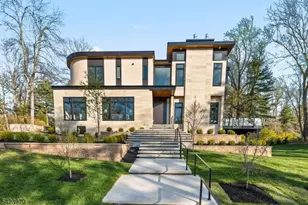
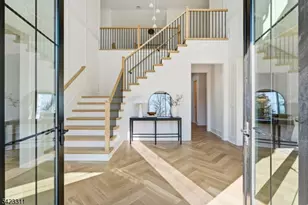
9 Farbrook Dr is a stunning modern custom home by local SH Builder, showcasing the thoughtful design and craftsmanship behind many exceptional homes. Set on over half an acre, the home features a striking exterior featuring sintered travertine slabs and designer tile finishes. A dramatic 10-foot front door opens to a light-filled interior featuring 10-foot ceilings on both the first and second floors, a floating staircase with custom glass railing, and an open floor plan designed for modern living. Over 6,700 sq. ft, this 6-bedroom, 6 full bath, 1 powder room home is designed for both elegant entertaining and everyday living. The main level includes a formal living room, private office, first-floor guest suite, spacious family room with a linear gas fireplace, custom kitchen, and dining room with built-ins. A wall of glass opens to a large deck with glass railing, creating seamless indoor-outdoor living. Upstairs are four en-suite bedrooms with walk-in closets and heated bath floors, including a serene primary suite with a second gas fireplace. The walkout lower level features an additional bedroom and full bath, wine room, gym, and expansive recreation space opening to the expansive yard. Additional highlights include a two-car garage at kitchen level, a full-house automated lighting system controlled through a phone app, prewiring for future speakers, shades, audio, and TV, and close proximity to highly rated Deerfield School.
Full Property Details
Full Property Details for 9 Farbrook Dr
General
- Price: $4,495,000
- Taxes: $18,774 (2025)
- Status: Active
- Type: Single Family
- Source: Garden_State
- MLS ID: 4054823
- Updated: 9/24/2026
- Added to Site: 1 day(s) ago
Interior
- Number of Rooms: 14
- 2nd Floor/Level 2: 4 Or More Bedrooms, Bath Main, Bath(s) Other, Laundry Room
- 1st Floor/Level 1: Bedroom 1, Other Bath, Family Room, Foyer, GarEnter, Kitchen, Living Room, MudRoom, Office, Pantry, Powder Room
- Lower Level: Bedroom 1, Other Bath, Media Room, Porch, Rec Room, Walkout
- Interior Features: Carbon Monoxide Detector, Cathedral Ceiling, High Ceilings, Smoke Detector, SoakTub, Stall Shower, Walk-In Closet
- Number of Fireplaces: 2
- Fireplace(s): Bedroom 1, Family Room, Gas Fireplace
- Appliances: Carbon Monoxide Detector, Dishwasher, Dryer, Kitchen Exhaust Fan, Microwave, Gas Range and Oven, Refrigerator, Stackable Washer/Dryer, Sump Pump, Washer, Wine Refrigerator
- Flooring: Tile, Wood
Rooms
Bathrooms
- Total Bathrooms: 7
- Full Bathrooms: 6
- Half Bathrooms: 1
Bedrooms
- Total Bedrooms: 6
- Primary Bedroom: Full Bath, Sitting Room, Walk-In Closet
- Bedroom 1: Second
- Bedroom 2: Second
- Bedroom 3: Second
- Bedroom 4: Second
Other Rooms
- Living Room: First
- Family Room: First
- Kitchen: Center Island, Eat-In Kitchen, Pantry, First
- Dining Room: First
- Bedroom: First
- Office: First
- Pantry: First
- MudRoom: First
- In-Law/Au Pair Suite: Yes
- Suite: Full Bath
Exterior
- Exterior Features: Deck, Thermal Windows/Doors, Underground Lawn Sprinkler
Parking
- Garage: Yes
- Garage Spaces: 2
- Garage Description: Attached Garage
Location
- County: Essex
- Subdivision: Deerfield
- Driving Directions: Please use GPS
Heating & Cooling
- Cooling Type: Central Air Conditioning, Multi-Zone Cooling
- Heating Type: Forced Hot Air, Multi-Zone
- Heating Fuel: Natural Gas
- Water Heater: Gas
Utilities
- Sewer: Public Sewer
- Water: Public Water
- Utility Description: Natural Gas
Structural Information
- Architectural Style: Custom Home
- Basement: Yes
- Basement Desc.: Finished, Full, Walk-Out
- Roof: Composition Shingle, Metal
- Year Built: 2026
- Remodeled/Updated: 2026
Lot Features
- Lot Size (Acres): 0.52
- Lot Size: 100 x 227
- Driveway/Sidewalk: Additional Parking
Financial Considerations
- Assessment Amount: $929,900
- Land Assmt: $670,500
- Tax Amount: $18,774
- Tax Year: 2025
Disclosures and Reports
- Ownership: Fee Simple
- Disclosures: Yes
- APN: 1612-04002-0000-00007-0000-
- Block: 4002
- Lot Number: 7
Listed by Keller Williams Realty
Get Pre-Approved Today
Schools
Schools serving 9 Farbrook Dr
School District:Millburn Township School District
| Name | Grades | Distance |
|---|---|---|
Deerfield Elementary School, Millburn, NJ 26 Troy Lane, Millburn, NJ 07078 | K-5 | 0.3 mi |
Millburn Middle School 25 Old Short Hills Rd, Millburn, NJ 07041 | 6-8 | 1.7 mi |
Millburn Sr High School 462 Millburn Ave, Millburn, NJ 07041 | 9-12 | 2 mi |
Disclaimer:
School attendance boundaries provided by ATTOM Data Solutions and are for reference only. Contact the school directly to verify enrollment eligibility.
Price & Sales History for 9 Farbrook Dr
Date
Details
Price
Change
Source
9/24/2026
Listed
$4,495,000
149.72%
MLS
8/25/2025
Sold
$1,800,000
—
Public Record
Disclaimer: Historical sales information is derived from public records provided by the county offices. Information is not guaranteed and should be independently verified.
Tax History
Tax History for 9 Farbrook Dr
Year
Property Taxes
Change
Tax Assessment
Change
2025
$18,775
3%
$929,900
—
2023
$18,189
1%
$929,900
—
2022
$18,068
—
$929,900
—
2021
$18,021
—
$929,900
—
2019
$17,947
1%
$929,900
—
2018
$17,687
2%
$929,900
—
2017
$17,259
6%
$929,900
23%
2016
$16,239
2%
$753,900
—
2015
$15,870
9%
$753,900
—
2013
$14,580
—
$753,900
—
Disclaimer: Historical tax information is derived from public records provided by the county offices. Information is not guaranteed and should be independently verified.
Estimate the Cost
Estimate the Cost for 9 Farbrook Dr
9 Far Brook Dr, Millburn, NJ 07078 (MLS# 4054823) is a Single Family property with 6 bedrooms, 6 full bathrooms and 1 partial bathroom. 9 Far Brook Dr is currently listed for $4,495,000 and was received on September 24, 2026. Want to learn more about 9 Far Brook Dr? Do you have questions about finding other Single Family real estate for sale in Millburn? You can browse all Millburn real estate or contact a Coldwell Banker agent to request more information.