This is a carousel with tiles that activate property listing cards. Use the previous and next buttons to navigate.
1/29
$665,000 Just Listed
This is a carousel with tiles that activate property listing cards. Use the previous and next buttons to navigate.
1/29
Property Description
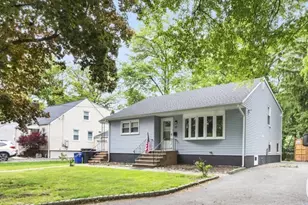
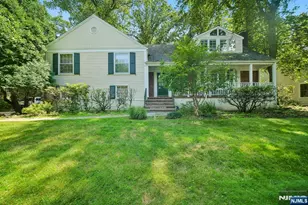
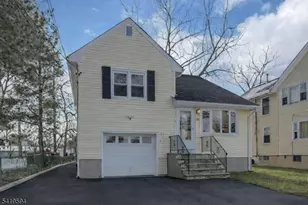
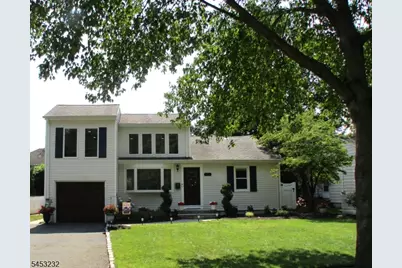
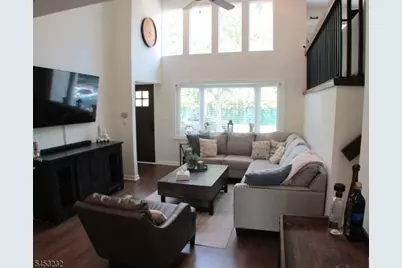
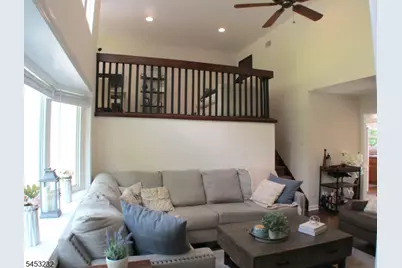
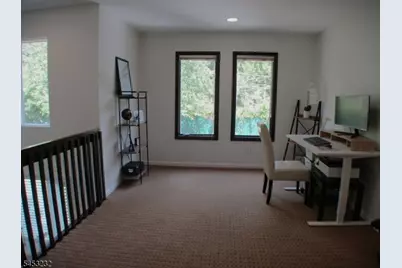
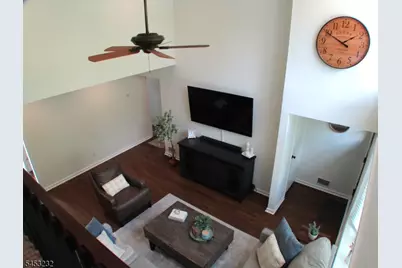
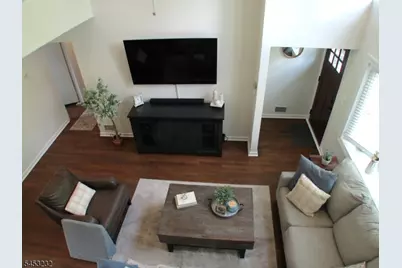
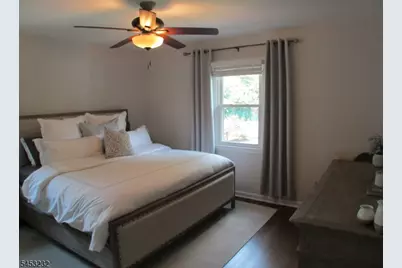
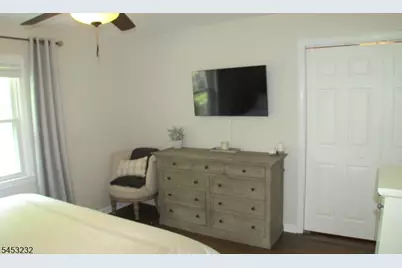
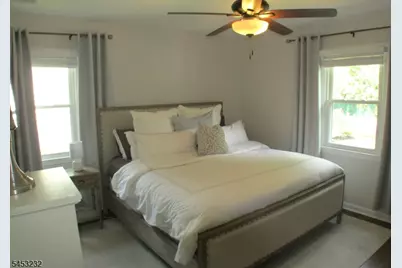
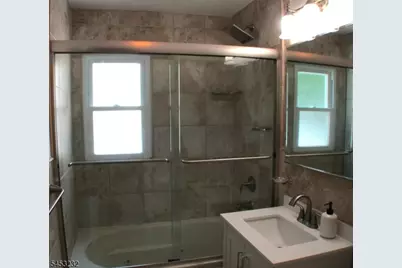
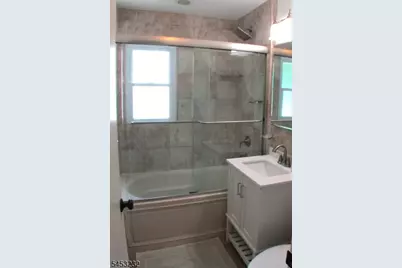
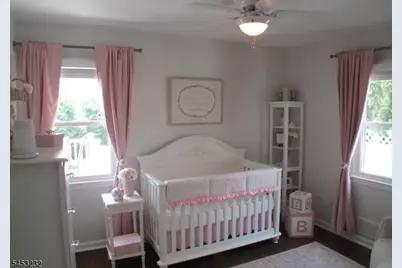
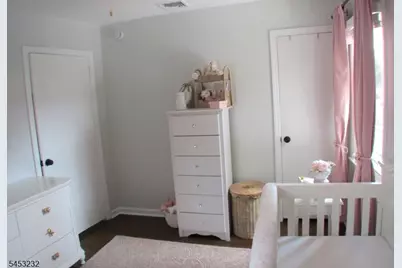
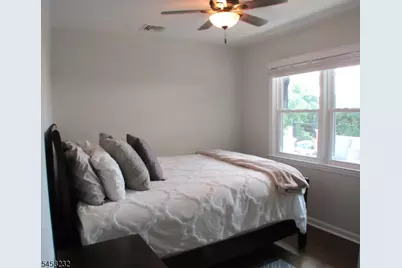
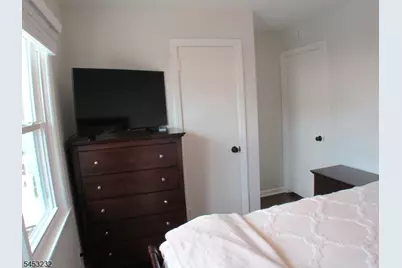
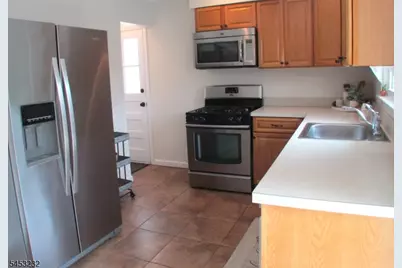
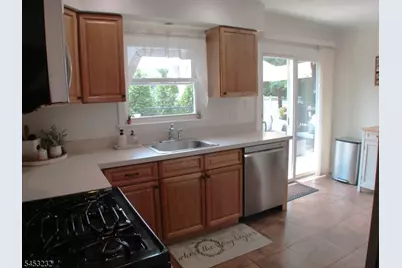
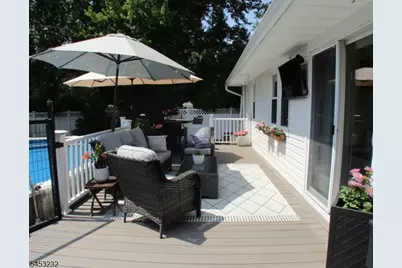
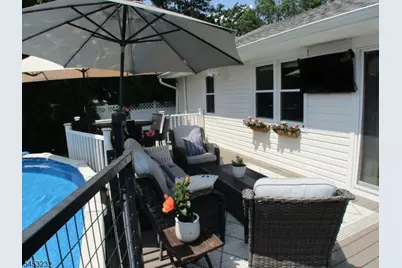
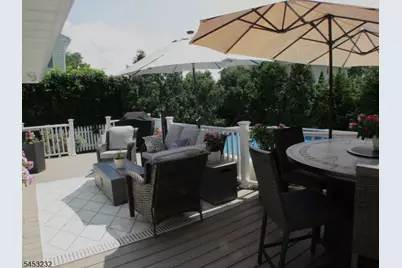
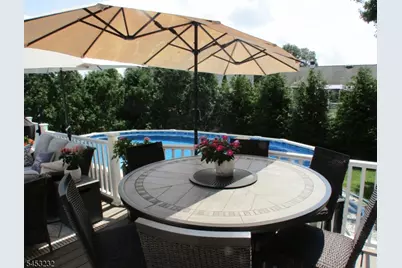
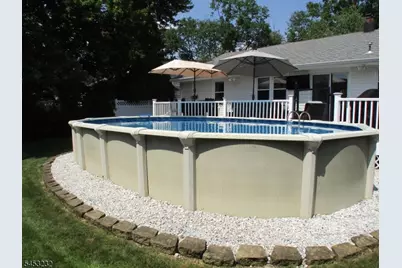
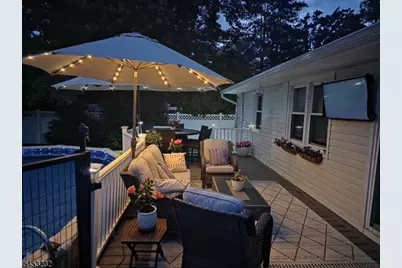
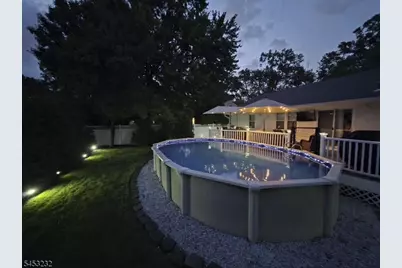
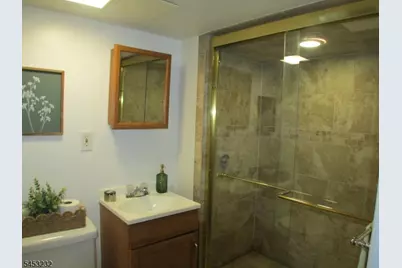
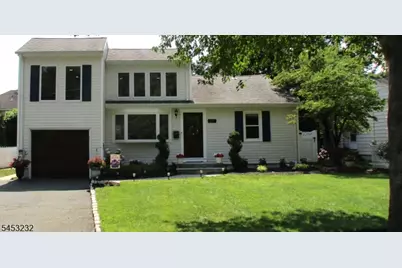
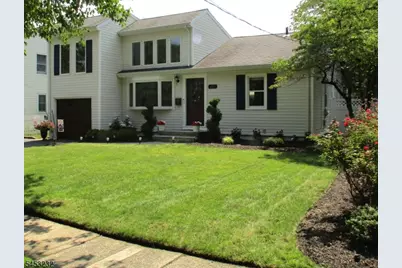
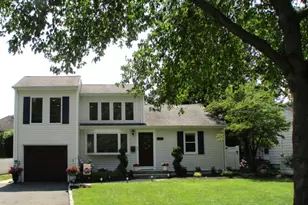
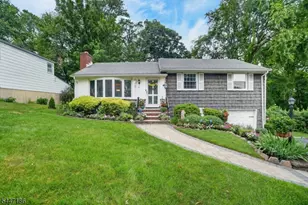
Welcome to 407 Hillside Avenue, your turn-key 3 bedroom, 2 bath home located on a quiet street overlooking the 9th hole of Baltusrol Golf Course! Step inside and you'll be welcomed by a two-story cathedral-ceiling living room with large windows, filling the space with natural light. The spacious loft above offers more versatility and currently serves as a comfortable home-office with expansive views of the course. The main level continues with three bedrooms, the spacious main containing a custom-designed closet, full bath, and bright eat-in kitchen. Stepping outside through the kitchen's sliding doors, you'll find your private backyard oasis. The newly refinished Trex deck provides plenty of space for relaxing, dining, and entertaining while overlooking a newly-lined pool. The fully fenced backyard is beautifully landscaped and meticulously manicured, creating the perfect setting for summer gatherings or quiet evenings at home. You won't want to leave your new home but, if you do, this ideal location puts you in close proximity to major highways, public transportation to NYC, restaurants, and shopping for your convenience. Additional upgrades include a new dishwasher, new front door, new garage door, refinished hardwood floors, and paint throughout. Don't miss your opportunity to make 407 Hillside Avenue your own!
Full Property Details
Full Property Details for 407 Hillside Ave
General
- Price: $665,000
- Taxes: $11,893 (2025)
- Status: Active
- Type: Single Family
- Source: Garden_State
- MLS ID: 4046524
- Updated: Today (8/15/2026)
- Added to Site: Today
Interior
- Number of Rooms: 8
- 2nd Floor/Level 2: Loft
- 1st Floor/Level 1: 3 Bedrooms, Bath Main, Kitchen, Living Room
- Lower Level: Bath(s) Other, Laundry Room
- Interior Features: Blinds, Carbon Monoxide Detector, Cathedral Ceiling, Fire Extinguisher, High Ceilings, Smoke Detector, Tub Shower
- Appliances: Carbon Monoxide Detector, Dishwasher, Dryer, Microwave, Gas Range and Oven, Refrigerator, Sump Pump, Washer
- Flooring: Tile, Wood
Rooms
Bathrooms
- Total Bathrooms: 2
- Full Bathrooms: 2
Bedrooms
- Total Bedrooms: 3
- Primary Bedroom: 1st Floor
- Bedroom 1: Ground
- Bedroom 2: First
- Bedroom 3: First
Other Rooms
- Living Room: First
- Kitchen: Eat-In Kitchen, Pantry, First
- Loft: Second
- Bathroom: First
- Bathroom: First
Additional Information
- Shared Amenities: Storage Area
- Pool: Yes
- Pool Description: Above-Ground, Outdoor Pool
Exterior
- Exterior Features: Curbs, Deck, Patio, FencPriv, Sprinklr, FencVnyl
- Color: Cream
Parking
- Garage: Yes
- Garage Spaces: 1
- Uncovered Spaces: 4
- Garage Description: Attached Garage
Location
- County: Union
- Driving Directions: Mountain Ave to Hillside Ave
School Information
- Elementary School: Walton
- Middle School: Gaudineer
- High School: Dayton
Community
- Pets Allowed: Yes
Heating & Cooling
- Cooling Type: 1 Unit, Ceiling Fan, Central Air Conditioning
- Heating Type: 1 Unit, Forced Hot Air
- Heating Fuel: Natural Gas
- Water Heater: Gas
Utilities
- Sewer: Public Sewer
- Water: Public Water
- Utility Description: Electric, Natural Gas, Cable TV Available, Fiber Optic Available
Structural Information
- Architectural Style: Raised Ranch
- Basement: Yes
- Basement Desc.: Finished-Partially
- Roof: Asphalt Shingles
- Square Feet: 1,341
- Additional Use: Home-Office
- Year Built: 1954
Lot Features
- Lot Size (Acres): 0.14
- Lot Size: 60 x 103
- Driveway/Sidewalk: 2 Car Width, Blacktop
- Zoning: Residential
- Lot Description: Backs to Golf Course, Level Lot
Financial Considerations
- Assessment Amount: $493,300
- Land Assmt: $191,300
- Tax Amount: $11,893
- Tax Year: 2025
Disclosures and Reports
- Ownership: Fee Simple
- Disclosures: Yes
- APN: 2917-02802-0000-00016-0000-
- Block: 2802
- Lot Number: 16
Listed by Menza Realty
Get Pre-Approved Today
Schools
Schools serving 407 Hillside Ave
School District:Springfield Township School District, Springfield, NJ
| Name | Grades | Distance |
|---|---|---|
Edward V. Walton Elementary School 601 Mountain Avenue, Springfield, NJ 07081 | PK-2 | 0.4 mi |
Thelma L. Sandmeier Elementary School 666 South Springfield Avenue, Springfield, NJ 07081 | 3-5 | 0.5 mi |
Florence M. Gaudineer Middle School 75 South Springfield Avenue, Springfield, NJ 07081 | 6-8 | 1.1 mi |
Jonathan Dayton High School 139 Mountain Avenue, Springfield, NJ 07081 | 9-12 | 1.4 mi |
Disclaimer:
School attendance boundaries provided by ATTOM Data Solutions and are for reference only. Contact the school directly to verify enrollment eligibility.
Price & Sales History for 407 Hillside Ave
Date
Details
Price
Change
Source
8/15/2026
Listed
$665,000
72.73%
MLS
7/13/2016
Sold
$385,000
—
Public Record
Disclaimer: Historical sales information is derived from public records provided by the county offices. Information is not guaranteed and should be independently verified.
Tax History
Tax History for 407 Hillside Ave
Year
Property Taxes
Change
Tax Assessment
Change
2025
$11,893
11%
$493,300
—
2022
$10,700
2%
$493,300
—
2021
$10,535
2%
$493,300
249%
2020
$10,371
3%
$141,500
—
2018
$10,046
3%
$141,500
—
2017
$9,771
-4%
$141,500
—
2019
$10,230
13%
$141,500
6%
2016
$9,053
1%
$133,700
—
2015
$8,947
5%
$133,700
—
2013
$8,518
—
$133,700
—
Disclaimer: Historical tax information is derived from public records provided by the county offices. Information is not guaranteed and should be independently verified.
Estimate the Cost
Estimate the Cost for 407 Hillside Ave
407 Hillside Ave, Springfield, NJ 07081 (MLS# 4046524) is a Single Family property with 3 bedrooms and 2 full bathrooms. 407 Hillside Ave is currently listed for $665,000 and was received on August 15, 2026. Want to learn more about 407 Hillside Ave? Do you have questions about finding other Single Family real estate for sale in Springfield? You can browse all Springfield real estate or contact a Coldwell Banker agent to request more information.