This is a carousel with tiles that activate property listing cards. Use the previous and next buttons to navigate.
1/25
$469,000 Just Listed
This is a carousel with tiles that activate property listing cards. Use the previous and next buttons to navigate.
1/25
Property Description
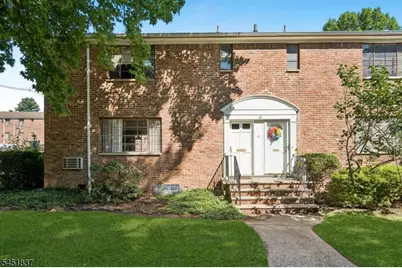
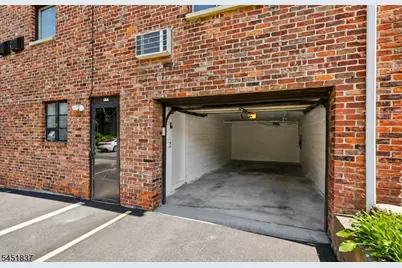
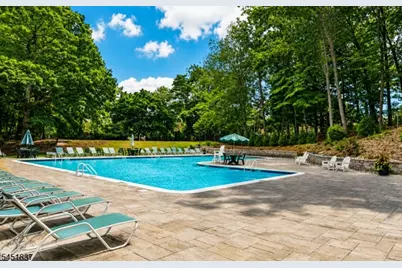
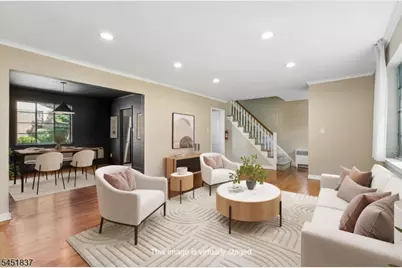
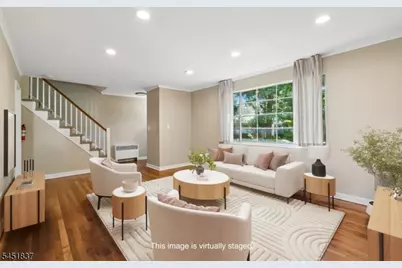
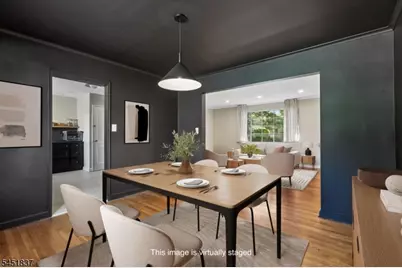
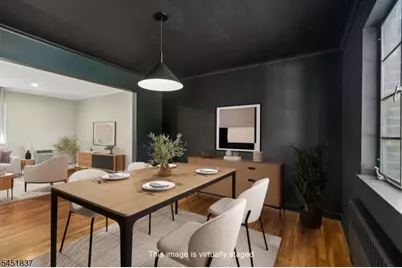
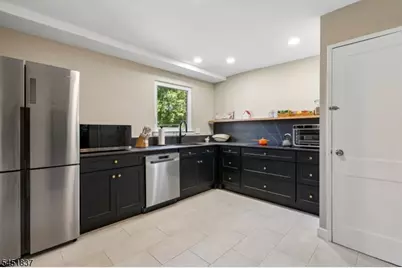
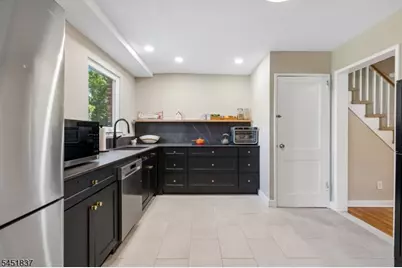
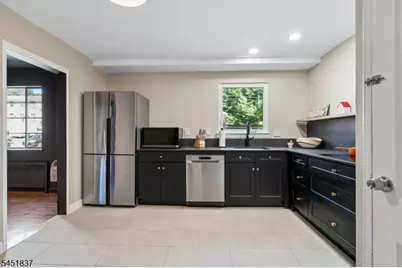
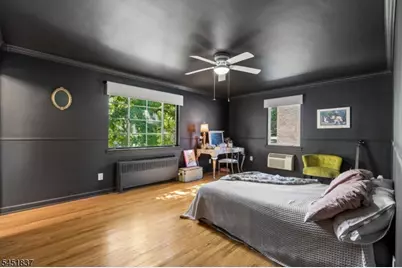
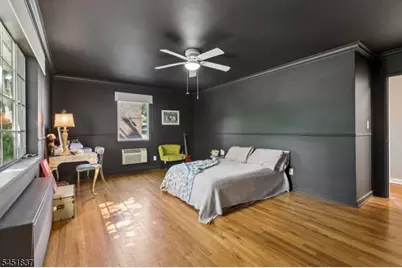
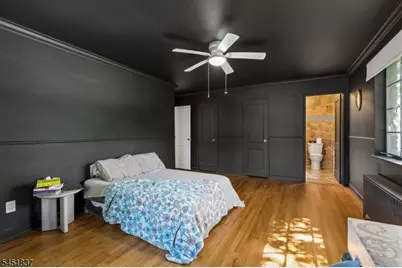
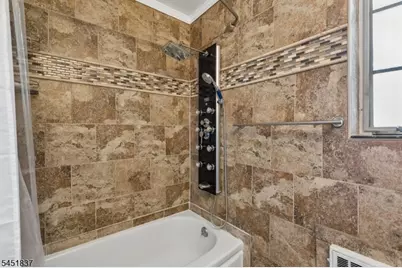
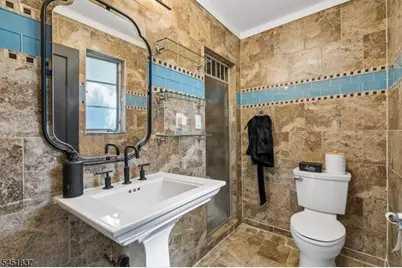
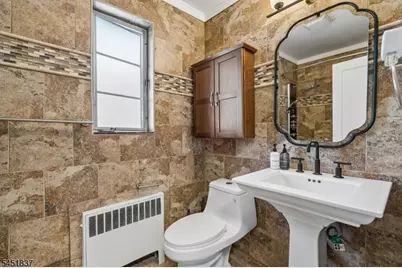
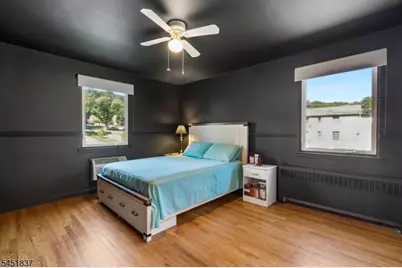
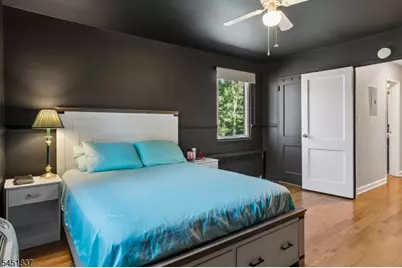
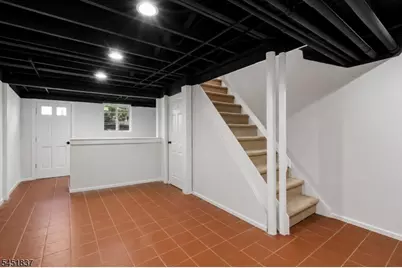
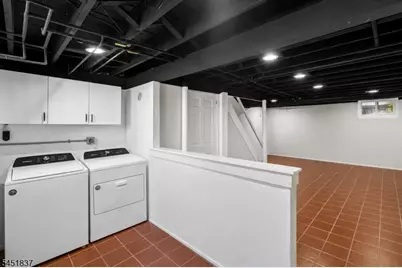
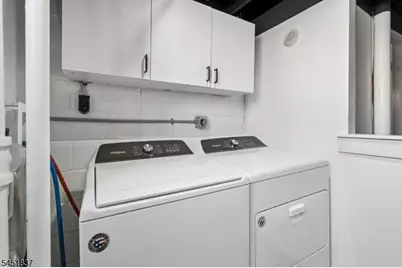
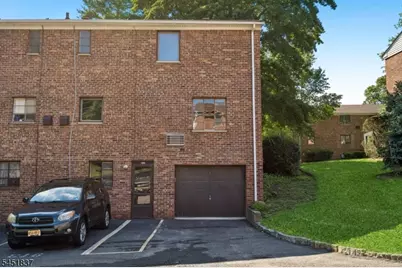
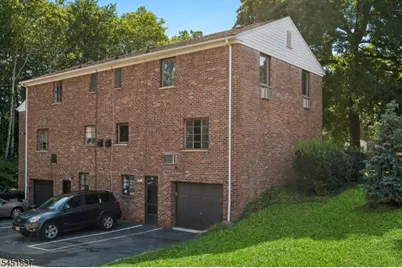
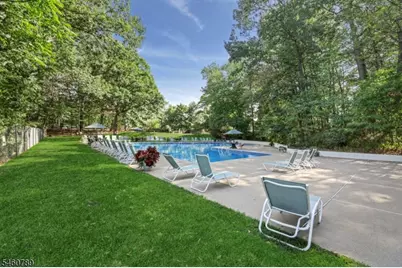
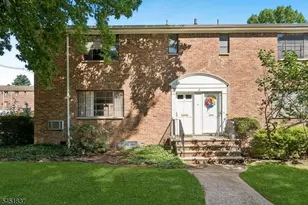
Beautifully updated three-story townhouse in the highly sought-after Troy Hills community. The main level features a spacious living room with hardwood floors, recessed lighting, crown molding, and natural light. A striking color-drenched dining room creates a sophisticated atmosphere, perfect for entertaining or everyday living. The chef-inspired kitchen seamlessly blends style and function, showcasing custom dark shaker cabinetry, stainless steel appliances, sleek countertops, designer hardware, and a stunning full-height stone backsplash that creates a truly custom look. Upstairs, you'll find two large bedrooms, each thoughtfully designed with rich color-drenched walls that create a warm, modern ambiance, along with a full hall bathroom. The spacious primary suite features an ensuite bathroom and generous closet space, while the second bedroom offers flexibility for guests or a home office. The finished lower level provides additional living space with a recreation room, laundry area, direct access to the attached garage, and convenient access to the rear parking area. Enjoy maintenance-free living with HOA services that include heat, water, sewer, trash and recycling, snow removal, lawn care, exterior maintenance, and access to the community pool. Ideally located just a short walk to the NYC Midtown Direct bus with an approximately 35-minute commute to Manhattan, close proximity to Summit & Short Hills Direct train line, major highways, and Newark Airport approx 20 min
Full Property Details
Full Property Details for 41A Troy Dr
General
- Price: $469,000
- HOA FEE: $624/month
- Taxes: $7,671 (2025)
- Status: Active
- Type: Townhouse
- Source: Garden_State
- MLS ID: 4053145
- Updated: Today (9/16/2026)
- Added to Site: Today
Interior
- Number of Rooms: 6
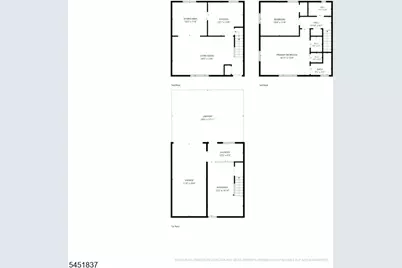
- 2nd Floor/Level 2: 2 Bedrooms, Bath Main, Bath(s) Other
- 1st Floor/Level 1: Dining Room, Kitchen, Living Room
- Street Level: GarEnter
- Lower Level: GarEnter, Laundry Room, Outside Entrance, Rec Room
- Interior Features: Smoke Detector, Stall Shower, Tub Shower
- Appliances: Cooktop - Electric, Dishwasher, Refrigerator
- Flooring: Tile, Wood
Rooms
Bathrooms
- Total Bathrooms: 2
- Full Bathrooms: 2
Bedrooms
- Total Bedrooms: 2
- Primary Bedroom: Full Bath
- Bedroom 1: Second
- Bedroom 2: Second
Other Rooms
- Living Room: First
- Kitchen: Eat-In Kitchen, Separate Dining Area, First
- Dining Room: Formal Dining Room, First
- Rec Room: Basement
- Laundry Room: Basement
Additional Information
- Pool: Yes
- Pool Description: Association Pool
Parking
- Garage: Yes
- Garage Spaces: 1
- Uncovered Spaces: 1
- Garage Description: Attached Garage
Location
- County: Union
- Subdivision: Troy Village
- Driving Directions: Shunpike Road to Stone Hill Road to Troy Hills Road
School Information
- Elementary School: J.Caldwell
- Middle School: Gaudineer
- High School: Dayton
Community
- Community Living: Yes
- Pets Allowed: Yes
Heating & Cooling
- Cooling Type: Wall A/C Unit(s)
- Heating Type: 1 Unit, Radiators - Hot Water
- Heating Fuel: Natural Gas
- Water Heater: Gas
Utilities
- Sewer: Public Sewer
- Water: Public Water
- Utility Description: Electric, Natural Gas
Structural Information
- Architectural Style: Townhouse-End Unit, Multi Floor Unit, Townhouse-End Unit
- Basement: Yes
- Basement Desc.: Finished
- Roof: Asphalt Shingles
- Year Built: 1958
Lot Features
- Lot Size (Acres): 0.21
- Lot Size: 8959 SQ FT
- Driveway/Sidewalk: Assigned, Parking Lot-Shared
Financial Considerations
- Association Fee: $624
- Assoc Fee Freq.: Monthly
- Assessment Amount: $318,200
- Land Assmt: $125,000
- Tax Amount: $7,671
- Tax Year: 2025
Disclosures and Reports
- Ownership: Condominium
- APN: 2917-01002-0000-00001-0050-
- Block: 1002
- Lot Number: 1.05
Listed by Keller Williams Mid-Town Direct

Get Pre-Approved Today
Schools
Schools serving 41A Troy Dr
School District:Springfield Township School District, Springfield, NJ
| Name | Grades | Distance |
|---|---|---|
James Caldwell Elementary School 36 Caldwell Place, Springfield, NJ 07081 | 3-5 | 0.8 mi |
Edward V. Walton Elementary School 601 Mountain Avenue, Springfield, NJ 07081 | PK-2 | 1.4 mi |
Florence M. Gaudineer Middle School 75 South Springfield Avenue, Springfield, NJ 07081 | 6-8 | 1.1 mi |
Jonathan Dayton High School 139 Mountain Avenue, Springfield, NJ 07081 | 9-12 | 0.9 mi |
Disclaimer:
School attendance boundaries provided by ATTOM Data Solutions and are for reference only. Contact the school directly to verify enrollment eligibility.
Price & Sales History for 41A Troy Dr
Date
Details
Price
Change
Source
9/16/2026
Listed
$469,000
6.59%
MLS
8/06/2024
Sold
$440,000
—
Public Record
Disclaimer: Historical sales information is derived from public records provided by the county offices. Information is not guaranteed and should be independently verified.
Tax History
Tax History for 41A Troy Dr
Year
Property Taxes
Change
Tax Assessment
Change
2025
$7,672
3%
$318,200
—
2023
$7,433
8%
$318,200
—
2022
$6,902
5%
$318,200
—
2021
$6,566
2%
$318,200
261%
2020
$6,464
3%
$88,200
—
2018
$6,262
-2%
$88,200
—
2019
$6,377
5%
$88,200
—
2017
$6,090
2%
$88,200
—
2016
$5,972
1%
$88,200
—
2015
$5,902
5%
$88,200
—
2013
$5,619
—
$88,200
—
Disclaimer: Historical tax information is derived from public records provided by the county offices. Information is not guaranteed and should be independently verified.
Estimate the Cost
Estimate the Cost for 41A Troy Dr
41A Troy Dr, Springfield, NJ 07081 (MLS# 4053145) is a Townhouse property with 2 bedrooms and 2 full bathrooms. 41A Troy Dr is currently listed for $469,000 and was received on September 16, 2026. Want to learn more about 41A Troy Dr? Do you have questions about finding other Townhouse real estate for sale in Springfield? You can browse all Springfield real estate or contact a Coldwell Banker agent to request more information.