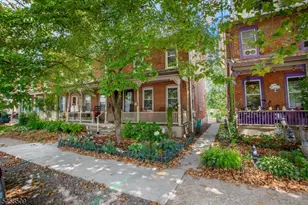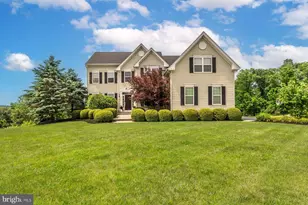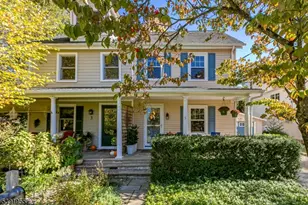
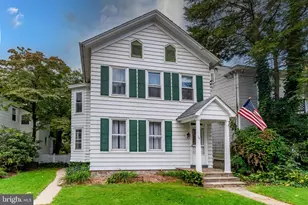
This is a carousel with tiles that activate property listing cards. Use the previous and next buttons to navigate.
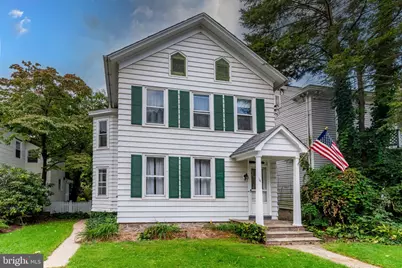
$595,000 Just Listed
This is a carousel with tiles that activate property listing cards. Use the previous and next buttons to navigate.
Full Property Details for 14 S Main St
General
- Price: $595,000
- Taxes: $9,652 (2025)
- Status: Active
- Type: Single Family
- Source: BrightMLSTriStates
- MLS ID: NJHT2005118
- Updated: 7/7/2026
- Added to Site: 1 day(s) ago
Interior
- Number of Rooms: 8
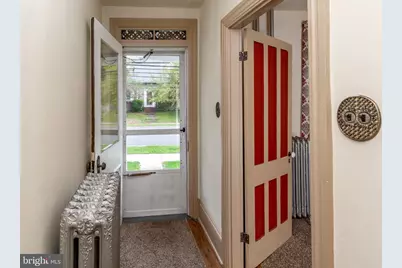
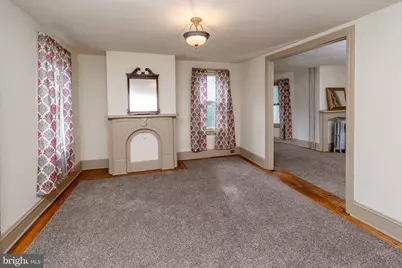
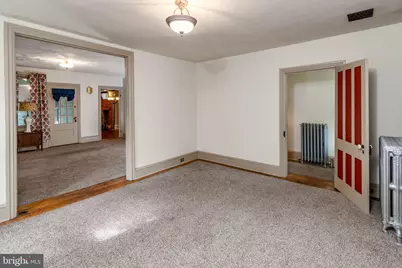
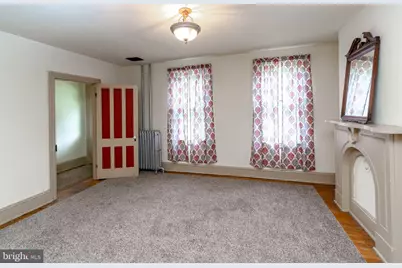
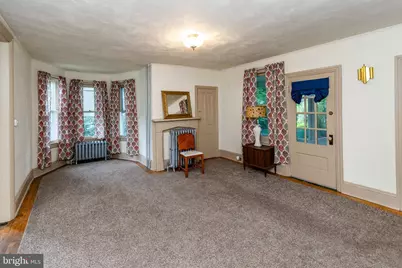
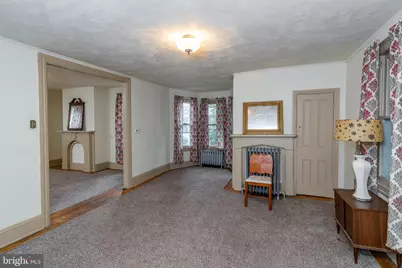
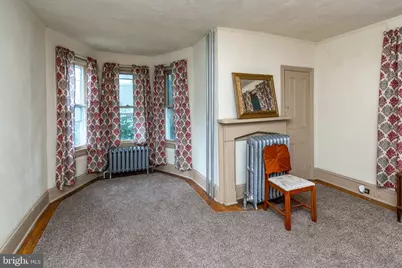
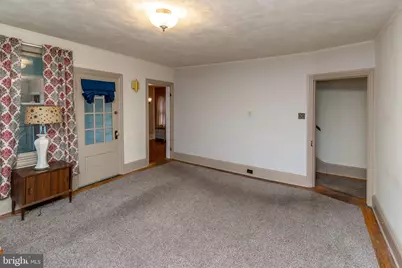
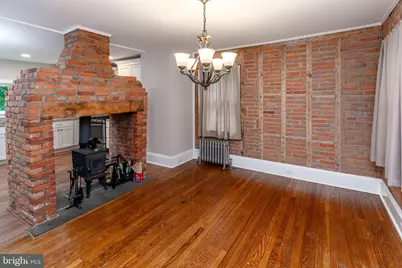
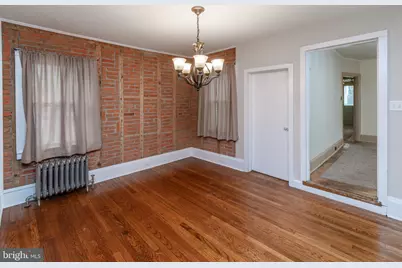
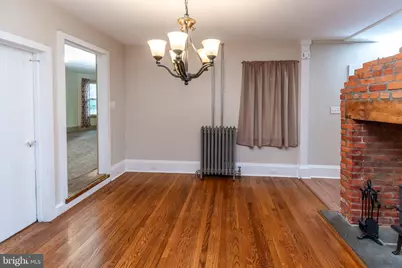
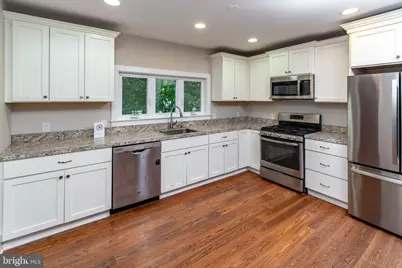
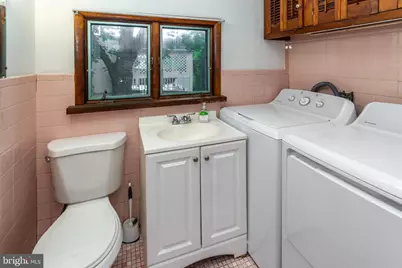
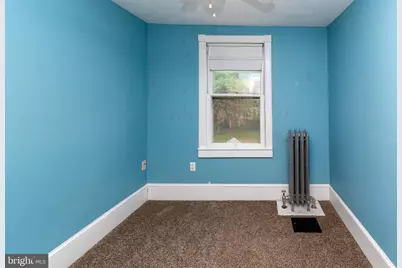
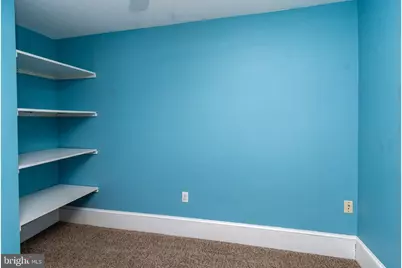
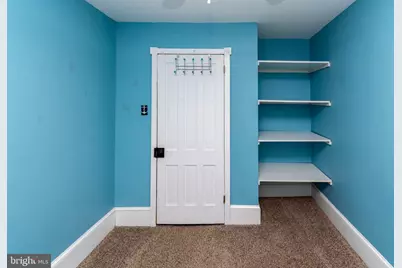
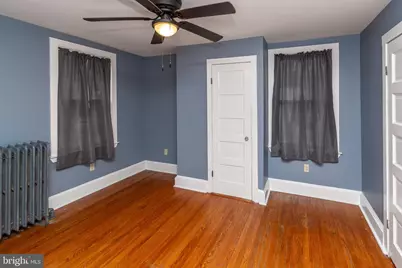
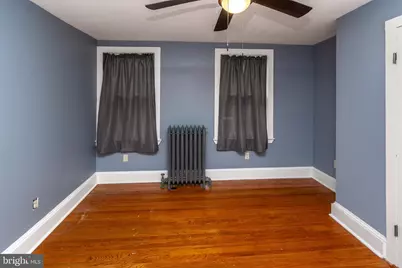
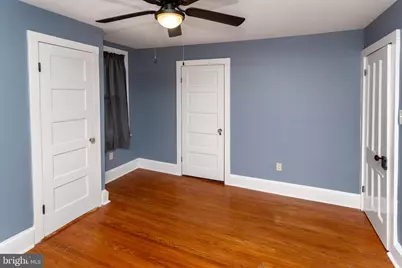
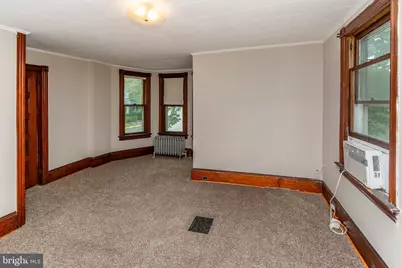
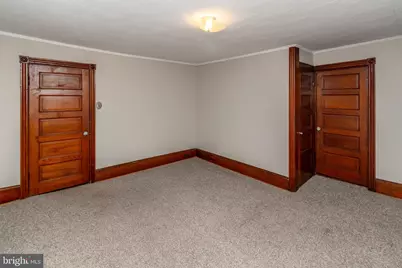
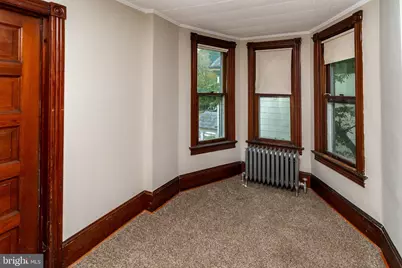
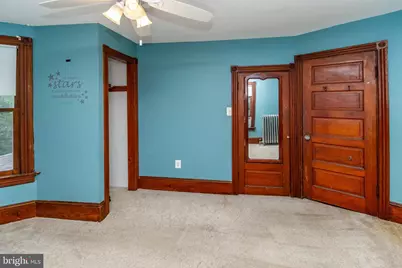
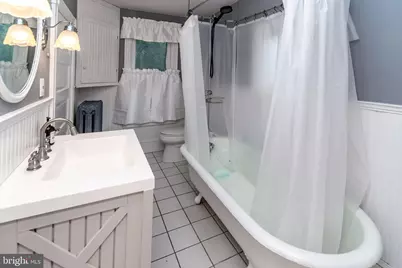
- Rooms/Areas: Living Room, Dining Room, Primary Bedroom, Bedroom 2, Bedroom 3, Kitchen, Family Room, Foyer, Office, Attic, Full Bath
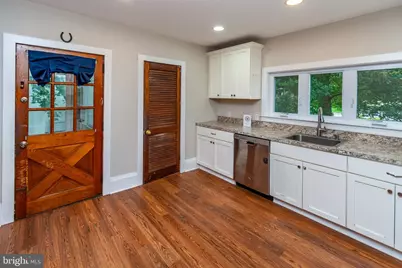
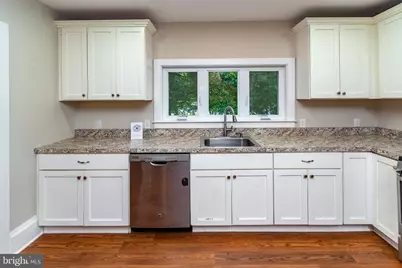
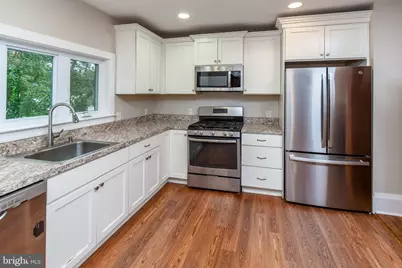
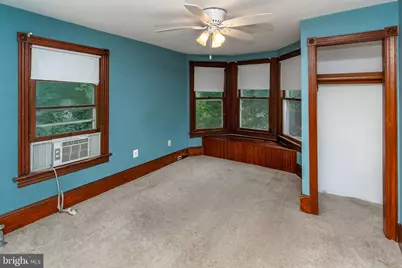
- Interior Features: Attic, Dining Area, Family Room Off Kitchen, Kitchen - Eat-In, Wood Floors, Ceiling Fan(s)
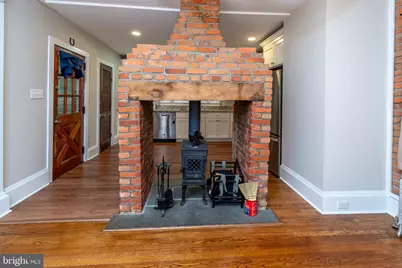
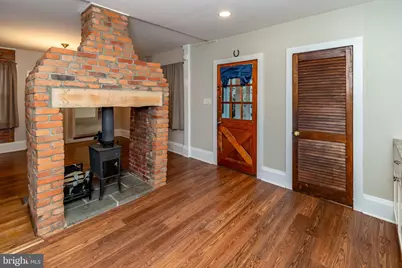
- Fireplace: Yes
- Number of Fireplaces: 1
- Fireplace(s): Wood, Free Standing, Wood, Free Standing
- Appliances: Dishwasher, Dryer, Washer
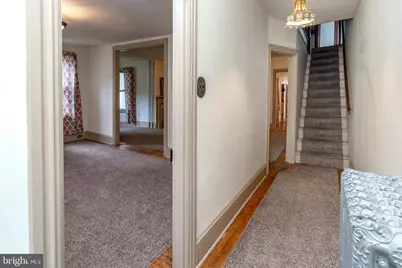
- Flooring: Carpet, Hardwood, Tile/Brick
Rooms
Bathrooms
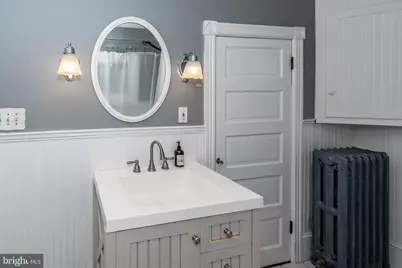
- Total Bathrooms: 2
- Full Bathrooms: 1
- Half Bathrooms: 1
- Upper Floor Baths: 1
- Upper - Full Baths: 1
- Main Floor Baths: 1
- Main - 1/2 Baths: 1
Bedrooms
- Total Bedrooms: 3
- Bedrooms Upper: 3
Other Rooms
- Laundry: Main Floor
Exterior
- Exterior Features: Sidewalks, Outbuilding(s)
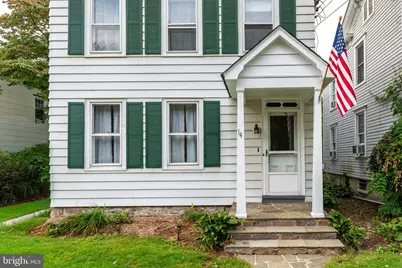
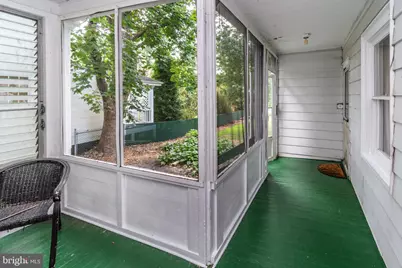
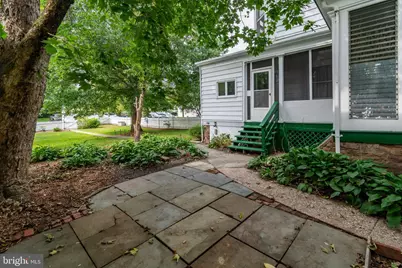
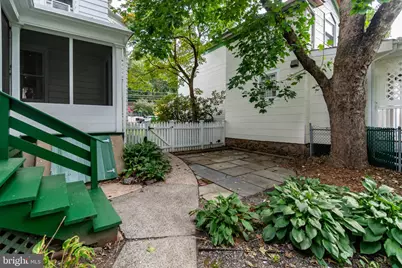
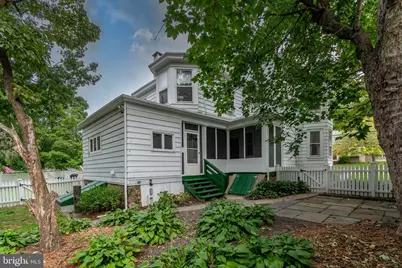
- Porch/Patio/Deck: Patio(s), Porch(es)
Parking
- Total Spaces: 2
- Parking Features: Crushed Stone
- Parking Type: Off Street
Location
- Area: Stockton Boro (21023)
- Municipality: STOCKTON BORO
- County: HUNTERDON
- Development Name: Stockton Boro
- Subdivision: Stockton Boro
- Cross Streets: Railroad Ave
- Driving Directions: In Stockton Borough, Route 29 (S. Main St.) to #14. Parking entrance is on Railroad Ave.
- Location Details: Middle Of Block
School Information
- School District: South Hunterdon Regional
Heating & Cooling
- Cooling Type: Window Unit(s)
- Cooling Fuel: Electric
- Heating Type: Radiator
- Heating Fuel: Natural Gas
- Water Heater: Natural Gas
Utilities
- Sewer: Public Sewer
- Water: Public
- Utility Description: Natural Gas Available, Electric Available
Structural Information
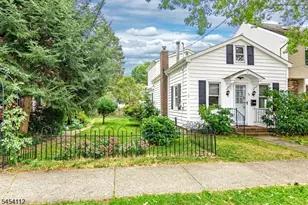
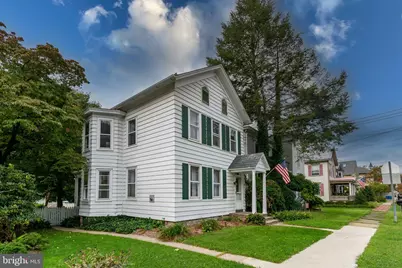
- Architectural Style: Victorian
- Structure Type: Detached
- Construction: Frame
- Basement: Yes
- Basement Desc.: Unfinished
- Foundation: Stone
- Roof: Slate
- Doors: Storm
- Stories Description: Main, Upper 1
- Square Feet: 1,834
- Sq. Ft. Source: Assessor
- Living Area: 1,834 Sq. Ft.
- Finished Above Grnd: 1,834 Sq. Ft.
- Year Built: 1907
- Year Built Source: Assessor
- Property Condition: Good
Additional Structures
- Other Structures: Shed
Lot Features
- Property View: Street
- Lot Size (Acres): 0.16
- Lot Size (Sq. Ft.): 6,970
- Lot Size Source: Assessor
- Lot Dimensions: 44 x 160
- Frontage Feet: 44
- Street/Road Desc.: Paved
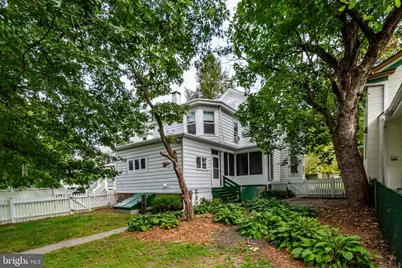
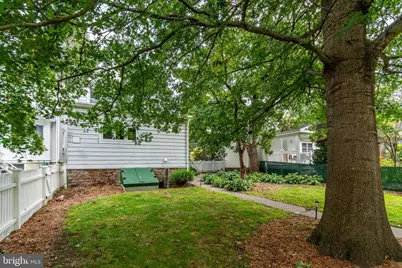
- Lot Features: Flood Plain, Rear Yard, SideYard(s)
- Zoning: R110
- Lot Description: Flood Plain, Rear Yard, SideYard(s)
- Fencing (Description): Picket, Rear
Financial Considerations
- Price Per Sq. Ft.: $324.43
- Assessment Year: 2025
- City/TownTax Freq: Annually
- County Tax Freq: Annually
- Tax w/Assessment: $469,700
- Tax Amount: $9,652
- Tax Year: 2025
- Tax Total Finished Sq. Ft.: 1834
Disclosures and Reports
- Ownership: Fee Simple
- Lot Number: 8
Listed by Callaway Henderson Sotheby's Int'l-Lambertville, Beth M Steffanelli
Schools serving 14 S Main St
Price & Sales History for 14 S Main St
Tax History for 14 S Main St
Estimate the Cost for 14 S Main St
14 S Main Street, Stockton, NJ 08559 (MLS# NJHT2005118) is a Single Family property with 3 bedrooms, 1 full bathroom and 1 partial bathroom. 14 S Main Street is currently listed for $595,000 and was received on July 07, 2026. Want to learn more about 14 S Main Street? Do you have questions about finding other Single Family real estate for sale in Stockton? You can browse all Stockton real estate or contact a Coldwell Banker agent to request more information.