This is a carousel with tiles that activate property listing cards. Use the previous and next buttons to navigate.
1/5
$2,749,000
This is a carousel with tiles that activate property listing cards. Use the previous and next buttons to navigate.
1/5
Property Description
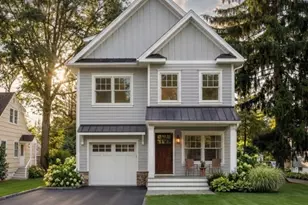
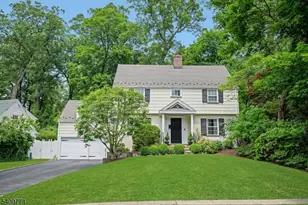
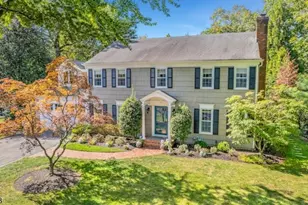
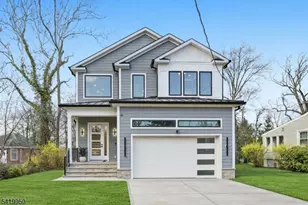
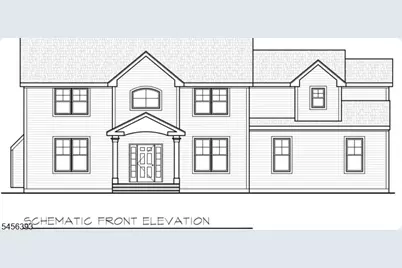
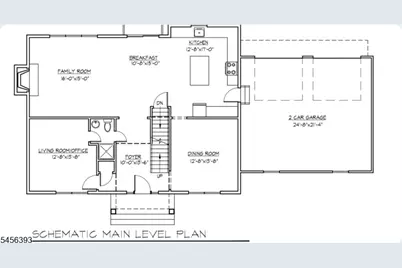
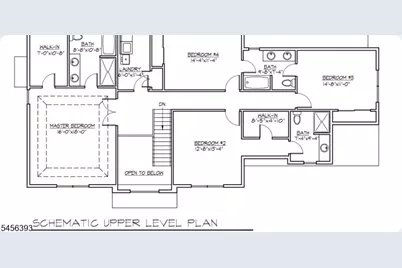
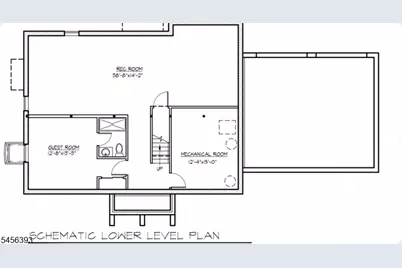
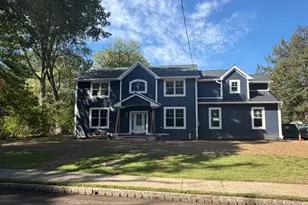
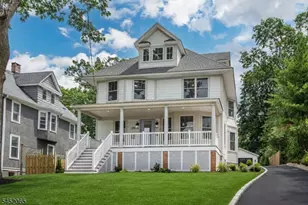
Exceptional NEW CONSTRUCTION custom colonial offering approx 4100 sq ft across three finished levels. Ready for delivery in approx 60 days. Set on almost a third of an acre level lot in a prime Summit location just minutes from the center of town/train station for an easy NY commute. This elegant 5 bedroom, 5 full bath home blends timeless architecture with modern luxury. A dramatic two-story foyer with rich hardwood floors and abundant natural light sets the stage. Designed for both everyday living and entertaining, the main level features a gourmet kitchen equipped with custom cabinetry, quartz countertops, premium stainless steel appliances w/ wine cooler with a center island. The family room shares a feature wall and gas fireplace with quartz surround and custom mantel. Upstairs offers four bedrooms with custom trim, including a luxurious primary suite with walk-in closet and spa-like soaking tub, stall shower, and double vanity with custom marble finishes. A junior en-suite and two additional bedrooms with a jack-and-jill and a laundry complete the level. The finished lower level includes an expansive recreation room and an additional en-suite bedroom ideal for guests. The home has been pre-wired for sound system/speakers in the primary, living room, kitchen and rear patio area. Additional features include all bluestone for the walkways, expansive rear patio and front porch. Two-car garage with EV charger outlet and it comes with a 10-YEAR BUILDERS WARRANTY.
Full Property Details
Full Property Details for 19 Tulip St
General
- Price: $2,749,000
- Taxes: $13,292 (2025)
- Status: Active
- Type: Single Family
- Source: Garden_State
- MLS ID: 4049142
- Updated: 9/6/2026
- Added to Site: 36 day(s) ago
Interior
- Number of Rooms: 11
- 3rd Floor/Level 3: Attic
- 2nd Floor/Level 2: 4 Or More Bedrooms, Bath Main, Bath(s) Other
- 1st Floor/Level 1: Bath(s) Other, Dining Room, Family Room, Kitchen, Living Room
- Lower Level: 1 Bedroom, Bath(s) Other, Rec Room, Utility Room
- Interior Features: High Ceilings, Security System
- Number of Fireplaces: 1
- Fireplace(s): Family Room, Gas Fireplace
- Appliances: Carbon Monoxide Detector, Dishwasher, Microwave, Gas Range and Oven, Refrigerator, Sump Pump, Wine Refrigerator
- Flooring: See Remarks, Tile, Wood
Rooms
Bathrooms
- Total Bathrooms: 5
- Full Bathrooms: 5
Bedrooms
- Total Bedrooms: 5
- Primary Bedroom: Full Bath, Walk-In Closet
- Bedroom 1: Second
- Bedroom 2: Second
- Bedroom 3: Second
- Bedroom 4: Second
Other Rooms
- Living Room: First
- Family Room: First
- Kitchen: Center Island, Eat-In Kitchen, First
- Dining Room: Formal Dining Room, First
- Bedroom: Basement
Exterior
- Exterior Features: Patio
Parking
- Garage: Yes
- Garage Spaces: 2
- Garage Description: Attached Garage, Garage Door Opener
Location
- County: Union
- Driving Directions: Springfield Avenue to Tulip. #19 Tulip. Corner of Tulip and Locust.
School Information
- Elementary School: Brayton
- Middle School: Summit HS
- High School: Summit HS
Heating & Cooling
- Cooling Type: 2 Units, Central Air Conditioning
- Heating Type: 2 Units, Forced Hot Air
- Heating Fuel: Natural Gas
- Water Heater: Gas
Utilities
- Sewer: Public Sewer
- Water: Public Water
- Utility Description: Electric, Natural Gas, Cable TV Available, Fiber Optic Available
Structural Information
- Architectural Style: Colonial
- Basement: Yes
- Basement Desc.: Finished, Full
- Roof: Composition Shingle
- Year Built: 2026
Lot Features
- Lot Size (Acres): 0.27
- Lot Size: .268
- Driveway/Sidewalk: Blacktop
- Zoning: Residential
- Lot Description: Level Lot
Financial Considerations
- Assessment Amount: $297,300
- Land Assmt: $160,200
- Tax Amount: $13,292
- Tax Year: 2025
Disclosures and Reports
- Ownership: Fee Simple
- APN: 2918-02709-0000-00010-0000-
- Block: 2709
- Lot Number: 10
Buyer's Brokerage Compensation: Contact Listing Agent
Not binding unless confirmed by separate agreement among applicable parties.
Get Pre-Approved Today
Schools
Schools serving 19 Tulip St
School District:Summit City School District
| Name | Grades | Distance |
|---|---|---|
Brayton Elementary School 89 Tulip Street, Summit, NJ 07901 | 1-5 | 0.4 mi |
Jefferson Primary Center 110 Ashwood Avenue, Summit, NJ 07091 | PK-K | 0.9 mi |
L C Johnson Summit Middle School 272 Morris Avenue, Summit, NJ 07901 | 6-8 | 0.3 mi |
Summit Sr High School 125 Kent Place Boulevard, Summit, NJ 07901 | 9-12 | 0.6 mi |
Disclaimer:
School attendance boundaries provided by ATTOM Data Solutions and are for reference only. Contact the school directly to verify enrollment eligibility.
Price & Sales History for 19 Tulip St
Date
Details
Price
Change
Source
9/06/2026
Listed
$2,749,000
292.71%
MLS
11/05/2025
Sold
$700,000
—
Public Record
Disclaimer: Historical sales information is derived from public records provided by the county offices. Information is not guaranteed and should be independently verified.
Tax History
Tax History for 19 Tulip St
Year
Property Taxes
Change
Tax Assessment
Change
2025
$13,292
4%
$297,300
—
2022
$12,733
-1%
$297,300
—
2021
$12,834
-1%
$297,300
—
2020
$12,962
1%
$297,300
—
2018
$12,894
-1%
$297,300
—
2017
$12,977
1%
$297,300
—
2016
$12,787
2%
$297,300
—
2015
$12,537
-3%
$297,300
—
2019
$12,977
7%
$297,300
—
2013
$12,076
—
$297,300
—
Disclaimer: Historical tax information is derived from public records provided by the county offices. Information is not guaranteed and should be independently verified.
Estimate the Cost
Estimate the Cost for 19 Tulip St
19 Tulip St, Summit, NJ 07901 (MLS# 4049142) is a Single Family property with 5 bedrooms and 5 full bathrooms. 19 Tulip St is currently listed for $2,749,000 and was received on September 06, 2026. This property is listed by A Gregory "Greg" Rao from our Summit Office.Want to learn more about 19 Tulip St? Do you have questions about finding other Single Family real estate for sale in Summit? You can browse all Summit real estate or contact a Coldwell Banker agent to request more information.