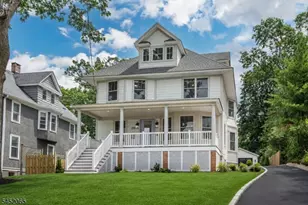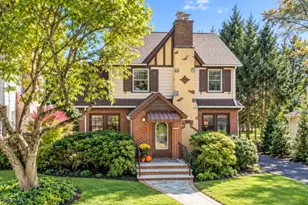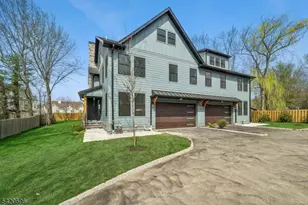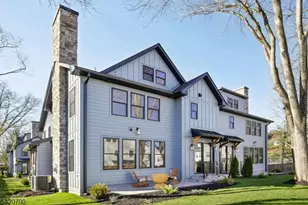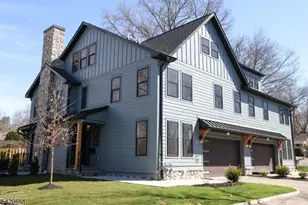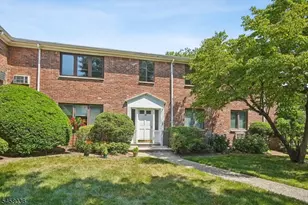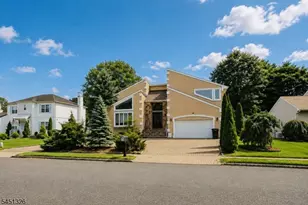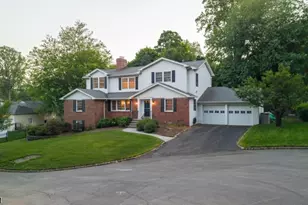
This is a carousel with tiles that activate property listing cards. Use the previous and next buttons to navigate.
1/1
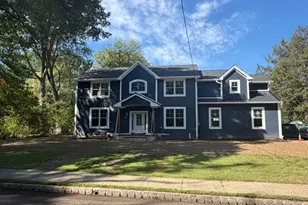
$2,675,000 Just Listed
This is a carousel with tiles that activate property listing cards. Use the previous and next buttons to navigate.
1/1
Full Property Details
Full Property Details for 67 Tulip St
General
- Price: $2,675,000
- Taxes: $22,802 (2025)
- Status: Active
- Type: Single Family
- Source: Garden_State
- MLS ID: 4041764
- Updated: 7/21/2026
- Added to Site: 1 day(s) ago
Interior
- Number of Rooms: 12
- 3rd Floor/Level 3: 1 Bedroom, Bath(s) Other
- 2nd Floor/Level 2: Bedroom 2, Main Bath, Other Bath, Porch, Sauna
- 1st Floor/Level 1: Den, Foyer, GarEnter, Kitchen, Library, Media Room, MudRoom, Porch, Powder Room
- Lower Level: Bedroom 1, Exercise Room, GarEnter, Laundry Room, Office, Storage Room, Utility Room, Walkout
- Interior Features: Carbon Monoxide Detector, Fire Alarm System, Fire Extinguisher, High Ceilings, Sauna, Skylight, Smoke Detector, Steam, Stereo System, Walk-In Closet, Window Treatments
- Number of Fireplaces: 2
- Fireplace(s): Bedroom 1, Gas Fireplace, Library
- Appliances: Carbon Monoxide Detector, Cooktop - Induction, Dishwasher, Dryer, Generator-Built-In, Kitchen Exhaust Fan, Refrigerator, Satellite Dish/Antenna, Sump Pump, Washer, Water Filter
- Flooring: Wood
Rooms
Bathrooms
- Total Bathrooms: 5
- Full Bathrooms: 4
- Half Bathrooms: 1
Bedrooms
- Total Bedrooms: 4
- Primary Bedroom: Dressing Room, Full Bath, Walk-In Closet
- Bedroom 1: 19 x 16, Second
- Bedroom 2: 14 x 13, Second
- Bedroom 3: 22 x 18, Third
- Bedroom 4: 12 x 11, Third
Other Rooms
- Living Room: 21 x 15
- Family Room: 21 x 17, First
- Kitchen: See Remarks, 18 x 16, First
- Dining Room: Dining L, 15 x 13, First
- Den: 14 x 13, First
- Office: 16 x 14
- Other Room 4: 11 x 10, Basement
Additional Information
- Shared Amenities: Exercise Room, Kitchen Facilities, Sauna, Storage Area
Exterior
- Exterior Features: Barbecue, Curbs, Deck, MetalFnc, OpenPrch, Pergola, Sidewalk, StrmDoor, ThrmlW&D, Sprinklr, Workshop
- Color: Stone/Red
Parking
- Garage: Yes
- Garage Spaces: 1
- Uncovered Spaces: 3
- Garage Description: Additional 1/2 Car Garage
Location
- County: Union
- Driving Directions: From Summit Train Station, head south on Maple St. Right on Broad St/Ashland Rd. Left on Tulip St. Property is on the corner of Tulip and Ashland
School Information
- Elementary School: Brayton
- Middle School: Summit HS
- High School: Summit HS
Community
- Pets Allowed: Yes
Heating & Cooling
- Cooling Type: Geothermal, Multi-Zone Cooling
- Heating Type: Geothermal, Radiant - Hot Water
- Heating Fuel: Natural Gas, Solar-Owned
- Water Heater: From Furnace
Utilities
- Sewer: Public Available
- Water: Public Water
- Utility Description: All Underground, Cable TV, Fiber Optic, Garbage Included
Structural Information
- Architectural Style: Custom Home
- Basement: Yes
- Basement Desc.: Finished, Full, Walk-Out
- Roof: Asphalt Shingles
- Square Feet: 3,300
- Year Built: 2016
- Remodeled/Updated: 2016
Lot Features
- Lot Size (Acres): 0.17
- Lot Size: .172
- Driveway/Sidewalk: Lighting, Paver Block
- Zoning: R-10
- Lot Description: Corner
Financial Considerations
- Assessment Amount: $510,000
- Land Assmt: $197,200
- Tax Amount: $22,802
- Tax Year: 2025
Disclosures and Reports
- Ownership: Fee Simple
- APN: 2918-03207-0000-00004-0000-
- Block: 3207
- Lot Number: 4
Listed by Homecoin.Com
Get Pre-Approved Today
Schools
Schools serving 67 Tulip St
School District:Summit City School District
| Name | Grades | Distance |
|---|---|---|
Brayton Elementary School 89 Tulip Street, Summit, NJ 07901 | 1-5 | 0.2 mi |
Jefferson Primary Center 110 Ashwood Avenue, Summit, NJ 07091 | PK-K | 0.8 mi |
L C Johnson Summit Middle School 272 Morris Avenue, Summit, NJ 07901 | 6-8 | 0.3 mi |
Summit Sr High School 125 Kent Place Boulevard, Summit, NJ 07901 | 9-12 | 0.8 mi |
Disclaimer:
School attendance boundaries provided by ATTOM Data Solutions and are for reference only. Contact the school directly to verify enrollment eligibility.
Price & Sales History for 67 Tulip St
Date
Details
Price
Change
Source
7/20/2026
Listed
$2,675,000
234.38%
MLS
5/01/2013
Sold
$800,000
—
Public Record
Disclaimer: Historical sales information is derived from public records provided by the county offices. Information is not guaranteed and should be independently verified.
Tax History
Tax History for 67 Tulip St
Year
Property Taxes
Change
Tax Assessment
Change
2025
$22,802
4%
$510,000
—
2022
$21,843
-1%
$510,000
—
2021
$22,017
-1%
$510,000
—
2020
$22,236
1%
$510,000
—
2018
$22,119
-1%
$510,000
—
2017
$22,262
1%
$510,000
—
2016
$21,935
44%
$510,000
42%
2015
$15,185
-32%
$360,100
-29%
2019
$22,262
52%
$510,000
42%
2013
$14,627
—
$360,100
—
Disclaimer: Historical tax information is derived from public records provided by the county offices. Information is not guaranteed and should be independently verified.
Estimate the Cost
Estimate the Cost for 67 Tulip St
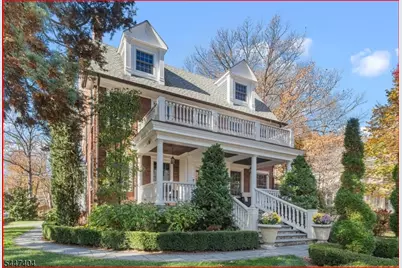
67 Tulip St, Summit, NJ 07901 (MLS# 4041764) is a Single Family property with 4 bedrooms, 4 full bathrooms and 1 partial bathroom. 67 Tulip St is currently listed for $2,675,000 and was received on July 20, 2026. Want to learn more about 67 Tulip St? Do you have questions about finding other Single Family real estate for sale in Summit? You can browse all Summit real estate or contact a Coldwell Banker agent to request more information.