This is a carousel with tiles that activate property listing cards. Use the previous and next buttons to navigate.
1/50
$2,299,000 Just Listed
This is a carousel with tiles that activate property listing cards. Use the previous and next buttons to navigate.
1/50
Property Description
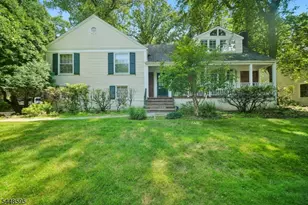
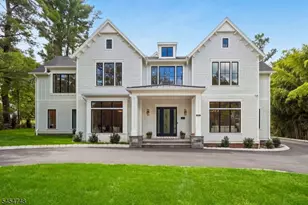
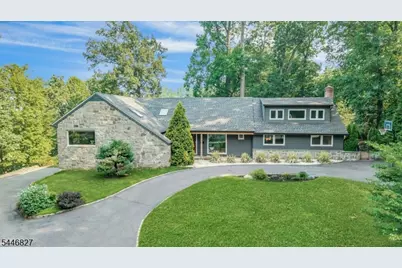
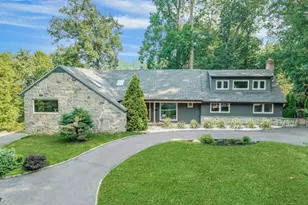
NYC loft living in Summit, a unique and remarkable home unlike anything else in this market. Built for entertaining, completely reimagined from the studs out in 2015, this designer California Modern Expanded Ranch delivers exceptional turnkey living with an open floor plan for today's lifestyle. Step inside and experience a sun-drenched space that seamlessly blends kitchen, dining, and living into one continuous, luminous flow. The heart of the home is a chef's kitchen anchored by a Thermador Professional Series appliance suite, Cuisine Ideale custom cabinetry, quartzite countertops, and a whole-house Kohler generator for uninterrupted power year-round. Floor-to-ceiling Andersen Architectural Series windows flood the main level with natural light, while white oak hardwood floors run unbroken throughout. Two fireplaces anchor the gathering spaces. The sunroom with skylights opens to a multilevel bluestone patio and serene, private backyard with seamless indoor-outdoor living. The primary suite features a spa-inspired bath with rain shower, multiple body sprays, skylight, and a California Closets custom walk-in. Two additional bedrooms share a hallway bath. The 2nd level opens to a dramatic 31x18 loft ideal as a home office, creative studio, or media room, plus a private 4th bedroom and full bath. Ground level features a finished rec room with patio access and a dedicated exercise room. Move-in ready. Near Midtown Direct, top-rated Summit schools, and vibrant downtown.
Full Property Details
Full Property Details for 21 Gloucester Rd
General
- Price: $2,299,000
- Taxes: $25,609 (2025)
- Status: Active
- Type: Single Family
- Source: Garden_State
- MLS ID: 4042908
- Updated: 7/28/2026
- Added to Site: 4 day(s) ago
Interior
- Number of Rooms: 10
- 3rd Floor/Level 3: 1 Bedroom, Bath Main, Office
- 2nd Floor/Level 2: 3 Bedrooms, Bath Main, Bath(s) Other
- 1st Floor/Level 1: Dining Room, Foyer, Great Room, Kitchen, Living Room, Powder Room, Sunroom
- Street Level: GarEnter, Laundry Room, Powder Room, Rec Room, Walkout
- Lower Level: Exercise Room, Utility Room
- Interior Features: Blinds, Carbon Monoxide Detector, Fire Alarm System, Jacuzzi-Type Tub, Security System, Skylight, SoakTub, Stall Shower and Tub, Walk-In Closet
- Number of Fireplaces: 2
- Fireplace(s): Gas Fireplace, Great Room, Rec Room
- Appliances: Carbon Monoxide Detector, Dishwasher, Dryer, Generator-Built-In, Kitchen Exhaust Fan, Gas Range and Oven, Refrigerator, Washer, Water Filter, Water Softener (Owned)
- Flooring: Tile, Wood
Rooms
Bathrooms
- Total Bathrooms: 5
- Full Bathrooms: 3
- Half Bathrooms: 2
Bedrooms
- Total Bedrooms: 4
- Primary Bedroom: Full Bath, Walk-In Closet
- Bedroom 1: 16 x 15, Second
- Bedroom 2: 15 x 12, Second
- Bedroom 3: 12 x 12, Second
- Bedroom 4: 17 x 15, Third
Other Rooms
- Living Room: 16 x 15, First
- Family Room: 15 x 13, First
- Kitchen: Center Island, 24 x 12, First
- Dining Room: Formal Dining Room, 19 x 15, First
- Sunroom: 13 x 11, First
- Office: 31 x 15, Third
- Rec Room: 26 x 11, Ground
- Exercise Room: 12 x 12, Basement
Exterior
- Exterior Features: Curbs, Patio, Thermal Windows/Doors, Underground Lawn Sprinkler
- Color: Blue
Parking
- Garage: Yes
- Garage Spaces: 2
- Garage Description: Built-In Garage
Location
- County: Union
- Driving Directions: Colt or Division to Gloucester
School Information
- Elementary School: Franklin
- Middle School: Summit MS
- High School: Summit HS
Heating & Cooling
- Cooling Type: 2 Units, Central Air Conditioning, Multi-Zone Cooling
- Heating Type: 2 Units, Forced Hot Air, Multi-Zone
- Heating Fuel: Natural Gas
- Water Heater: Gas
Utilities
- Sewer: Public Sewer
- Water: Public Water
- Utility Description: Electric, Natural Gas, Cable TV Available, Garbage Included
Structural Information
- Architectural Style: Custom Home
- Basement: Yes
- Basement Desc.: Finished
- Roof: Asphalt Shingles
- Square Feet: 3,609
- Year Built: 1962
- Remodeled/Updated: 2015
Lot Features
- Lot Size (Acres): 0.45
- Lot Size: .447
- Driveway/Sidewalk: Blacktop, Circular
Financial Considerations
- Assessment Amount: $572,800
- Land Assmt: $300,700
- Tax Amount: $25,609
- Tax Year: 2025
Disclosures and Reports
- Ownership: Fee Simple
- Exclusions: Dining Room, Sunroom and Primary Bedroom chandeliers
- Disclosures: Yes
- APN: 2918-05201-0000-00017-0000-
- Block: 5201
- Lot Number: 17
Listed by Prominent Properties Sir
Get Pre-Approved Today
Schools
Schools serving 21 Gloucester Rd
School District:Summit City School District
| Name | Grades | Distance |
|---|---|---|
Franklin Elementary School, Summit, NJ 136 Blackburn Road, Summit, NJ 07901 | 1-5 | 0.6 mi |
Primary Center At Wilson 14 Beekman Terrace, Summit, NJ 07091 | PK-K | 0.9 mi |
L C Johnson Summit Middle School 272 Morris Avenue, Summit, NJ 07901 | 6-8 | 1.3 mi |
Summit Sr High School 125 Kent Place Boulevard, Summit, NJ 07901 | 9-12 | 1.4 mi |
Disclaimer:
School attendance boundaries provided by ATTOM Data Solutions and are for reference only. Contact the school directly to verify enrollment eligibility.
Price & Sales History for 21 Gloucester Rd
Date
Details
Price
Change
Source
7/28/2026
Listed
$2,299,000
177.32%
MLS
3/02/2015
Sold
$829,000
—
Public Record
Disclaimer: Historical sales information is derived from public records provided by the county offices. Information is not guaranteed and should be independently verified.
Tax History
Tax History for 21 Gloucester Rd
Year
Property Taxes
Change
Tax Assessment
Change
2025
$25,610
4%
$572,800
—
2022
$24,533
-1%
$572,800
—
2021
$24,728
-1%
$572,800
—
2020
$24,974
1%
$572,800
—
2018
$24,842
34%
$572,800
35%
2017
$18,551
1%
$425,000
—
2016
$18,279
-27%
$425,000
-26%
2019
$25,003
-12%
$572,800
-15%
2015
$28,321
3%
$671,600
—
2014
$27,589
1%
$671,600
—
2013
$27,280
—
$671,600
—
Disclaimer: Historical tax information is derived from public records provided by the county offices. Information is not guaranteed and should be independently verified.
Estimate the Cost
Estimate the Cost for 21 Gloucester Rd
21 Gloucester Rd, Summit, NJ 07901 (MLS# 4042908) is a Single Family property with 4 bedrooms, 3 full bathrooms and 2 partial bathrooms. 21 Gloucester Rd is currently listed for $2,299,000 and was received on July 24, 2026. Want to learn more about 21 Gloucester Rd? Do you have questions about finding other Single Family real estate for sale in Summit? You can browse all Summit real estate or contact a Coldwell Banker agent to request more information.