This is a carousel with tiles that activate property listing cards. Use the previous and next buttons to navigate.
1/1
$625,100
This is a carousel with tiles that activate property listing cards. Use the previous and next buttons to navigate.
1/1
Property Description
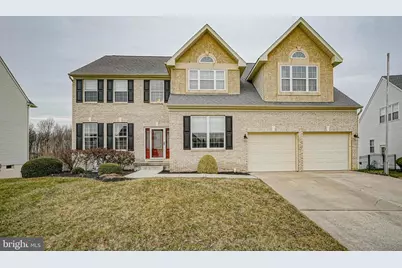
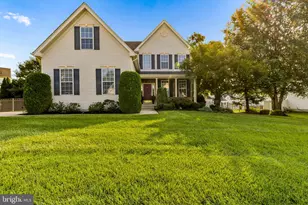
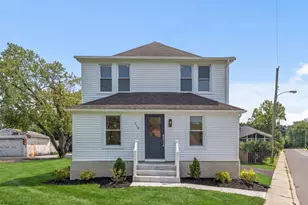
Welcome to 118 Delaware Xing! Incredible lot with pond and privacy! Enter through the custom front door with etched glass into the foyer of the home and immediately notice the beautiful staircase and character of the home. Just to the left are the living and dining rooms, both with gorgeous plank flooring and dressed in crown molding. The dining room also has a bay window and chair rail molding. The large, eat in kitchen features large tile flooring, tile backsplash, granite countertops, upgraded cabinetry with under cabinet lighting, and island with seating. The window with transom over the sink lets in plenty of natural light, as do the sliding doors leading out to the deck. Just steps away is the very spacious family room, offering vaulted ceiling with recessed lighting, lots of windows, newer carpeting and gas fireplace. Head upstairs to the amazing primary ensuite, featuring separate sitting area (which would also make for a perfect nursery), walk in closet, and bathroom with vaulted ceiling, dual sink vanity, and soaking tub! Three additional generously sized bedrooms and another full bathroom round out the second floor. Downstairs you will surely enjoy the walk out basement which has already been finished for you, including large living area, office/playroom/workout room, half bath, PLUS entertainment with bar! Family gatherings and holidays will be a breeze with all this space! That is not all - the backyard is a DREAM! The fenced in, serene lot backs to a mature tree line and a pond. You can enjoy the views from either the top deck or the lower level patio, your choice! AC/furnace are approx 5 years young. Be sure to tour this home before its gone!
Full Property Details
Full Property Details for 118 Delaware Xing
General
- Sold For: $625,100
- Taxes: $12,447 (2025)
- Status: Closed
- Type: Single Family
- Source: BrightMLSPhilly
- MLS ID: NJGL2068762
- Added to Site: 101 day(s) ago
Interior
- Interior Features: Bathroom - Soaking Tub, Bathroom - Stall Shower, Crown Moldings, Family Room Off Kitchen, Formal/Separate Dining Room, Kitchen - Eat-In, Wainscotting, Wet/Dry Bar
- Appliances: Cooktop, Built-In Microwave
Rooms
Bathrooms
- Total Bathrooms: 4
- Full Bathrooms: 2
- Half Bathrooms: 2
- Upper Floor Baths: 2
- Upper - Full Baths: 2
- Main Floor Baths: 1
- Main - 1/2 Baths: 1
- Lower Floor Baths: 1
- Lower - 1/2 Baths: 1
Bedrooms
- Total Bedrooms: 4
- Bedrooms Upper: 4
Parking
- Garage: Yes
- Garage Spaces: 2
- Total Spaces: 2
- Parking Type: Attached Garage, Driveway
- Garage Description: Garage - Front Entry
Location
- Area: Woolwich Twp (20824)
- Municipality: WOOLWICH TWP
- County: GLOUCESTER
- Subdivision: LEXINGTON HILL
- Driving Directions: 118 Delaware Crossing, Woolwich Twp
School Information
- School District: Swedesboro-Woolwich Public Schools
- High School: Kingsway Regional H.S.
Heating & Cooling
- Central air: Yes
- Cooling Type: Central A/C
- Cooling Fuel: Electric
- Heating Type: Forced Air
- Heating Fuel: Natural Gas
- Water Heater: Natural Gas
Utilities
- Sewer: Public Sewer
- Water: Public
Structural Information
- Architectural Style: Colonial
- Structure Type: Detached
- Construction: Frame
- Basement: Yes
- Basement Desc.: Fully Finished, Walkout Level
- Foundation: Block
- Stories Description: Lower 1, Main, Upper 1
- Square Feet: 2,621
- Sq. Ft. Source: Assessor
- Living Area: 2,621 Sq. Ft.
- Finished Above Grnd: 2,621 Sq. Ft.
- Year Built: 2003
- Year Built Source: Assessor
Unit Information
Unit 1
- Bathrooms-Lower: 1
Lot Features
- Lot Size (Acres): 0.26
- Lot Size (Sq. Ft.): 11,543
- Lot Size Source: Assessor
- Zoning: RES
Financial Considerations
- Price Per Sq. Ft.: $228.92
- Assessment Year: 2025
- City/TownTax Freq: Annually
- County Tax Freq: Annually
- Tax w/Assessment: $368,600
- Tax Amount: $12,447
- Tax Year: 2025
- Terms: Standard Sale
- Tax Total Finished Sq. Ft.: 2621
Disclosures and Reports
- Ownership: Fee Simple
- Lot Number: 24
Listed by RE/MAX Community-Williamstown, Denise Woerner
Sold by Romano Realty, Lucas M Romano

Get Pre-Approved Today
Schools
Schools serving 118 Delaware Xing
School Districts:Swedesboro-Woolwich School District, Kingsway Regional School District
| Name | Grades | Distance |
|---|---|---|
Gov. Charles C. Stratton School 15 Fredrick Boulevard, Woolwich Township, NJ 08085 | 1-2 | 0.3 mi |
Walter H. Hill Elementary School 1815 Kings Highway, Swedesboro, NJ 08085 | 6- | 0.8 mi |
Margaret C Clifford School 601 Auburn Avenue, Swedesboro, NJ 08085 | PK-K | 0.9 mi |
Kingsway Reg Middle School 203 Kings Highway, Woolwich Township, NJ 08085 | 7-8 | 2.4 mi |
Kingsway Reg High School 201 Kings Highway, Woolwich Township, NJ 08085 | 9-12 | 2.3 mi |
Gen Charles G Harker School 1771 Oldmans Creek Road, Woolwich Township, NJ 08085 | 3-5 | 1.9 mi |
Disclaimer:
School attendance boundaries provided by ATTOM Data Solutions and are for reference only. Contact the school directly to verify enrollment eligibility.
Price & Sales History for 118 Delaware Xing
Date
Details
Price
Change
Source
4/24/2026
Sold
$625,100
4.18%
MLS
2/18/2026
Listed
$600,000
—
MLS
Disclaimer: Historical sales information is derived from public records provided by the county offices. Information is not guaranteed and should be independently verified.
118 Delaware Crossing, Swedesboro, NJ 08085 (MLS# NJGL2068762) is a Single Family property that was sold at $625,100 on April 24, 2026. Want to learn more about 118 Delaware Crossing? Do you have questions about finding other Single Family real estate for sale in Swedesboro? You can browse all Swedesboro real estate or contact a Coldwell Banker agent to request more information.